
4324 Spruce Creek Drive, Cedar Falls, IA 50613
Local realty services provided by:CENTURY 21 BW Preferred, Inc.
4324 Spruce Creek Drive,Cedar Falls, IA 50613
$284,900
- 3 Beds
- 3 Baths
- - sq. ft.
- Condominium
- Active
Listed by: shane frost
Office: structure real estate
MLS#:20263816
Source:IA_NEIMLS
Price summary
- Price:$284,900
- Monthly HOA dues:$175
About this home
Don't wait this Beautiful 3 bed 3 Bath condo built in 2023 offers a peaceful setting backing up to mature trees while still being close to everything Cedar Falls has to offer. This 2023-built condo combines modern finishes, thoughtful design, and low-maintenance living.The main level features an open-concept kitchen, dining, and living area with modern appliances, solid-surface countertops, plenty of cabinetry and a convenient half bath. Upstairs are three spacious bedrooms, including a large master suite with a bath and walk-in closet, plus an additional full bath and conveniently located laundry. Enjoy your private patio and backyard area overlooking mature trees—an uncommon feature in newer developments. Two stall attached tuck-under garage complete the property. Conveniently located near schools, parks, trails, shopping, and dining. Schedule your showing today! Pictures are from model unit all dimensions are the same
Contact an agent
Home facts
- Year built:2023
- Listing ID #:20263816
- Added:57 day(s) ago
- Updated:October 10, 2026 at 04:49 PM
Rooms and interior
- Bedrooms:3
- Total bathrooms:3
- Full bathrooms:2
- Half bathrooms:1
- Dining Description:Dining Room Separate
- Bathrooms Description:Tub/Shower
- Kitchen Description:Dishwasher, Disposal, Free-Standing Range, Microwave, Refrigerator
- Basement Description:Slab
Heating and cooling
- Cooling:Central Air
- Heating:Electric, Forced Air
- Central air:Yes
Structure and exterior
- Roof:Asphalt
- Year built:2023
- Construction Materials:Vinyl Siding
- Exterior Features:Patio
Schools
- High school:Cedar Falls High
- Middle school:Peet Junior High
- Elementary school:Southdale Elementary
Finances and disclosures
- Price:$284,900
- Tax amount:$4,186
Features and amenities
- Laundry features:2nd Floor, Dryer, Washer
- Amenities:Fiber Optic, Pantry, Solid Surface Counters
Parking
- Parking description:Attached Garage
- Carport spaces:2
New listings near 4324 Spruce Creek Drive
- New
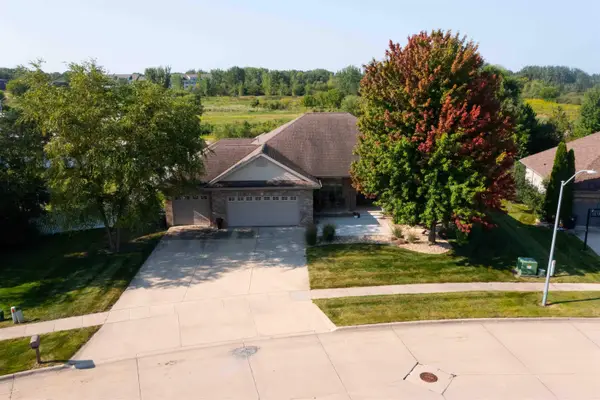 $669,900Active6 beds 4 baths
2603 Country Meadow Lane, Cedar Falls, IA 50613
MLS# 20264948Listed by: FUSION, REALTORS - New
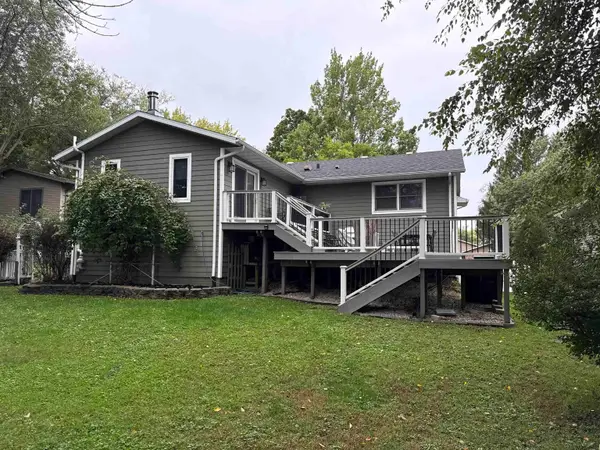 $305,000Active3 beds 2 baths
3716 Briarwood Drive, Cedar Falls, IA 50613
MLS# 20264947Listed by: HUFF LAND COMPANY - New
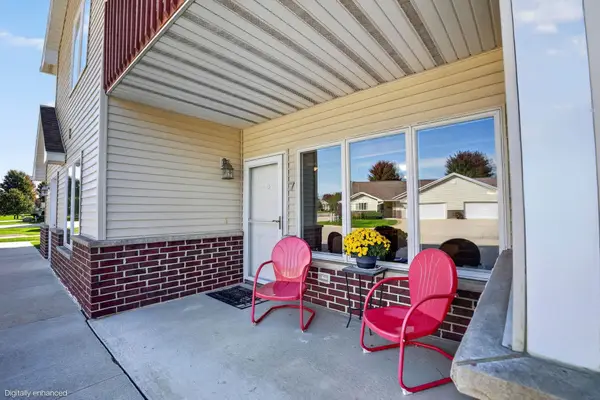 $189,900Active2 beds 2 baths
4241 Eastpark Road #7, Cedar Falls, IA 50613
MLS# 20264929Listed by: OAKRIDGE REAL ESTATE - New
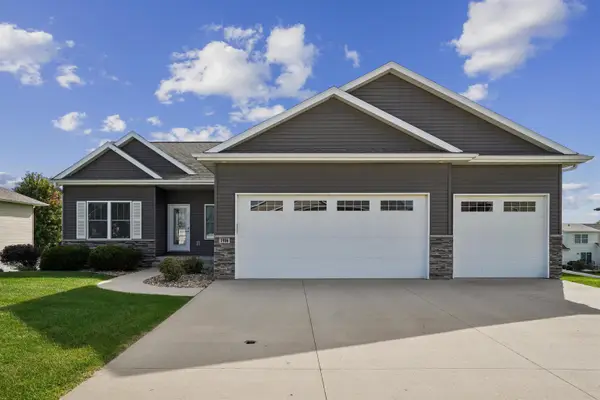 $495,000Active5 beds 3 baths
1916 Vera Way, Cedar Falls, IA 50613
MLS# 20264926Listed by: RE/MAX CONCEPTS 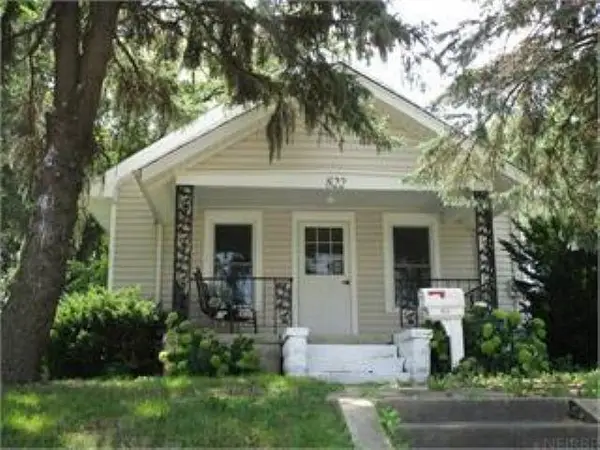 $154,000Pending3 beds 1 baths
822 W 1 Street, Cedar Falls, IA 50613
MLS# 20264906Listed by: BERKSHIRE HATHAWAY HOME SERV- New
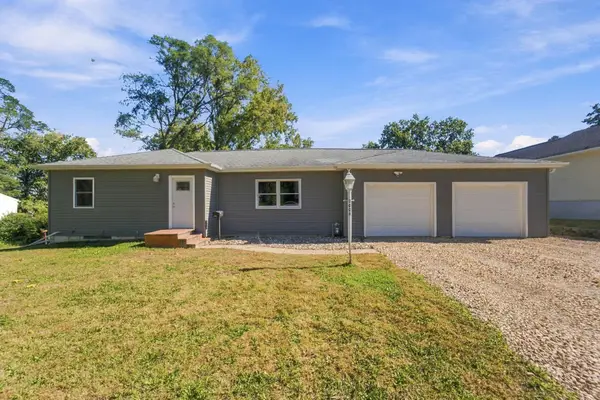 $250,000Active2 beds 2 baths
3006 Cedar Heights Drive, Cedar Falls, IA 50613
MLS# 20264908Listed by: BACKES REAL ESTATE - New
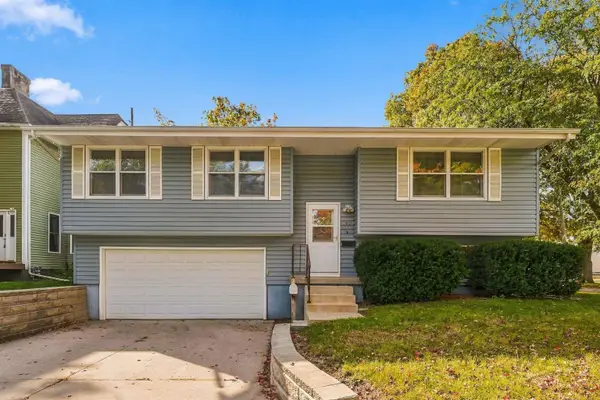 $304,900Active4 beds 3 baths
503 Tremont Street, Cedar Falls, IA 50613
MLS# 20264911Listed by: VINE VALLEY REAL ESTATE - New
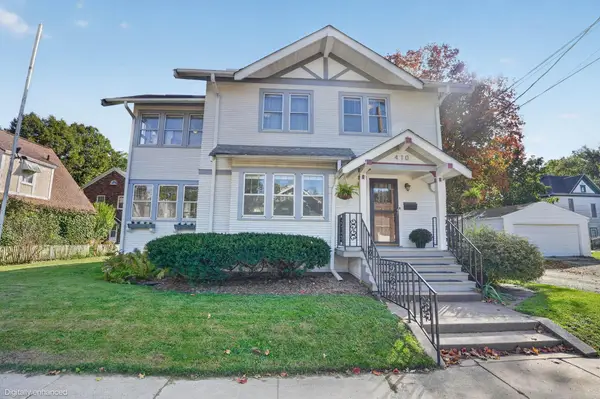 $262,000Active3 beds 3 baths
410 W 6th Street, Cedar Falls, IA 50613
MLS# 20264904Listed by: OAKRIDGE REAL ESTATE - New
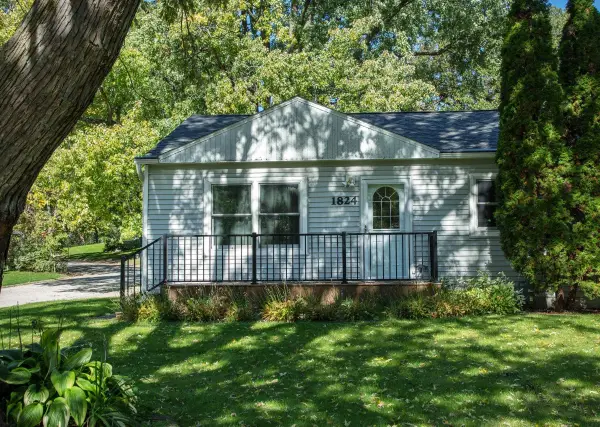 $224,900Active3 beds 2 baths
1824 Madison Street, Cedar Falls, IA 50613
MLS# 20264902Listed by: BERKSHIRE HATHAWAY HOME SERV - New
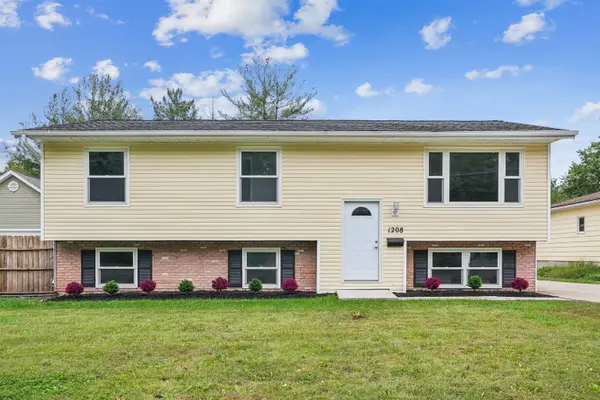 $299,900Active4 beds 3 baths
1208 W 4th Street, Cedar Falls, IA 50613
MLS# 20264899Listed by: AWRE, EXP REALTY, LLC


Protect your home and budget from life's surprises with an Assurant Home Warranty, backed by a partner that supports you through every step of homeownership. Explore Plans.
©2026 Century 21 Real Estate LLC. All rights reserved. CENTURY 21®, the CENTURY 21 Logo and C21® are service marks owned by Century 21 Real Estate LLC. Century 21 Real Estate LLC fully supports the principles of the Fair Housing Act and the Equal Opportunity Act. Each office is independently owned and operated. Listing information is deemed reliable but not guaranteed accurate.