
3006 Cedar Heights Drive, Cedar Falls, IA 50613
Local realty services provided by:CENTURY 21 Signature Real Estate
Listed by: ryan backes
Office: backes real estate
MLS#:20264908
Source:IA_NEIMLS
Price summary
- Price:$250,000
About this home
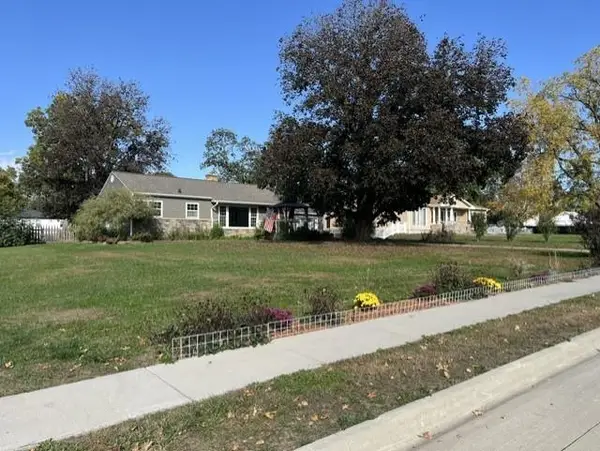
Take a look at this ranch-style home offering comfortable living space and a fantastic backyard! The main level features a spacious living room with plenty of natural light, along with a nicely updated kitchen offering an abundance of cabinetry, great counter space, stainless steel appliances, and a convenient breakfast bar. Sliding glass doors off the kitchen provide easy access to the backyard, and there's also a dining area just off the kitchen. Both bedrooms feature hardwood floors, and a full bathroom completes the main level. The unfinished lower level offers additional storage space and plenty of possibilities for future use. Outside, you'll find a large backyard with mature trees, plenty of room to enjoy the outdoors, and a storage shed for your lawn and garden equipment. A two-stall attached garage and spacious driveway add to the convenience. With an updated kitchen, comfortable living spaces, and a generous half-acre lot, this property has plenty to offer. Schedule your showing and come take a look!...
Contact an agent
Home facts
- Year built:1954
- Listing ID #:20264908
- Added:4 day(s) ago
- Updated:October 14, 2026 at 12:07 PM
Rooms and interior
- Bedrooms:2
- Total bathrooms:2
- Full bathrooms:1
- Half bathrooms:1
- Dining Description:Kitchen/Dining Combo
- Kitchen Description:Dishwasher, Disposal, Free-Standing Range, Refrigerator
- Basement Description:Block, Concrete, Partially Finished
Heating and cooling
- Cooling:Central Air
- Heating:Forced Air
- Central air:Yes
Structure and exterior
- Roof:Asphalt, Shingle
- Year built:1954
- Lot area:0.46 Acres
- Architectural Style:Ranch
- Construction Materials:Vinyl Siding
- Exterior Features:Patio
Schools
- High school:Cedar Falls High
- Middle school:Peet Junior High
- Elementary school:Cedar Heights Elementary
Finances and disclosures
- Price:$250,000
- Tax amount:$3,016
Features and amenities
- Laundry features:Dryer, Lower Level, Washer
Parking
- Parking description:Attached Garage
- Carport spaces:2
New listings near 3006 Cedar Heights Drive
- New
 $389,500Active4 beds 3 baths
5301 Carey Drive, Cedar Falls, IA 50613
MLS# 20265002Listed by: FOUNDATIONS REALTY - New
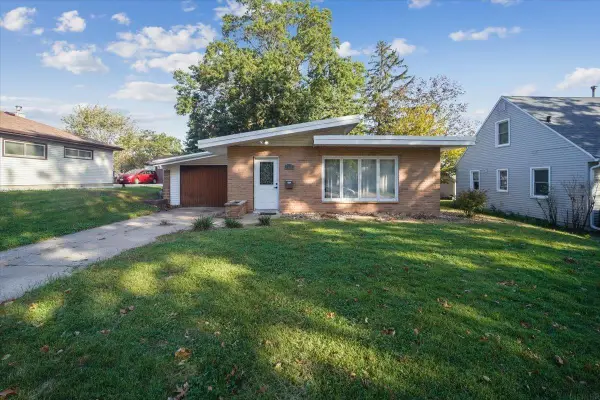
 $284,500Active2 beds 1 baths
2012 Lilac Lane, Cedar Falls, IA 50613
MLS# 20264989Listed by: SOLTICE STATION REAL ESTATE - New
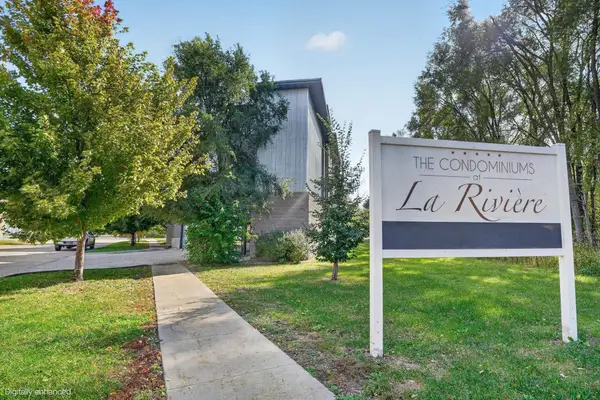
 $160,000Active3 beds 1 baths
1201 W 8th Street, Cedar Falls, IA 50613
MLS# 20264992Listed by: KAREN STEFFES HOMES, LLC - New
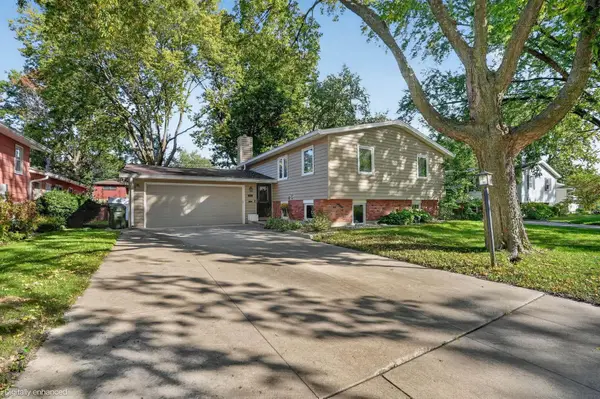
 $250,000Active2 beds 2 baths
221 E 5th Street #306, Cedar Falls, IA 50613
MLS# 20264987Listed by: OAKRIDGE REAL ESTATE - New
 $314,900Active5 beds 2 baths
1505 W 5th Street, Cedar Falls, IA 50613
MLS# 20264985Listed by: OAKRIDGE REAL ESTATE - New
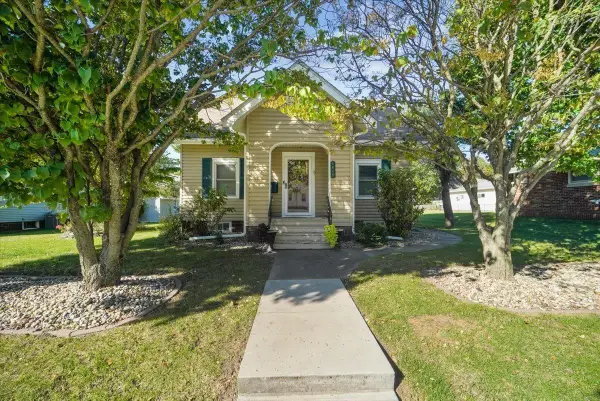 $250,000Active3 beds 1 baths
1615 Main Street, Cedar Falls, IA 50613
MLS# 20264972Listed by: EXP REALTY, LLC - New
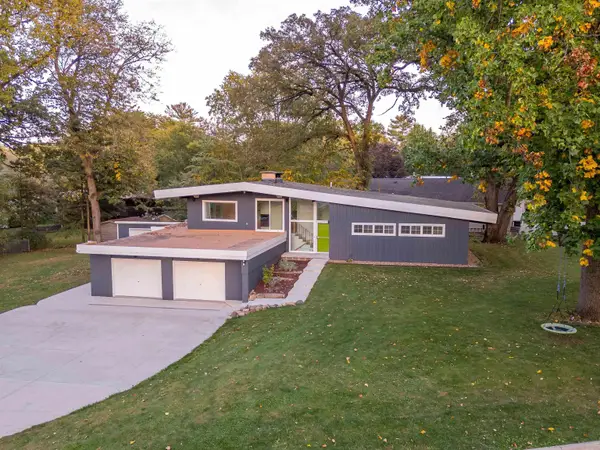 $399,900Active4 beds 2 baths
2620 Ashland Avenue, Cedar Falls, IA 50613
MLS# 20264969Listed by: STRUCTURE REAL ESTATE - New
 $1,250,000Active6 beds 4 baths
30125 Butler Avenue, Cedar Falls, IA 50613
MLS# 20264950Listed by: BERKSHIRE HATHAWAY HOME SERV - New
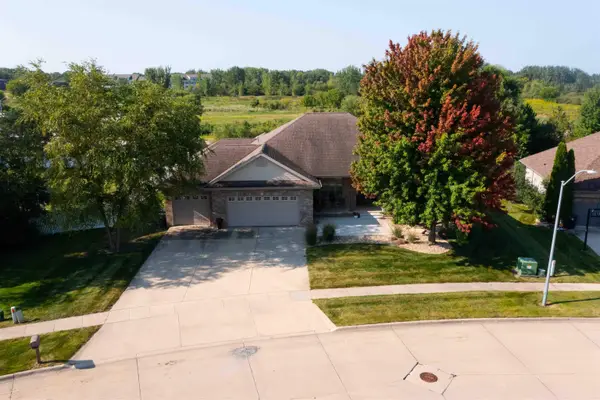 $659,900Active6 beds 4 baths
2603 Country Meadow Lane, Cedar Falls, IA 50613
MLS# 20264948Listed by: FUSION, REALTORS - New
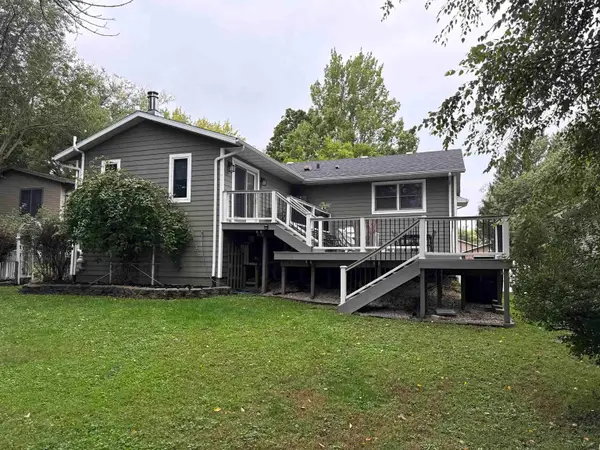 $305,000Active3 beds 2 baths
3716 Briarwood Drive, Cedar Falls, IA 50613
MLS# 20264947Listed by: HUFF LAND COMPANY


Protect your home and budget from life's surprises with an Assurant Home Warranty, backed by a partner that supports you through every step of homeownership. Explore Plans.
©2026 Century 21 Real Estate LLC. All rights reserved. CENTURY 21®, the CENTURY 21 Logo and C21® are service marks owned by Century 21 Real Estate LLC. Century 21 Real Estate LLC fully supports the principles of the Fair Housing Act and the Equal Opportunity Act. Each office is independently owned and operated. Listing information is deemed reliable but not guaranteed accurate.