
3716 Briarwood Drive, Cedar Falls, IA 50613
Local realty services provided by:CENTURY 21 BW Preferred, Inc.
3716 Briarwood Drive,Cedar Falls, IA 50613
$305,000
- 3 Beds
- 2 Baths
- - sq. ft.
- Single family
- Active
Listed by: tim chelesvig
Office: huff land company
MLS#:20264947
Source:IA_NEIMLS
Price summary
- Price:$305,000
About this home
This charming 3 Bedroom and 3 bathroom home sits in a peaceful established neighborhood shaded by mature trees giving it a welcoming feeling. the spacious two tier deck is perfect for outdoor living ideal for gatherings or quiet morning coffee. Conveniently located near top ranked schools. this home blends character and comfort. Offering a move in ready space with lots of potential The listing agent is the owner and a real estate professional. .
Contact an agent
Home facts
- Year built:1978
- Listing ID #:20264947
- Added:3 day(s) ago
- Updated:October 14, 2026 at 12:07 PM
Rooms and interior
- Bedrooms:3
- Total bathrooms:2
- Full bathrooms:1
- Basement Description:Concrete, Partially Finished
Heating and cooling
- Cooling:Ceiling Fan(s), Central Air, Heat Pump
- Heating:Baseboard, Electric, Heat Pump
- Central air:Yes
Structure and exterior
- Roof:Asphalt, Shingle
- Year built:1978
- Lot area:0.21 Acres
- Construction Materials:Fiber Cement
Schools
- High school:Cedar Falls High
- Middle school:Peet Junior High
- Elementary school:Southdale Elementary
Finances and disclosures
- Price:$305,000
- Tax amount:$4,134
Parking
- Parking description:Attached Garage, Tuckunder Garage
- Carport spaces:2
New listings near 3716 Briarwood Drive
- New
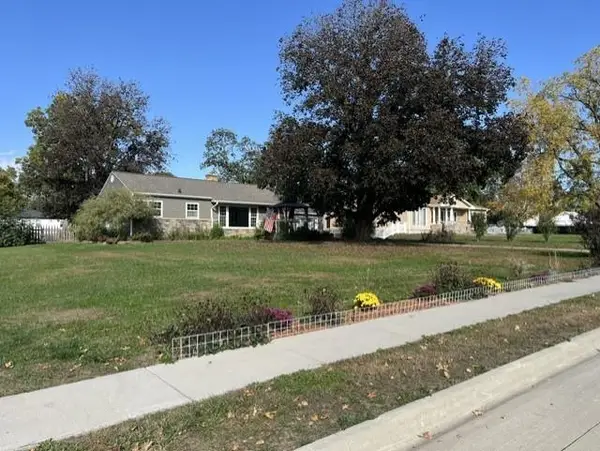
 $389,500Active4 beds 3 baths
5301 Carey Drive, Cedar Falls, IA 50613
MLS# 20265002Listed by: FOUNDATIONS REALTY - New
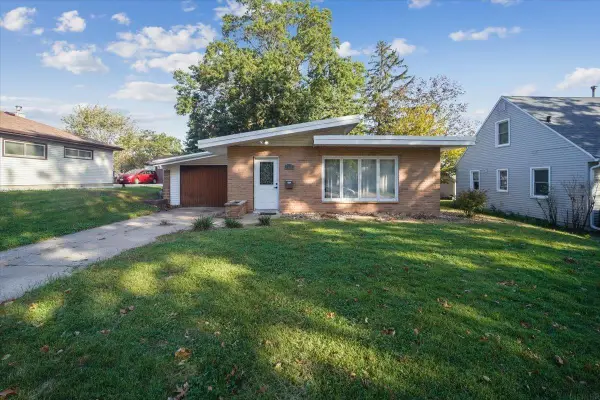
 $284,500Active2 beds 1 baths
2012 Lilac Lane, Cedar Falls, IA 50613
MLS# 20264989Listed by: SOLTICE STATION REAL ESTATE - New
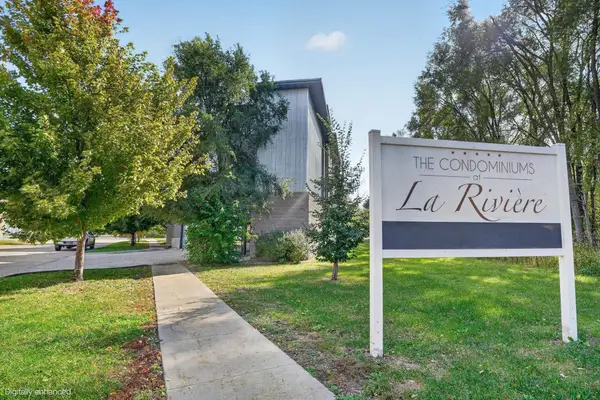
 $160,000Active3 beds 1 baths
1201 W 8th Street, Cedar Falls, IA 50613
MLS# 20264992Listed by: KAREN STEFFES HOMES, LLC - New
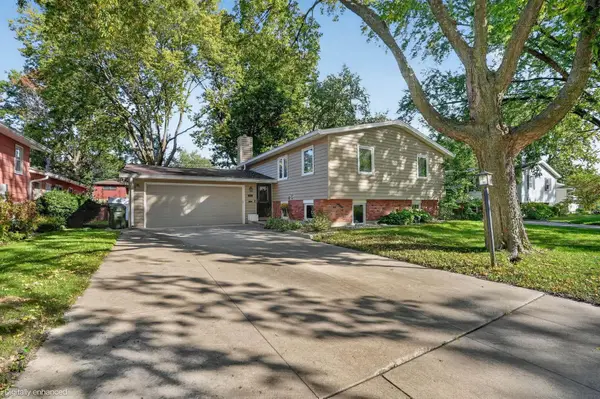
 $250,000Active2 beds 2 baths
221 E 5th Street #306, Cedar Falls, IA 50613
MLS# 20264987Listed by: OAKRIDGE REAL ESTATE - New
 $314,900Active5 beds 2 baths
1505 W 5th Street, Cedar Falls, IA 50613
MLS# 20264985Listed by: OAKRIDGE REAL ESTATE - New
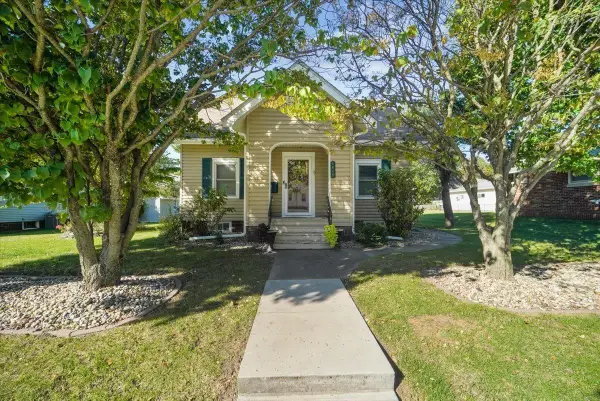 $250,000Active3 beds 1 baths
1615 Main Street, Cedar Falls, IA 50613
MLS# 20264972Listed by: EXP REALTY, LLC - New
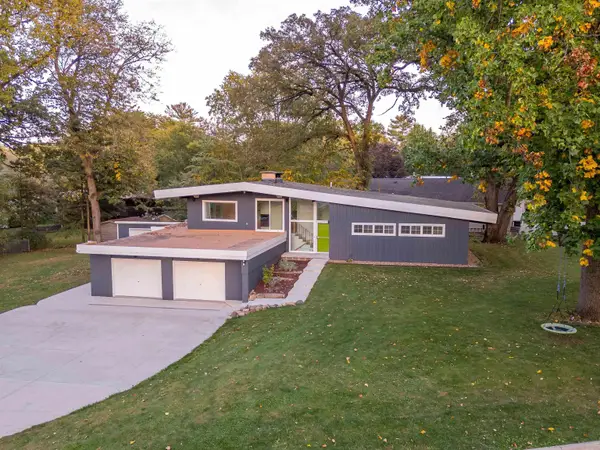 $399,900Active4 beds 2 baths
2620 Ashland Avenue, Cedar Falls, IA 50613
MLS# 20264969Listed by: STRUCTURE REAL ESTATE - New
 $1,250,000Active6 beds 4 baths
30125 Butler Avenue, Cedar Falls, IA 50613
MLS# 20264950Listed by: BERKSHIRE HATHAWAY HOME SERV - New
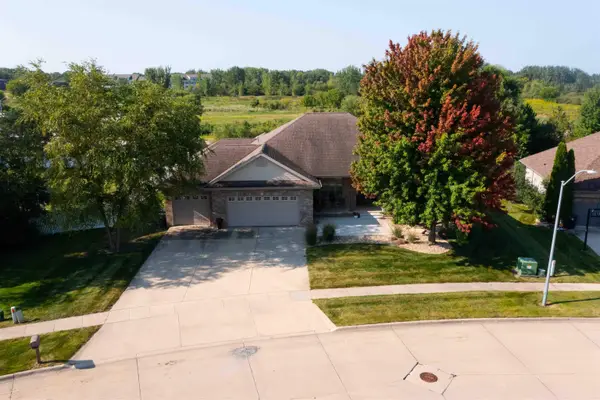 $659,900Active6 beds 4 baths
2603 Country Meadow Lane, Cedar Falls, IA 50613
MLS# 20264948Listed by: FUSION, REALTORS


Protect your home and budget from life's surprises with an Assurant Home Warranty, backed by a partner that supports you through every step of homeownership. Explore Plans.
©2026 Century 21 Real Estate LLC. All rights reserved. CENTURY 21®, the CENTURY 21 Logo and C21® are service marks owned by Century 21 Real Estate LLC. Century 21 Real Estate LLC fully supports the principles of the Fair Housing Act and the Equal Opportunity Act. Each office is independently owned and operated. Listing information is deemed reliable but not guaranteed accurate.