
1916 Vera Way, Cedar Falls, IA 50613
Local realty services provided by:CENTURY 21 BW Preferred, Inc.
1916 Vera Way,Cedar Falls, IA 50613
$495,000
- 5 Beds
- 3 Baths
- - sq. ft.
- Single family
- Pending
Listed by: deanna wheeler
Office: re/max concepts
MLS#:20264926
Source:IA_NEIMLS
Price summary
- Price:$495,000
- Monthly HOA dues:$4.17
About this home
SPACE, STYLE & THE LIFESTYLE IS THE "MORE" YOU’VE BEEN WAITING FOR! Discover the appeal of this sprawling ranch in the highly sought-after Prairie Winds neighborhood! Offering 5 bedrooms, 3 baths, and all the extras that make a house feel like home, this inviting gem delivers the space, comfort, and versatility you desire. The open-concept design sets the stage for everyday living and effortless entertaining, highlighted by a striking, spacious kitchen with expansive countertops, an oversized island, and rich mocha-stained cabinetry. Whether it’s a quiet evening at home or a festive gathering with family and friends, this is where lasting memories begin. Downstairs, the fully finished walk-out lower level takes living to the next level with an open-concept family room, rec room, full wet bar, and two additional bedrooms—perfect for movie nights, game days, guests, or simply spreading out in style. THE EXTRAS THAT MAKE A DIFFERENCE: Heated garage, main-level laundry, all appliances included, fenced yard w/ deck and patio, and NEW siding, shingles, and gutters coming soon! More room. More possibilities. More reasons to love where you live. Make your move to Prairie Winds!...
Contact an agent
Home facts
- Year built:2015
- Listing ID #:20264926
- Added:4 day(s) ago
- Updated:October 13, 2026 at 04:21 PM
Rooms and interior
- Bedrooms:5
- Total bathrooms:3
- Full bathrooms:3
- Dining Description:Eat-In Kitchen, Kitchen/Dining Combo
- Bathrooms Description:Separate Shower, Tub/Shower
- Kitchen Description:Appliances Negotiable, Dishwasher, Disposal, Microwave
- Basement Description:Finished, Walk-Out Access
Heating and cooling
- Cooling:Central Air
- Heating:Forced Air
- Central air:Yes
Structure and exterior
- Roof:Asphalt, Shingle
- Year built:2015
- Lot area:0.29 Acres
- Construction Materials:Vinyl Siding
- Exterior Features:Deck, Patio
Schools
- High school:Cedar Falls High
- Middle school:Peet Junior High
- Elementary school:Aldrich Elementary
Finances and disclosures
- Price:$495,000
- Tax amount:$6,574
Features and amenities
- Laundry features:1st Floor, Dryer, Washer
- Amenities:Ceiling Fan/Light, Ceiling-Specialty, Paneled Doors, Pantry, Wet Bar
Parking
- Parking description:Attached Garage, Heated Garage
- Carport spaces:3
New listings near 1916 Vera Way
- New
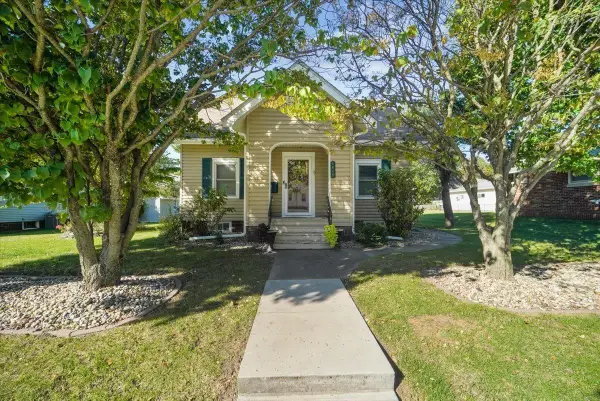 $250,000Active3 beds 1 baths
1615 Main Street, Cedar Falls, IA 50613
MLS# 20264972Listed by: EXP REALTY, LLC - New
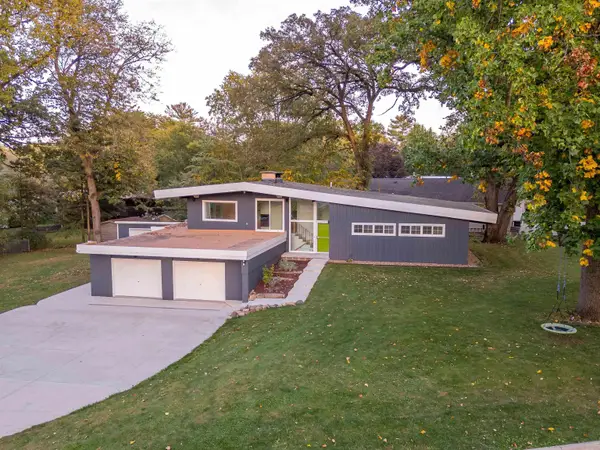 $399,900Active4 beds 2 baths
2620 Ashland Avenue, Cedar Falls, IA 50613
MLS# 20264969Listed by: STRUCTURE REAL ESTATE - New
 $1,250,000Active6 beds 4 baths
30125 Butler Avenue, Cedar Falls, IA 50613
MLS# 20264950Listed by: BERKSHIRE HATHAWAY HOME SERV - New
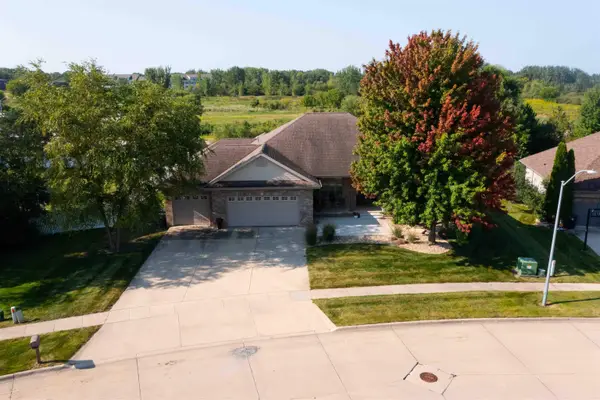 $659,900Active6 beds 4 baths
2603 Country Meadow Lane, Cedar Falls, IA 50613
MLS# 20264948Listed by: FUSION, REALTORS - New
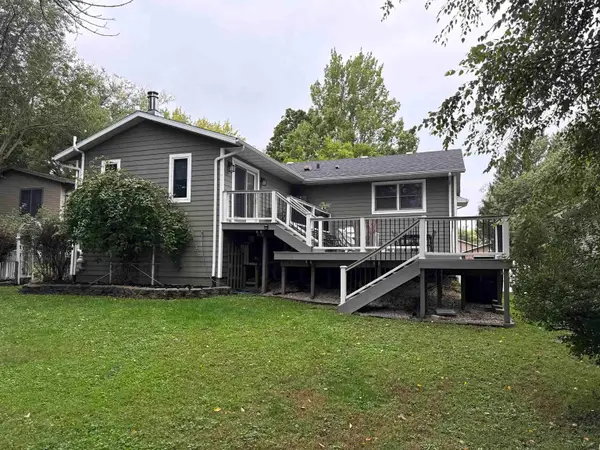 $305,000Active3 beds 2 baths
3716 Briarwood Drive, Cedar Falls, IA 50613
MLS# 20264947Listed by: HUFF LAND COMPANY - New
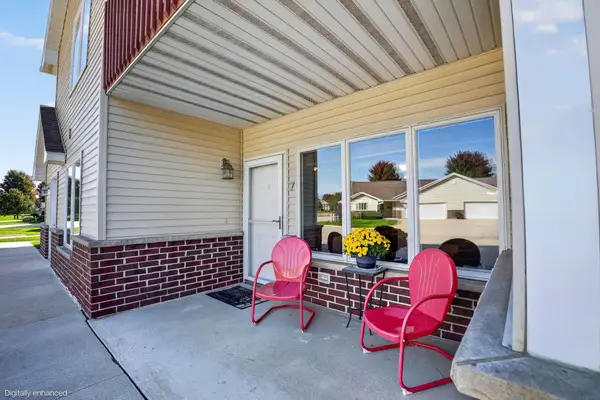 $189,900Active2 beds 2 baths
4241 Eastpark Road #7, Cedar Falls, IA 50613
MLS# 20264929Listed by: OAKRIDGE REAL ESTATE 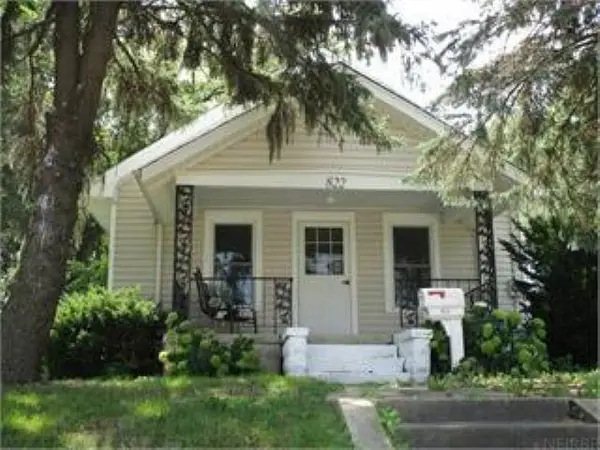 $154,000Pending3 beds 1 baths
822 W 1 Street, Cedar Falls, IA 50613
MLS# 20264906Listed by: BERKSHIRE HATHAWAY HOME SERV- New
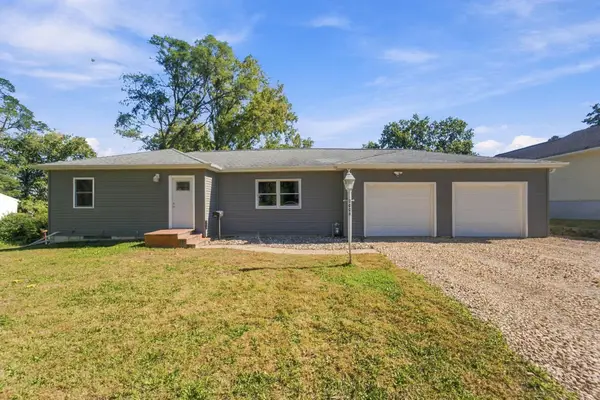 $250,000Active2 beds 2 baths
3006 Cedar Heights Drive, Cedar Falls, IA 50613
MLS# 20264908Listed by: BACKES REAL ESTATE - New
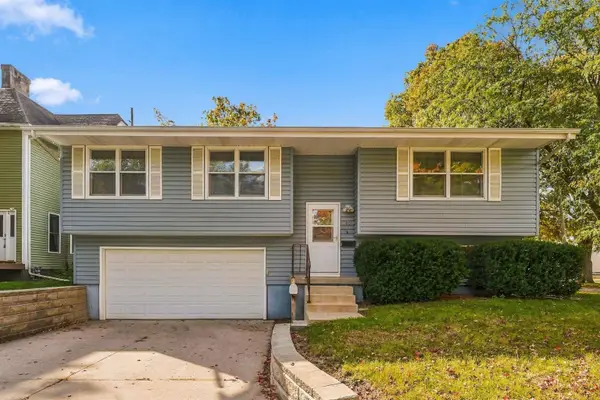 $304,900Active4 beds 3 baths
503 Tremont Street, Cedar Falls, IA 50613
MLS# 20264911Listed by: VINE VALLEY REAL ESTATE


Protect your home and budget from life's surprises with an Assurant Home Warranty, backed by a partner that supports you through every step of homeownership. Explore Plans.
©2026 Century 21 Real Estate LLC. All rights reserved. CENTURY 21®, the CENTURY 21 Logo and C21® are service marks owned by Century 21 Real Estate LLC. Century 21 Real Estate LLC fully supports the principles of the Fair Housing Act and the Equal Opportunity Act. Each office is independently owned and operated. Listing information is deemed reliable but not guaranteed accurate.