
4701 Chadwick Road #8, Cedar Falls, IA 50613
Local realty services provided by:CENTURY 21 Signature Real Estate
4701 Chadwick Road #8,Cedar Falls, IA 50613
$133,000
- 2 Beds
- 1 Baths
- - sq. ft.
- Condominium
- Sold
Listed by: jo johnson, karen kayser
Office: re/max concepts
MLS#:20263760
Source:IA_NEIMLS
Sorry, we are unable to map this address
Price summary
- Price:$133,000
- Monthly HOA dues:$130
About this home
Welcome home to this inviting condo featuring an open floor plan with a nice flow from the kitchen into the comfortable living space. The kitchen is designed for easy entertaining and everyday living, while the gas fireplace adds warmth and charm to the living room. With two bedrooms, an updated bathroom, and a nice deck just outside, there’s plenty of space to relax and enjoy. A single-stall garage is also included, adding convenience and extra storage. Great location close to bike trail, resturants and shopping. Enjoy the flexibility of condo ownership with the option to make it your own home or take advantage of rental opportunities. Whether you’re looking for a low-maintenance lifestyle or an opportunity to generate rental income, these condos are worth a look!
Contact an agent
Home facts
- Year built:2001
- Subdivision & Development:CEDAR HILLS CONDOMINIUMS II
- Listing ID #:20263760
- Added:58 day(s) ago
- Updated:October 10, 2026 at 06:47 AM
Rooms and interior
- Bedrooms:2
- Total bathrooms:1
- Full bathrooms:1
- Dining Description:Eat-In Kitchen
- Bathrooms Description:Tub/Shower
- Kitchen Description:Dishwasher, Free-Standing Range, Microwave, Refrigerator
- Basement Description:Slab
Heating and cooling
- Cooling:Ceiling Fan(s), Central Air
- Central air:Yes
Structure and exterior
- Roof:Asphalt
- Year built:2001
- Construction Materials:Vinyl Siding
- Exterior Features:Deck
Schools
- High school:Cedar Falls High
- Middle school:Peet Junior High
- Elementary school:Orchard Hill Elementary
Finances and disclosures
- Price:$133,000
- Tax amount:$1,976
Features and amenities
- Laundry features:Dryer, Laundry Closet, Washer
- Amenities:Ceiling Fan(s), Ceiling Fan/Light
Parking
- Parking description:Detached Garage, Garage Door Opener
- Carport spaces:1
New listings near 4701 Chadwick Road #8
- New
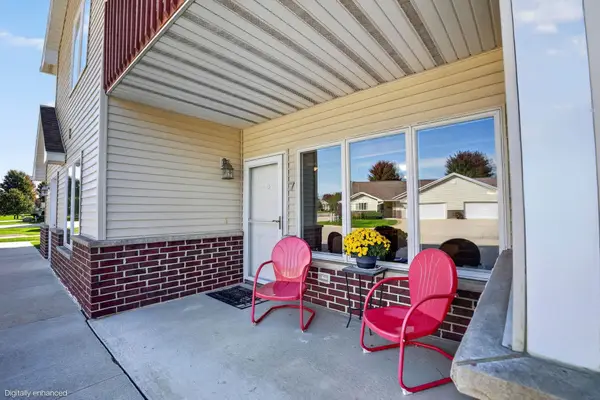 $189,900Active2 beds 2 baths
4241 Eastpark Road #7, Cedar Falls, IA 50613
MLS# 20264929Listed by: OAKRIDGE REAL ESTATE - New
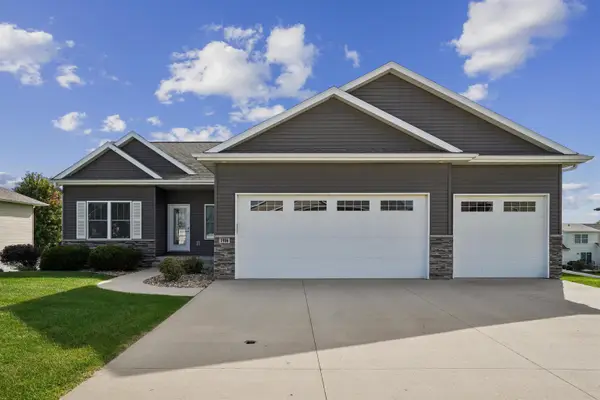 $495,000Active5 beds 3 baths
1916 Vera Way, Cedar Falls, IA 50613
MLS# 20264926Listed by: RE/MAX CONCEPTS 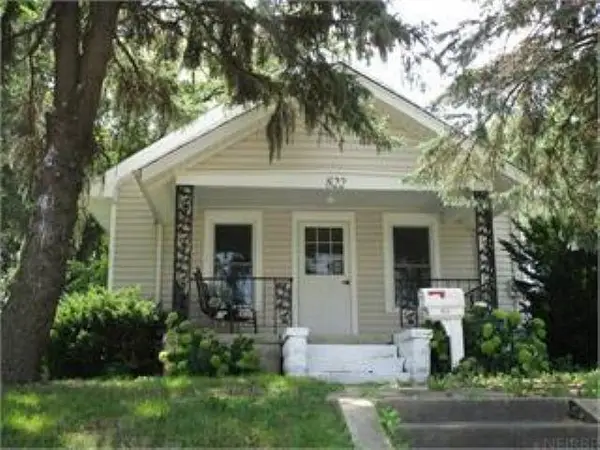 $154,000Pending3 beds 1 baths
822 W 1 Street, Cedar Falls, IA 50613
MLS# 20264906Listed by: BERKSHIRE HATHAWAY HOME SERV- New
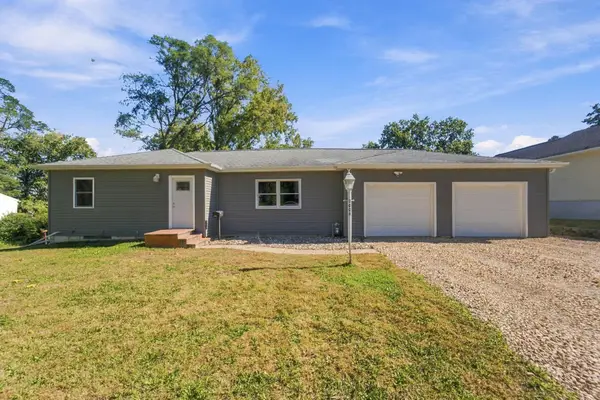 $250,000Active2 beds 2 baths
3006 Cedar Heights Drive, Cedar Falls, IA 50613
MLS# 20264908Listed by: BACKES REAL ESTATE - New
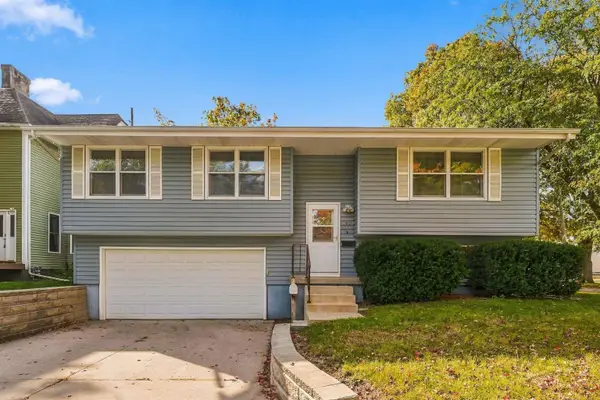 $304,900Active4 beds 3 baths
503 Tremont Street, Cedar Falls, IA 50613
MLS# 20264911Listed by: VINE VALLEY REAL ESTATE - New
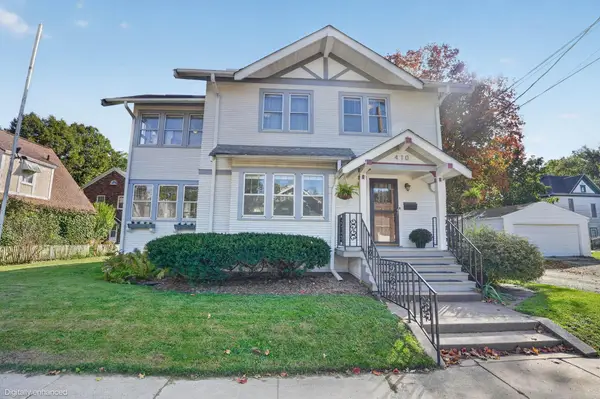 $262,000Active3 beds 3 baths
410 W 6th Street, Cedar Falls, IA 50613
MLS# 20264904Listed by: OAKRIDGE REAL ESTATE - New
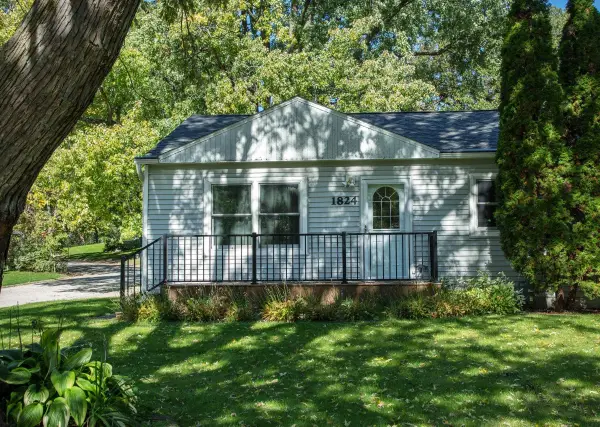 $224,900Active3 beds 2 baths
1824 Madison Street, Cedar Falls, IA 50613
MLS# 20264902Listed by: BERKSHIRE HATHAWAY HOME SERV - New
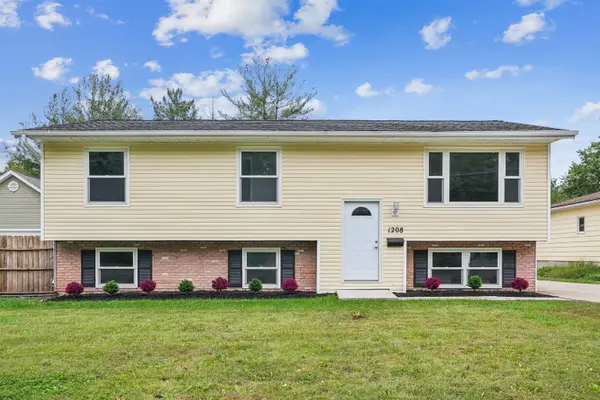 $299,900Active4 beds 3 baths
1208 W 4th Street, Cedar Falls, IA 50613
MLS# 20264899Listed by: AWRE, EXP REALTY, LLC - New
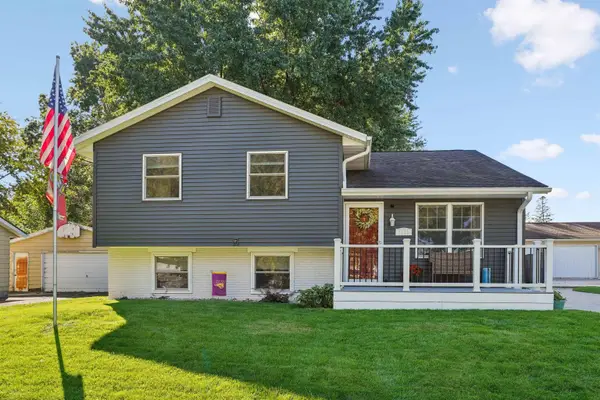 $274,900Active4 beds 2 baths
1113 Calumett Drive, Cedar Falls, IA 50613
MLS# 20264894Listed by: AWRE, EXP REALTY, LLC - New
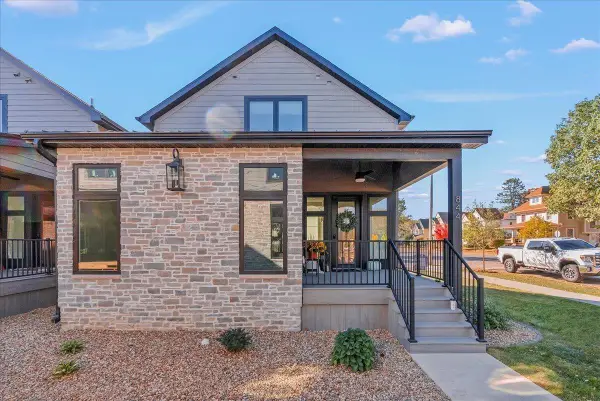 $399,494Active2 beds 3 baths
840 Clay Street, Cedar Falls, IA 50613
MLS# 20264883Listed by: STRUCTURE REAL ESTATE


Protect your home and budget from life's surprises with an Assurant Home Warranty, backed by a partner that supports you through every step of homeownership. Explore Plans.
©2026 Century 21 Real Estate LLC. All rights reserved. CENTURY 21®, the CENTURY 21 Logo and C21® are service marks owned by Century 21 Real Estate LLC. Century 21 Real Estate LLC fully supports the principles of the Fair Housing Act and the Equal Opportunity Act. Each office is independently owned and operated. Listing information is deemed reliable but not guaranteed accurate.