
5020 Algonquin Drive, Cedar Falls, IA 50613
Local realty services provided by:CENTURY 21 BW Preferred, Inc.
Listed by: lauren duhaime
Office: oakridge real estate
MLS#:20264474
Source:IA_NEIMLS
Price summary
- Price:$399,900
- Monthly HOA dues:$8.33
About this home
Welcome home to this spacious and beautifully updated 5-bedroom, 2.5-bathroom property offering nearly 2,200 square feet of comfortable living space and a 3-stall garage. Thoughtful updates throughout make this home truly move-in ready, including an updated kitchen and bathrooms, along with a new roof and HVAC system for added peace of mind. The extras continue with a heated garage, perfect for Iowa winters, and an impressive outdoor space designed for both relaxing and entertaining. Step outside onto the Trex deck featuring a built-in hot tub, all overlooking a large lot that backs directly to the trail—providing extra privacy and easy access for walking, biking, and enjoying the outdoors. With five bedrooms, generous living space, a large yard, and a convenient central location close to shopping, dining, schools, and more, this home checks so many boxes. From the stylish updates and major mechanical improvements to the heated garage and backyard retreat, this is one you won’t want to miss!...
Contact an agent
Home facts
- Year built:2007
- Listing ID #:20264474
- Added:14 day(s) ago
- Updated:October 01, 2026 at 07:19 PM
Rooms and interior
- Bedrooms:5
- Total bathrooms:3
- Full bathrooms:1
- Half bathrooms:1
- Kitchen Description:Dishwasher, Disposal, Free-Standing Range, Microwave, Refrigerator
- Basement:Yes
- Basement Description:Concrete, Finished
Heating and cooling
- Cooling:Ceiling Fan(s), Central Air
- Heating:Forced Air
- Central air:Yes
Structure and exterior
- Roof:Asphalt, Shingle
- Year built:2007
- Lot area:0.23 Acres
- Construction Materials:Vinyl Siding
Schools
- High school:Cedar Falls High
- Middle school:Peet Junior High
- Elementary school:Southdale Elementary
Finances and disclosures
- Price:$399,900
- Tax amount:$4,644
Features and amenities
- Laundry features:2nd Floor, Dryer, Washer
- Amenities:Central Vacuum, Solid Surface Counters
Parking
- Parking description:Attached Garage, Heated Garage
- Carport spaces:3
New listings near 5020 Algonquin Drive
- New
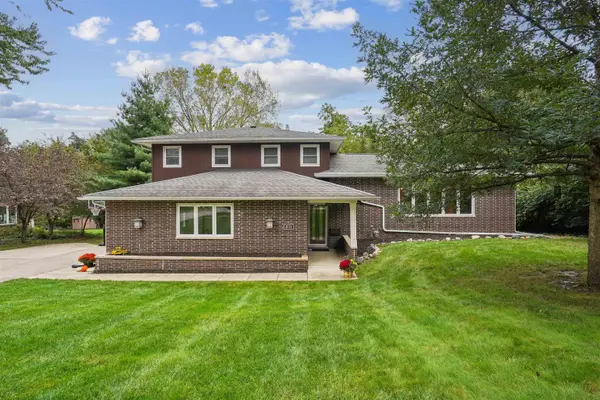 $419,900Active3 beds 3 baths
811 Oak Park Boulevard, Cedar Falls, IA 50613
MLS# 20264738Listed by: AWRE, EXP REALTY, LLC - New
 $10Active2.82 Acres
Lot 1 Hudson Road, Cedar Falls, IA 50613
MLS# 20264760Listed by: MIEHE COMMERCIAL REAL ESTATE - New
 $10Active1.95 Acres
Lot 2 Hudson Road, Cedar Falls, IA 50613
MLS# 20264761Listed by: MIEHE COMMERCIAL REAL ESTATE - New
 $10Active1.33 Acres
Lot 3 Hudson Road, Cedar Falls, IA 50613
MLS# 20264762Listed by: MIEHE COMMERCIAL REAL ESTATE - New
 $10Active1.06 Acres
Lot 4 Hudson Road, Cedar Falls, IA 50613
MLS# 20264763Listed by: MIEHE COMMERCIAL REAL ESTATE - New
 $10Active0.95 Acres
Lot 5 Hudson Road, Cedar Falls, IA 50613
MLS# 20264764Listed by: MIEHE COMMERCIAL REAL ESTATE - New
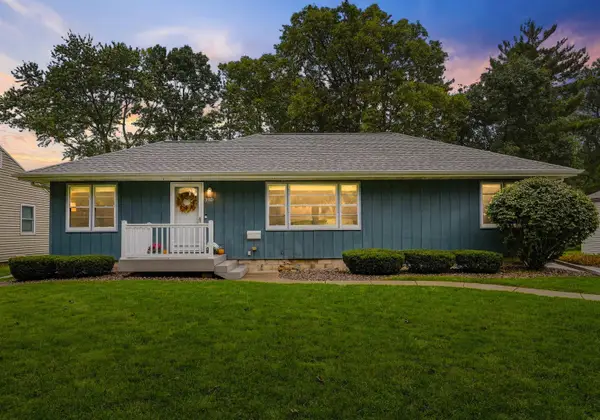 $325,000Active3 beds 2 baths
3110 Alameda Street, Cedar Falls, IA 50613
MLS# 20264729Listed by: OAKRIDGE REAL ESTATE - New
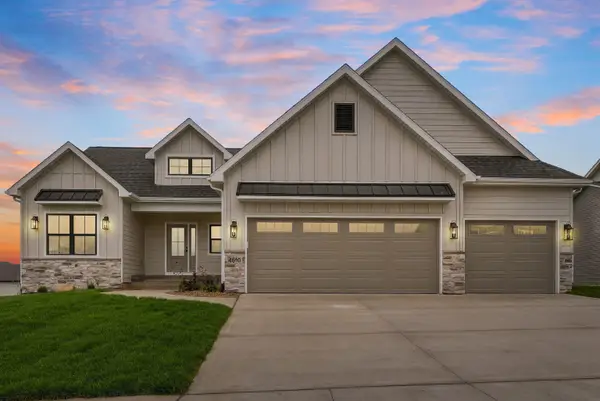 $815,000Active4 beds 3 baths
4610 Sonoma Drive, Cedar Falls, IA 50613
MLS# 20264708Listed by: OAKRIDGE REAL ESTATE - New
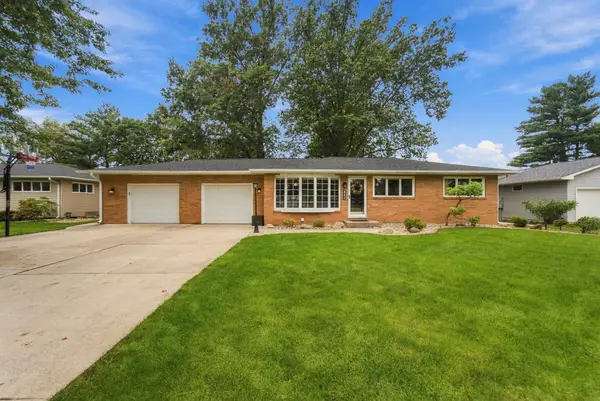 $330,000Active4 beds 2 baths
4211 Crestview Drive, Cedar Falls, IA 50613
MLS# 20264705Listed by: OAKRIDGE REAL ESTATE - New
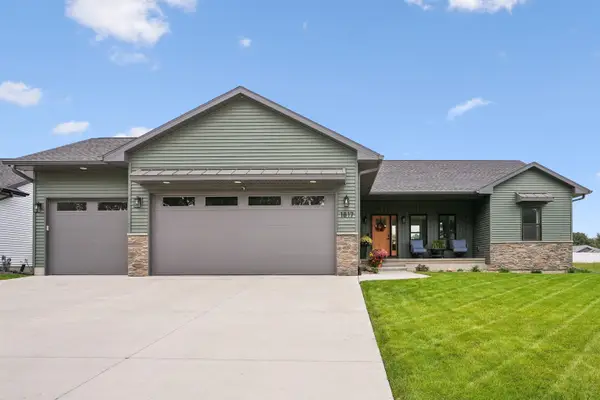 $689,999Active5 beds 4 baths
1817 Ashworth Drive, Cedar Falls, IA 50613
MLS# 20264701Listed by: BERKSHIRE HATHAWAY HOME SERV


Protect your home and budget from life's surprises with an Assurant Home Warranty, backed by a partner that supports you through every step of homeownership. Explore Plans.
©2026 Century 21 Real Estate LLC. All rights reserved. CENTURY 21®, the CENTURY 21 Logo and C21® are service marks owned by Century 21 Real Estate LLC. Century 21 Real Estate LLC fully supports the principles of the Fair Housing Act and the Equal Opportunity Act. Each office is independently owned and operated. Listing information is deemed reliable but not guaranteed accurate.