
5409 Fernwood Drive, Cedar Falls, IA 50613
Local realty services provided by:CENTURY 21 BW Preferred, Inc.
5409 Fernwood Drive,Cedar Falls, IA 50613
$404,820
- 2 Beds
- 2 Baths
- - sq. ft.
- Single family
- Pending
Listed by: justin reuter
Office: oakridge real estate
MLS#:20264615
Source:IA_NEIMLS
Price summary
- Price:$404,820
- Monthly HOA dues:$8.33
About this home
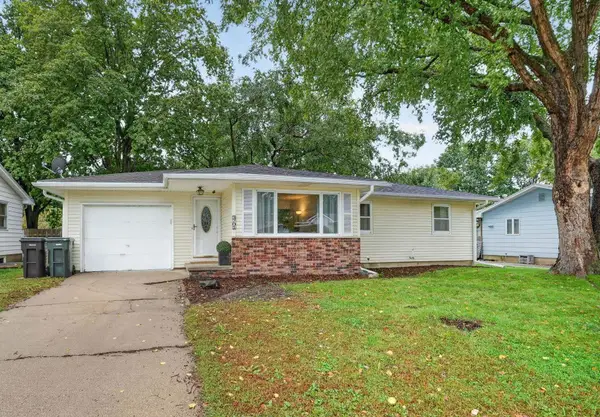
Skogman Homes Pre-Sold. For Comp Purposes Only. Photos are of a similar home
Contact an agent
Home facts
- Year built:2026
- Subdivision & Development:The Arbors 6th Addition
- Listing ID #:20264615
- Added:1 day(s) ago
- Updated:September 25, 2026 at 12:33 PM
Rooms and interior
- Bedrooms:2
- Total bathrooms:2
- Full bathrooms:1
- Dining Description:Kitchen/Dining Combo
- Bathrooms Description:Lower Level Roughed in Bath, Tub/Shower
- Kitchen Description:Dishwasher, Disposal, Free-Standing Range
- Basement:Yes
- Basement Description:Unfinished
Heating and cooling
- Cooling:Central Air
- Heating:Forced Air
- Central air:Yes
Structure and exterior
- Roof:Shingle
- Year built:2026
- Lot area:0.28 Acres
- Construction Materials:Stone, Vinyl Siding
- Exterior Features:Patio
Schools
- High school:Cedar Falls High
- Middle school:Peet Junior High
- Elementary school:Aldrich Elementary
Finances and disclosures
- Price:$404,820
Features and amenities
- Laundry features:1st Floor, Laundry Room
- Amenities:Air Exchanger System, Pantry, Solid Surface Counters
Parking
- Parking description:Attached Garage
- Carport spaces:3
New listings near 5409 Fernwood Drive
- New
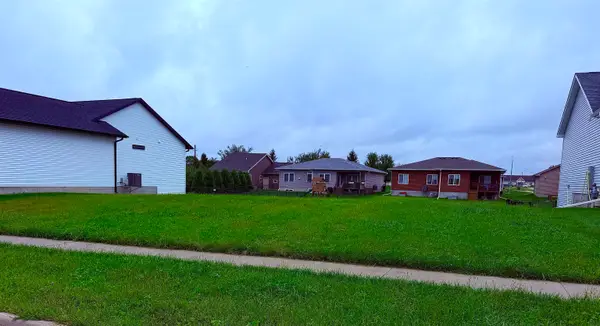 $89,900Active0.22 Acres
4216 Shocker Road, Cedar Falls, IA 50613
MLS# 20264634Listed by: OAKRIDGE REAL ESTATE - New
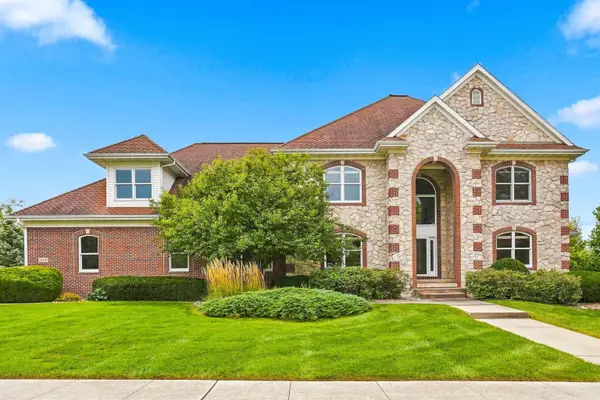 $1,055,000Active5 beds 6 baths
3024 Wellington Drive, Cedar Falls, IA 50613
MLS# 20264632Listed by: STRUCTURE REAL ESTATE 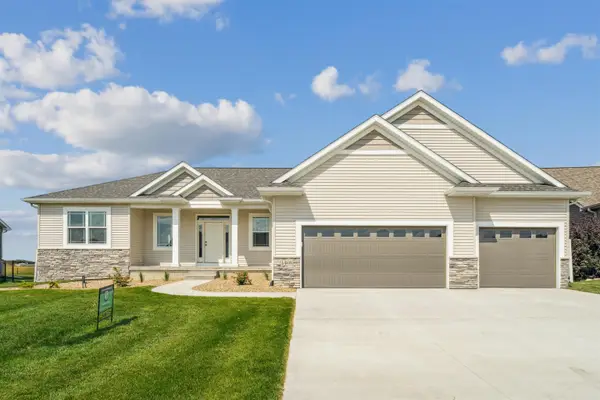 $536,500Pending4 beds 3 baths
1428 Sandstone Lane, Cedar Falls, IA 50613
MLS# 20264620Listed by: OAKRIDGE REAL ESTATE- New
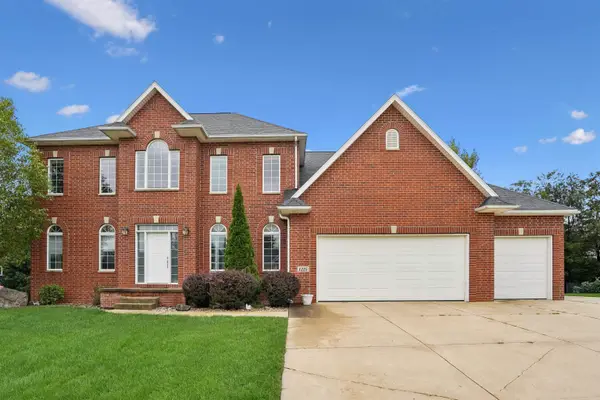 $699,900Active5 beds 5 baths
1225 Walters Pond Place, Cedar Falls, IA 50613
MLS# 20264618Listed by: AWRE, EXP REALTY, LLC - New
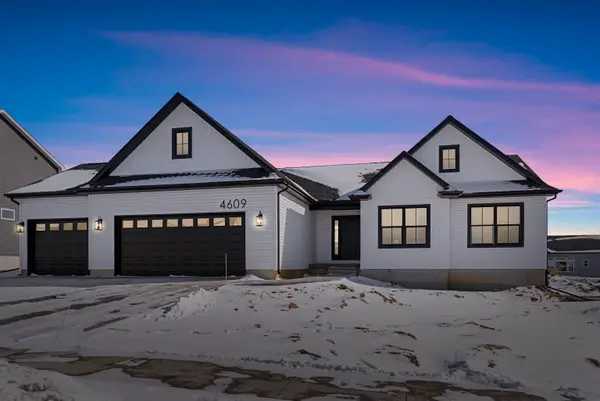 $549,451Active4 beds 3 baths
1427 Sandstone Lane, Cedar Falls, IA 50613
MLS# 20264613Listed by: OAKRIDGE REAL ESTATE - New
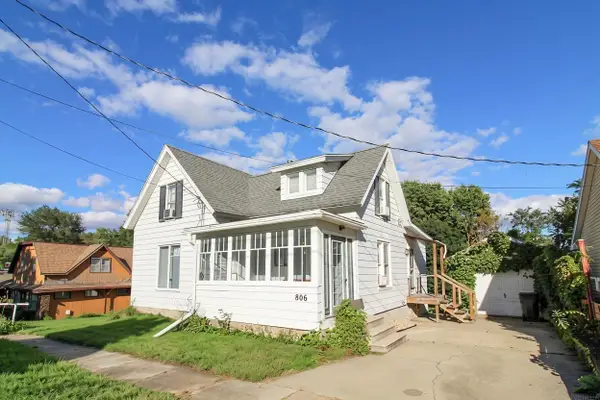 $149,900Active3 beds 2 baths
806 Bluff Street, Cedar Falls, IA 50613
MLS# 20264610Listed by: RE/MAX CONCEPTS - New
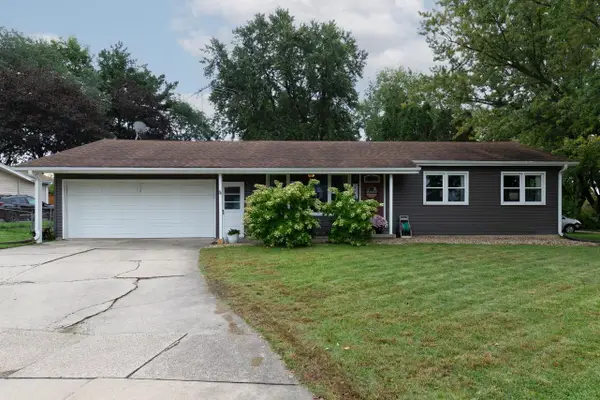 $289,900Active2 beds 2 baths
2308 Royal Drive, Cedar Falls, IA 50613
MLS# 20264602Listed by: OAKRIDGE REAL ESTATE - New
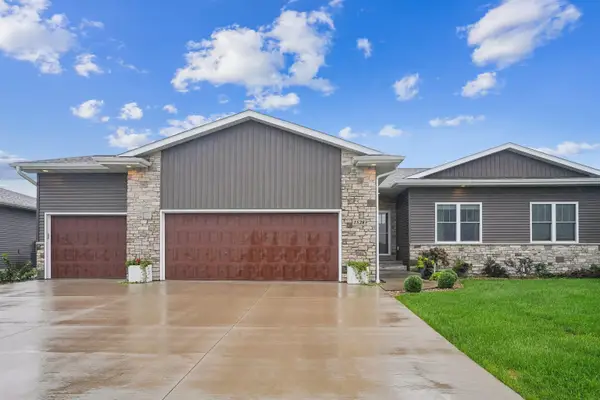 $414,900Active3 beds 3 baths
1528 Faithway Drive, Cedar Falls, IA 50613
MLS# 20264582Listed by: EXP REALTY, LLC - New
 $244,900Active3 beds 2 baths
3701 Knoll Ridge, Cedar Falls, IA 50613
MLS# 20264583Listed by: OAKRIDGE REAL ESTATE


Protect your home and budget from life's surprises with an Assurant Home Warranty, backed by a partner that supports you through every step of homeownership. Explore Plans.
©2026 Century 21 Real Estate LLC. All rights reserved. CENTURY 21®, the CENTURY 21 Logo and C21® are service marks owned by Century 21 Real Estate LLC. Century 21 Real Estate LLC fully supports the principles of the Fair Housing Act and the Equal Opportunity Act. Each office is independently owned and operated. Listing information is deemed reliable but not guaranteed accurate.