
1021 Blue Stone Street Nw, Cedar Rapids, IA 52405
Local realty services provided by:CENTURY 21 Signature Real Estate
1021 Blue Stone Street Nw,Cedar Rapids, IA 52405
$418,500
- 4 Beds
- 3 Baths
- 2,457 sq. ft.
- Single family
- Active
Listed by: alexis kemp-alexis real estate team
Office: re/max concepts
MLS#:2607651
Source:IA_CRAAR
Price summary
- Price:$418,500
- Price per sq. ft.:$170.33
About this home
Enjoy nearly half an acre in town, extensive updates, and a private backyard with no neighbors directly behind you! Located in Stoney Point Meadows, this spacious ranch offers 4 bedrooms, 3 full bathrooms, and an oversized 3-stall garage. Major improvements completed in November 2023 include a new roof, siding, stone accents, garage doors, windows, exterior doors, and skylights! Inside, vaulted ceilings highlight the spacious living room and kitchen, while a custom marble-tiled fireplace creates a beautiful focal point. The kitchen features an oversized stainless steel farmhouse sink, double oven, and plenty of space for entertaining. The main-floor primary suite offers a private bathroom and walk-in closet, along with convenient main-floor laundry. The finished lower level provides additional living space, a fourth bedroom with a full egress window, new flooring, and generous storage. Step outside to a fully fenced backyard featuring wooded views and approximately 10 fruit trees, including apple, cherry, plum, pear, and pawpaw varieties! Enjoy neighborhood walking trails with Morgan Creek Park less than a mile away and Cherry Hill Park approximately half a mile away. Conveniently located just minutes from Highway 100, shopping, dining, and everything Cedar Rapids has to offer!...
Contact an agent
Home facts
- Year built:2007
- Listing ID #:2607651
- Added:1 day(s) ago
- Updated:October 31, 2026 at 03:44 PM
Rooms and interior
- Bedrooms:4
- Total bathrooms:3
- Full bathrooms:3
- Kitchen Description:Dishwasher, Microwave, Range, Refrigerator
- Basement:Yes
- Basement Description:Full
- Living area:2,457 sq. ft.
Heating and cooling
- Heating:Gas
- Central air:Yes
Structure and exterior
- Year built:2007
- Building area:2,457 sq. ft.
- Lot area:0.48 Acres
- Architectural Style:Ranch
- Construction Materials:Frame, Stone
- Exterior Features:Deck, Fence
- Levels:1 Story
Schools
- High school:Jefferson
- Middle school:Taft
- Elementary school:WestWillow
Utilities
- Water:Public
Finances and disclosures
- Price:$418,500
- Price per sq. ft.:$170.33
- Tax amount:$6,243
Features and amenities
- Laundry features:Dryer, Washer
Parking
- Parking description:Attached, Garage
- Garage:Yes
- Garage spaces:3
New listings near 1021 Blue Stone Street Nw
- New
 $165,000Active2 beds 1 baths1,244 sq. ft.
3832 Mount Vernon Rd, Cedar Rapids, IA 52403
MLS# 2607624Listed by: KELLER WILLIAMS LEGACY GROUP - New
 $250,000Active3 beds 2 baths1,963 sq. ft.
2108 Greenwood Drive Se, Cedar Rapids, IA 52403
MLS# 2607586Listed by: SKOGMAN REALTY - New
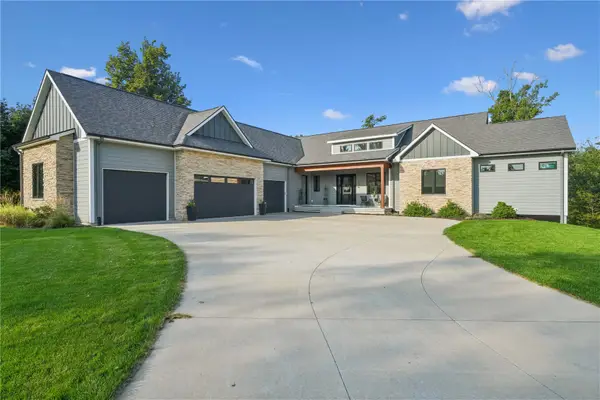 $1,150,000Active5 beds 5 baths6,013 sq. ft.
2209 Timber Wolf Trail Se, Cedar Rapids, IA 52403
MLS# 2607630Listed by: RUHL & RUHL REALTORS - New
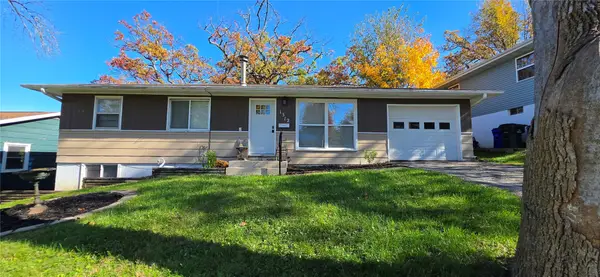 $205,000Active4 beds 2 baths1,751 sq. ft.
1312 36th Street Se, Cedar Rapids, IA 52403
MLS# 2607642Listed by: SKOGMAN REALTY - New
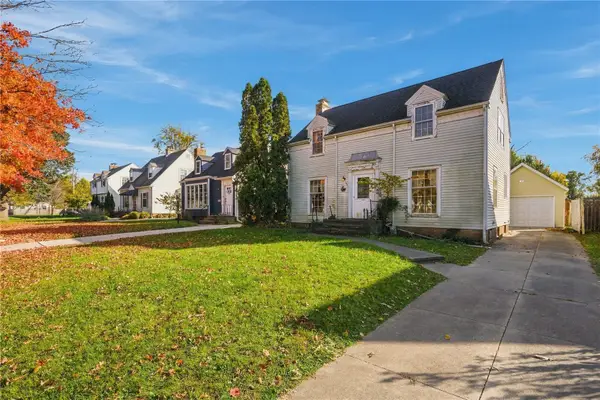 $165,000Active3 beds 2 baths1,436 sq. ft.
2635 Bever Avenue Se, Cedar Rapids, IA 52403
MLS# 2607644Listed by: PINNACLE REALTY LLC - New
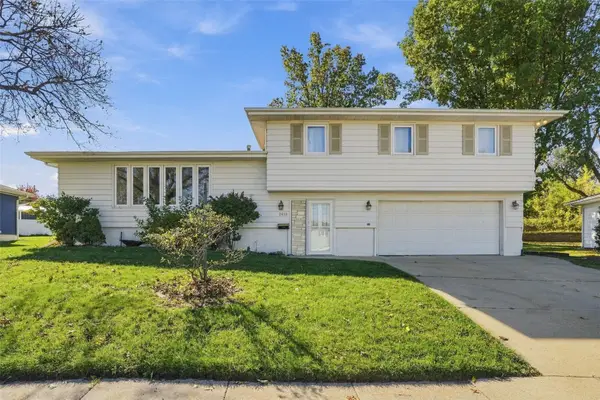 $289,900Active4 beds 3 baths2,912 sq. ft.
2818 Southland Street Sw, Cedar Rapids, IA 52404
MLS# 2607638Listed by: EPIQUE REALTY - New
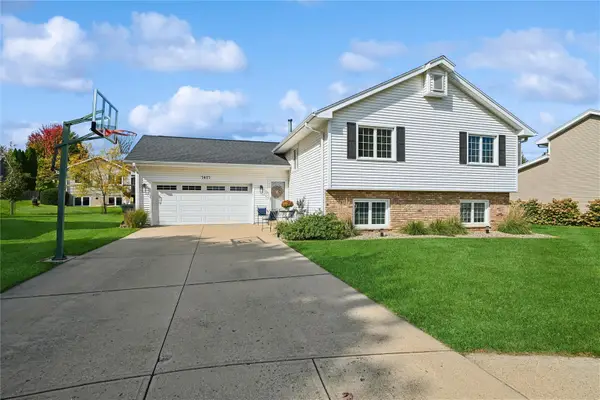 $329,999Active5 beds 3 baths2,182 sq. ft.
7417 Mallard Court Ne, Cedar Rapids, IA 52402
MLS# 2607633Listed by: IOWA REALTY - New
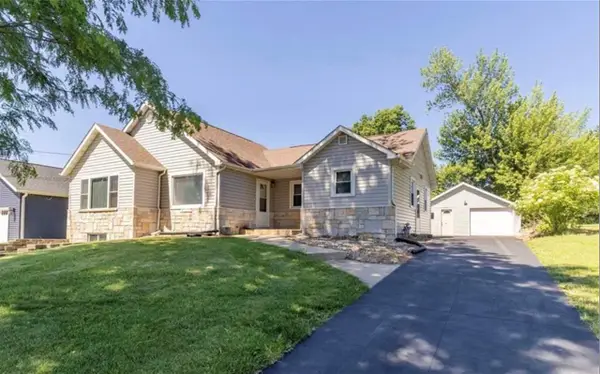 $278,000Active5 beds 3 baths2,899 sq. ft.
1230 NW Belmont Pkwy, Cedar Rapids, IA 52405
MLS# 202606364Listed by: BETTER WAY REALTY - New
 $425,000Active0.65 Acres
4050 Westdale Pkwy SW, Cedar Rapids, IA 52404
MLS# 202606365Listed by: GLD COMMERCIAL REAL ESTATE ADVISORS - New
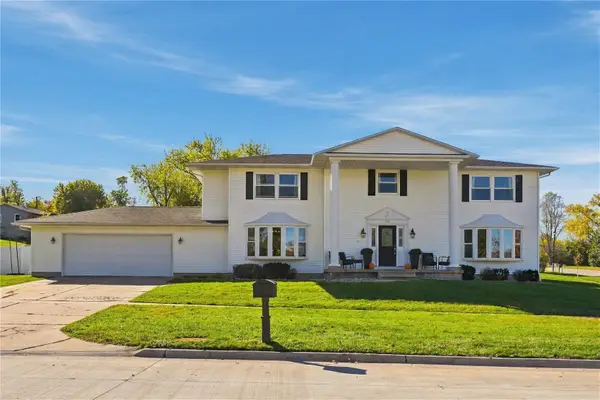 $399,000Active4 beds 3 baths3,442 sq. ft.
321 Green Valley Terrace, Cedar Rapids, IA 52403
MLS# 2607572Listed by: REALTY87


Protect your home and budget from life's surprises with an Assurant Home Warranty, backed by a partner that supports you through every step of homeownership. Explore Plans.
©2026 Century 21 Real Estate LLC. All rights reserved. CENTURY 21®, the CENTURY 21 Logo and C21® are service marks owned by Century 21 Real Estate LLC. Century 21 Real Estate LLC fully supports the principles of the Fair Housing Act and the Equal Opportunity Act. Each office is independently owned and operated. Listing information is deemed reliable but not guaranteed accurate.