
1290 34th, Cedar Rapids, IA 52402
Local realty services provided by:CENTURY 21 Signature Real Estate
1290 34th,Cedar Rapids, IA 52402
$215,000
- 4 Beds
- 2 Baths
- - sq. ft.
- Single family
- Sold
Listed by: layne samuelson
Office: teri graf real estate team
MLS#:2606158
Source:IA_CRAAR
Sorry, we are unable to map this address
Price summary
- Price:$215,000
About this home
NE side gem!! An amazing living room with hardwood floors leads you to the open kitchen featuring tons of counter space, eat-in kitchen area and sliding glass doors to the awesome back yard! 6-foot privacy fence, deck area, covered seating and tons of privacy. The lower level features a spot for a 4th non-conforming bedroom that deserves mentioned, huge rec room with pool table area & bar, just waiting for your finishing touches! Woodworking or shop area, perfect for his man cave, over-sized 24x24 detached garage and so many great features. Furnace and AC 2 yrs old. Motivated seller!
Contact an agent
Home facts
- Year built:1965
- Listing ID #:2606158
- Added:44 day(s) ago
- Updated:October 16, 2026 at 10:45 PM
Rooms and interior
- Bedrooms:4
- Total bathrooms:2
- Full bathrooms:2
- Kitchen Description:Dishwasher, Disposal, Microwave, Range, Refrigerator
- Basement:Yes
- Basement Description:Concrete, Full
Heating and cooling
- Heating:Gas
- Central air:Yes
Structure and exterior
- Year built:1965
- Architectural Style:Ranch
- Construction Materials:Frame
- Exterior Features:Deck, Fence
- Levels:1 Story
Schools
- High school:Washington
- Middle school:Harding
- Elementary school:Wright
Utilities
- Water:Public
Finances and disclosures
- Price:$215,000
- Tax amount:$3,233
Features and amenities
- Laundry features:Dryer, Washer
Parking
- Parking description:Detached, Garage
- Garage:Yes
- Garage spaces:2
New listings near 1290 34th
- Open Sat, 1 to 2:30pmNew
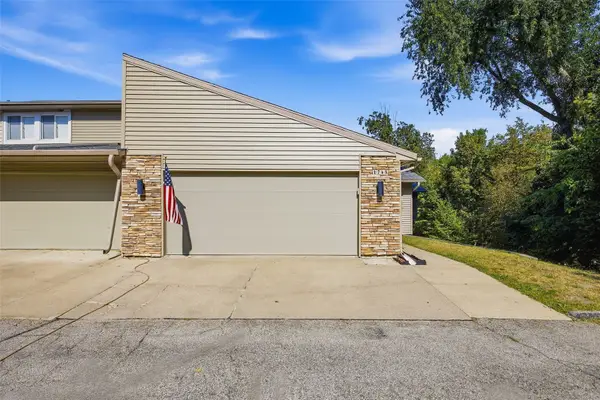 $299,900Active3 beds 3 baths2,968 sq. ft.
1745 Applewood Court Ne, Cedar Rapids, IA 52402
MLS# 2607258Listed by: SKOGMAN REALTY - New
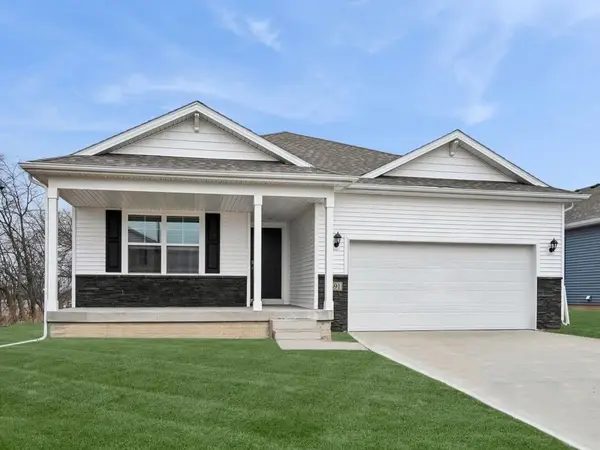 $384,990Active4 beds 3 baths2,191 sq. ft.
40 Verbena Lane Sw, Cedar Rapids, IA 52404
MLS# 2607248Listed by: DRH REALTY OF IOWA, LLC - New
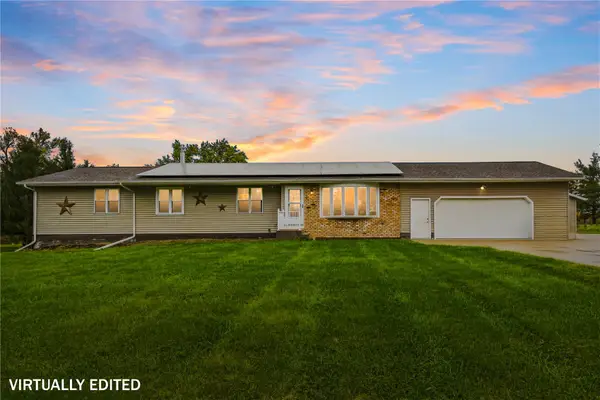 $455,000Active4 beds 3 baths3,181 sq. ft.
6500 Davis Court, Cedar Rapids, IA 52405
MLS# 2607250Listed by: KELLER WILLIAMS LEGACY GROUP - New
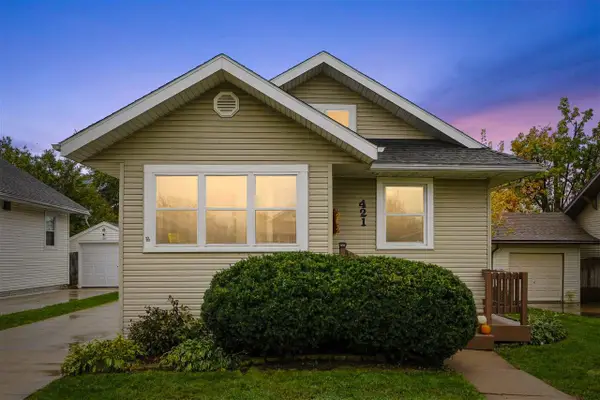 $214,990Active3 beds 2 baths2,000 sq. ft.
421 33rd St NE, Cedar Rapids, IA 52402
MLS# 202606126Listed by: REALTY87 - New
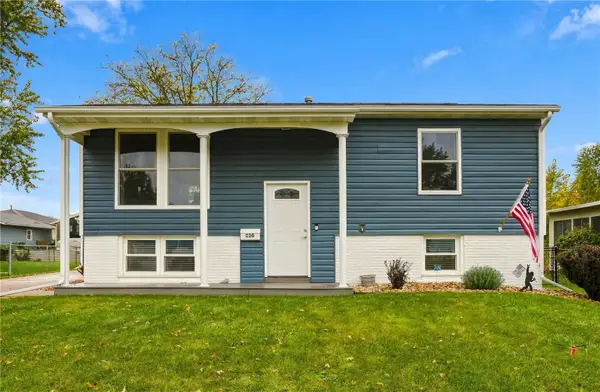 $249,950Active3 beds 2 baths1,319 sq. ft.
220 Fleetwood Road Sw, Cedar Rapids, IA 52404
MLS# 2607246Listed by: GRAF REAL ESTATE, ERA POWERED - Open Sun, 12 to 1:30pmNew
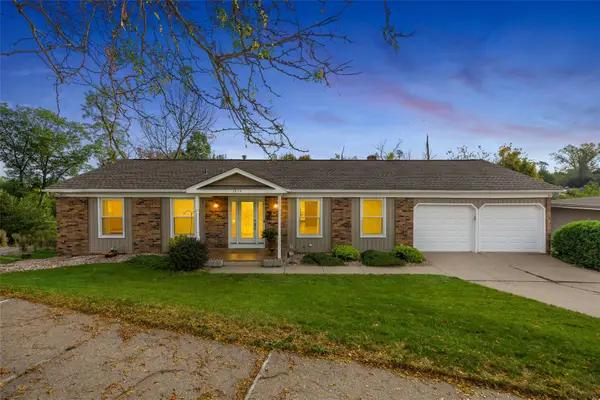 $325,000Active4 beds 3 baths2,318 sq. ft.
3854 Lost Valley Road Se, Cedar Rapids, IA 52403
MLS# 2606848Listed by: SKOGMAN REALTY - Open Sun, 2 to 3:30pmNew
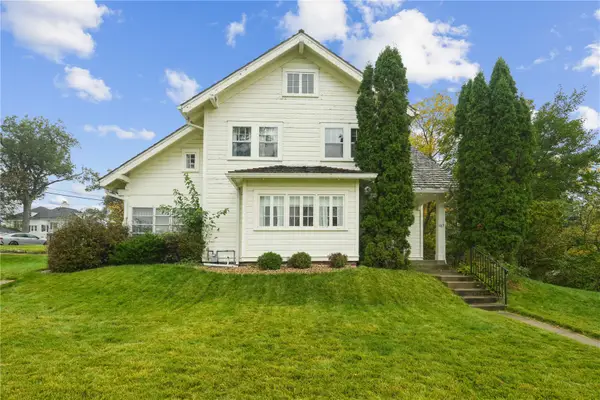 $345,000Active4 beds 3 baths2,920 sq. ft.
517 Knollwood Drive Se, Cedar Rapids, IA 52403
MLS# 2607242Listed by: REALTY87 - New
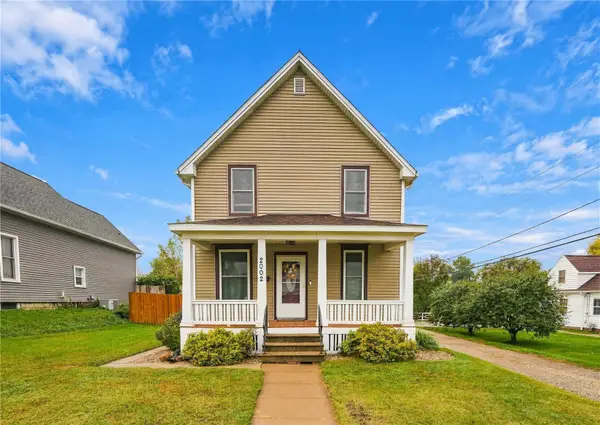 $210,000Active3 beds 2 baths1,328 sq. ft.
2002 2nd Street Sw, Cedar Rapids, IA 52404
MLS# 2607227Listed by: REALTY87 - New
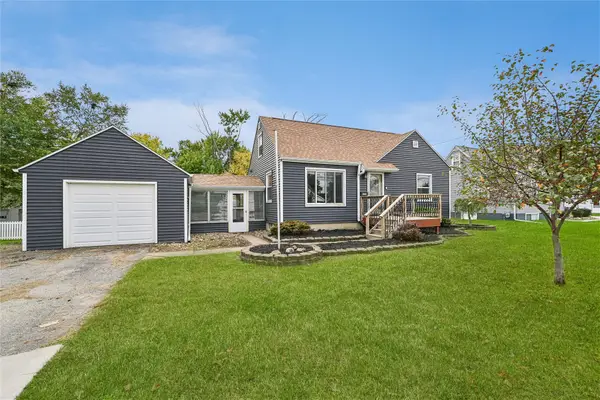 $185,000Active3 beds 1 baths1,334 sq. ft.
1117 35th Street Ne, Cedar Rapids, IA 52402
MLS# 2607238Listed by: IOWA REALTY - New
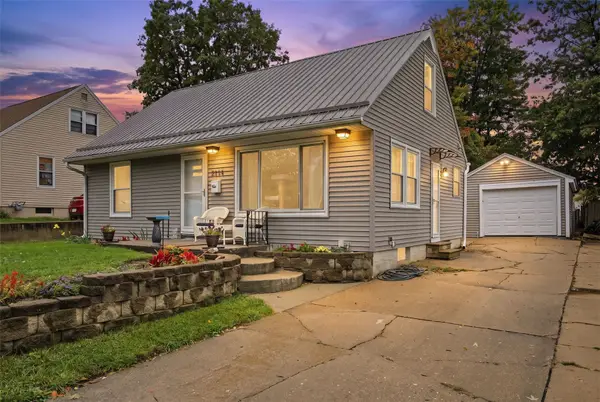 $215,000Active3 beds 1 baths1,283 sq. ft.
2214 Mallory St Sw, Cedar Rapids, IA 52404
MLS# 2607239Listed by: LEE'S TOWN & COUNTRY REAL ESTATE


Protect your home and budget from life's surprises with an Assurant Home Warranty, backed by a partner that supports you through every step of homeownership. Explore Plans.
©2026 Century 21 Real Estate LLC. All rights reserved. CENTURY 21®, the CENTURY 21 Logo and C21® are service marks owned by Century 21 Real Estate LLC. Century 21 Real Estate LLC fully supports the principles of the Fair Housing Act and the Equal Opportunity Act. Each office is independently owned and operated. Listing information is deemed reliable but not guaranteed accurate.