
1409 Scarlet Sage Dr SW, Cedar Rapids, IA 52404
Local realty services provided by:CENTURY 21 Signature Real Estate
1409 Scarlet Sage Dr SW,Cedar Rapids, IA 52404
$327,500
- 4 Beds
- 3 Baths
- 2,253 sq. ft.
- Single family
- Active
Listed by: kari juhl, whitney stormer
Office: lepic-kroeger, realtors
MLS#:202606277
Source:IA_ICAAR
Price summary
- Price:$327,500
- Price per sq. ft.:$145.36
About this home
Welcome home to this fabulous 4-bedroom, 3-bath ranch, perfectly situated in a beautiful neighborhood just blocks from Hoover Trail! Step inside and be greeted by soaring vaulted ceilings and an abundance of natural light that fills the inviting, open-concept main level. The kitchen features hardwood floors, stainless steel appliances, ample cabinetry and a breakfast bar, making everyday living and entertaining a breeze! The adjoining dining area opens to a spacious deck overlooking the fenced backyard, offering the perfect setting for morning coffee, grilling or relaxing evenings. The primary suite is a wonderful retreat with a walk-in closet and private ensuite bathroom. Two additional bedrooms, a full bathroom and convenient main-level laundry complete the main floor. Downstairs, you'll love the oversized family room with plenty of space for movie nights, entertaining or simply spreading out! A fourth bedroom, full bathroom and abundant storage add even more versatility. With easy access to I-380 and Highway 30, you'll love the combination of neighborhood charm and everyday convenience. This wonderful home is ready for its next chapter. Could it be yours?...
Contact an agent
Home facts
- Year built:2013
- Subdivision & Development:Not Applicable
- Listing ID #:202606277
- Added:1 day(s) ago
- Updated:October 26, 2026 at 11:43 PM
Rooms and interior
- Bedrooms:4
- Total bathrooms:3
- Full bathrooms:3
- Dining Description:On Level M
- Kitchen Description:On Level M
- Living area:2,253 sq. ft.
Structure and exterior
- Year built:2013
- Building area:2,253 sq. ft.
- Lot area:0.17 Acres
- Construction Materials:Frame
Schools
- High school:College Comm
- Middle school:College Comm
- Elementary school:College Comm
Utilities
- Water:City Water
- Sewer:City Sewer
Finances and disclosures
- Price:$327,500
- Price per sq. ft.:$145.36
- Tax amount:$5,913
Features and amenities
- Laundry features:1st Floor, Laundry Room
Parking
- Total parking spaces:2
New listings near 1409 Scarlet Sage Dr SW
- New
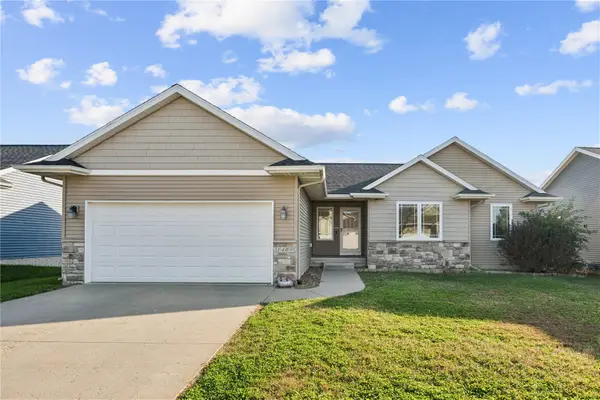 $327,500Active4 beds 3 baths2,253 sq. ft.
1409 Scarlet Sage Drive Sw, Cedar Rapids, IA 52404
MLS# 2607273Listed by: LEPIC-KROEGER, REALTORS - New
 $529,900Active4 beds 3 baths2,677 sq. ft.
131 Rosedale Road Se, Cedar Rapids, IA 52403
MLS# 2607293Listed by: SKOGMAN REALTY - New
 $139,500Active2 beds 2 baths1,151 sq. ft.
4418 Maureen Court Se #187, Cedar Rapids, IA 52403
MLS# 2607344Listed by: SKOGMAN REALTY - New
 $295,000Active3 beds 3 baths2,158 sq. ft.
4135 Riverside Drive Ne, Cedar Rapids, IA 52411
MLS# 2607499Listed by: REALTY87 - New
 $165,000Active3 beds 1 baths1,243 sq. ft.
375 26th Avenue Sw, Cedar Rapids, IA 52404
MLS# 2607502Listed by: SKOGMAN REALTY - New
 $135,000Active2 beds 1 baths1,009 sq. ft.
216 13th Street Nw, Cedar Rapids, IA 52405
MLS# 2607342Listed by: SKOGMAN REALTY - New
 $315,000Active3 beds 2 baths2,088 sq. ft.
7400 Mallard Court, Cedar Rapids, IA 52402
MLS# 2607490Listed by: REALTY87  $135,000Pending4 beds 3 baths1,223 sq. ft.
390 Wilson, Cedar Rapids, IA 52404
MLS# 2607487Listed by: SKOGMAN REALTY- New
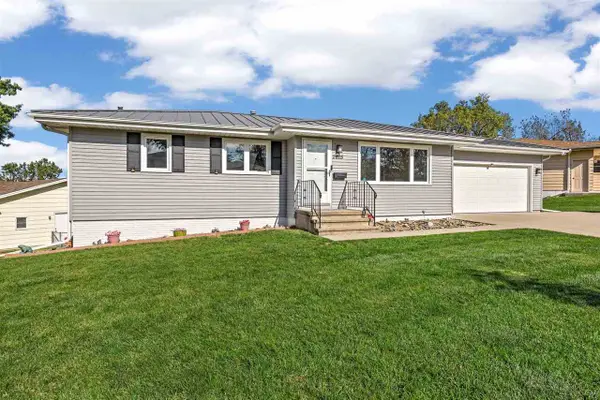 $285,000Active3 beds 3 baths1,912 sq. ft.
2815 Southland St SW, Cedar Rapids, IA 52404
MLS# 202606260Listed by: KELLER WILLIAMS LEGACY GROUP 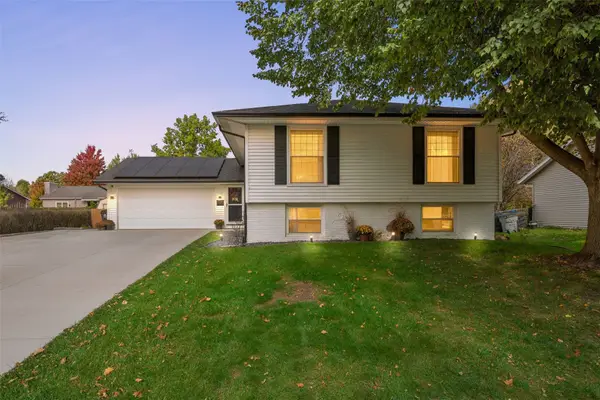 $305,000Pending3 beds 3 baths1,922 sq. ft.
140 Carnaby Dr Ne, Cedar Rapids, IA 52402
MLS# 2607297Listed by: SKOGMAN REALTY


Protect your home and budget from life's surprises with an Assurant Home Warranty, backed by a partner that supports you through every step of homeownership. Explore Plans.
©2026 Century 21 Real Estate LLC. All rights reserved. CENTURY 21®, the CENTURY 21 Logo and C21® are service marks owned by Century 21 Real Estate LLC. Century 21 Real Estate LLC fully supports the principles of the Fair Housing Act and the Equal Opportunity Act. Each office is independently owned and operated. Listing information is deemed reliable but not guaranteed accurate.