
2052 Evergreen Street Ne, Cedar Rapids, IA 52402
Local realty services provided by:CENTURY 21 Signature Real Estate
2052 Evergreen Street Ne,Cedar Rapids, IA 52402
$270,000
- 4 Beds
- 2 Baths
- 2,041 sq. ft.
- Single family
- Pending
Listed by: gunther sandersfeld
Office: skogman realty
MLS#:2606172
Source:IA_CRAAR
Price summary
- Price:$270,000
- Price per sq. ft.:$132.29
About this home
Welcome home to this move in ready split foyer home with over 2,000 total finished square feet, fresh interior paint, and fantastic updates throughout. 1,450 finished square feet on the main floor and 591 finished on the lower level. The sunlit main level features hardwood floors, a spacious kitchen with lots of cabinetry, stainless steel appliances, and a breakfast bar, alongside three bedrooms including a large primary bedroom with direct access to the main full bath. The walkout lower level offers brand new carpet, a second full bathroom, and a generous fourth bedroom, ideal for guests or a home office. Outside, enjoy the fully fenced backyard featuring a deck, a brick patio, a play set, and a storage shed. Complete with an extra deep attached 2 car garage with new doors and a workshop area. Mechanical and exterior updates include the roof (2019), furnace and A/C (2020), and water heater (2021). This is a great property that is ready to go for new owners!
Contact an agent
Home facts
- Year built:1969
- Listing ID #:2606172
- Added:1 day(s) ago
- Updated:September 10, 2026 at 02:58 AM
Rooms and interior
- Bedrooms:4
- Total bathrooms:2
- Full bathrooms:2
- Rooms Total:7
- Kitchen Description:Dishwasher, Microwave, Range, Refrigerator
- Basement:Yes
- Basement Description:Full
- Living area:2,041 sq. ft.
Heating and cooling
- Heating:Gas
- Central air:Yes
Structure and exterior
- Year built:1969
- Building area:2,041 sq. ft.
- Lot area:0.19 Acres
- Construction Materials:Frame
- Exterior Features:Deck, Fence, Patio
Schools
- High school:Kennedy
- Middle school:Franklin
- Elementary school:Pierce
Utilities
- Water:Public
Finances and disclosures
- Price:$270,000
- Price per sq. ft.:$132.29
- Tax amount:$3,786
Parking
- Parking description:Attached, Garage
- Garage:Yes
- Garage spaces:2
New listings near 2052 Evergreen Street Ne
- New
 $179,900Active3 beds 1 baths845 sq. ft.
2503 Indiana Street Sw, Cedar Rapids, IA 52404
MLS# 2606304Listed by: EDGE REALTY GROUP, INC - New
 $425,000Active1.67 Acres
3200 Wilson Ave SW, Cedar Rapids, IA 52404
MLS# 202605419Listed by: MOTTINGER REAL ESTATE GROUP - New
 $140,000Active2 beds 1 baths1,022 sq. ft.
4131 Lexington Drive Ne #B, Cedar Rapids, IA 52402
MLS# 2606335Listed by: SKOGMAN REALTY - New
 $289,900Active4 beds 2 baths2,136 sq. ft.
1614 Homewood Lane Ne, Cedar Rapids, IA 52402
MLS# 2606272Listed by: SKOGMAN REALTY - New
 $235,950Active3 beds 3 baths1,518 sq. ft.
1003 26 Street Se, Cedar Rapids, IA 52403
MLS# 2606230Listed by: SKOGMAN REALTY - New
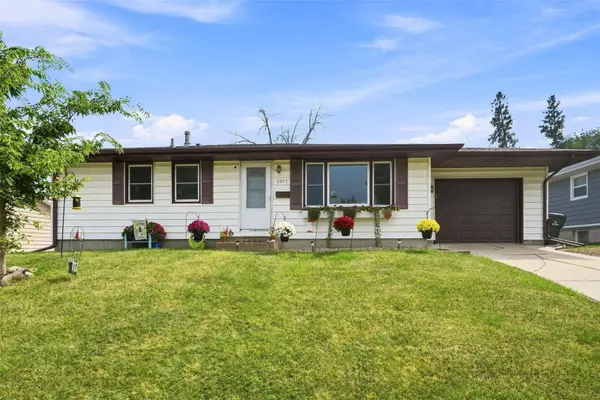 $225,000Active3 beds 1 baths1,250 sq. ft.
2075 Larry Drive Ne, Cedar Rapids, IA 52402
MLS# 2606284Listed by: EPIQUE REALTY - New
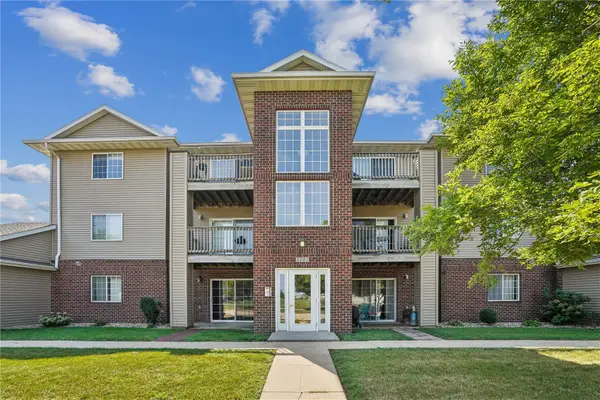 $135,000Active2 beds 2 baths1,029 sq. ft.
3101 Samuel Court Sw #3, Cedar Rapids, IA 52404
MLS# 2606322Listed by: REALTY87 - New
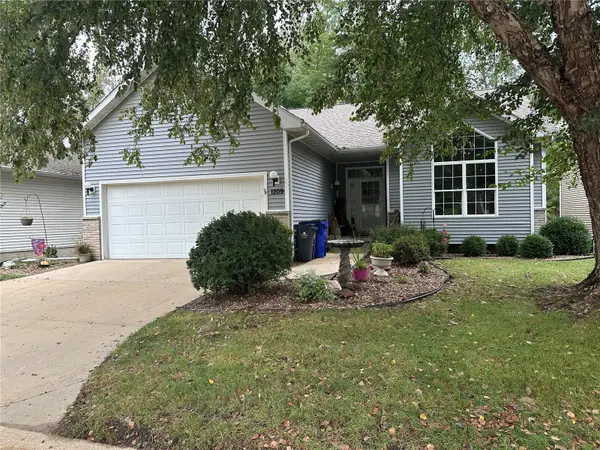 $279,000Active2 beds 3 baths2,011 sq. ft.
1209 Forest Glen Court Se, Cedar Rapids, IA 52403
MLS# 2606324Listed by: REAL ESTATE AMERICA, INC. - New
 $35,000Active2 beds 1 baths946 sq. ft.
1135 Hubbard Avenue Ne, Cedar Rapids, IA 52402
MLS# 2606276Listed by: REALTY87 - New
 $104,900Active2 beds 1 baths948 sq. ft.
2955 Bowling St. Sw #135, Cedar Rapids, IA 52404
MLS# 2606271Listed by: EXP REALTY


Protect your home and budget from life's surprises with an Assurant Home Warranty, backed by a partner that supports you through every step of homeownership. Explore Plans.
©2026 Century 21 Real Estate LLC. All rights reserved. CENTURY 21®, the CENTURY 21 Logo and C21® are service marks owned by Century 21 Real Estate LLC. Century 21 Real Estate LLC fully supports the principles of the Fair Housing Act and the Equal Opportunity Act. Each office is independently owned and operated. Listing information is deemed reliable but not guaranteed accurate.