
5811 Michael Drive Ne, Cedar Rapids, IA 52411
Local realty services provided by:CENTURY 21 Signature Real Estate
5811 Michael Drive Ne,Cedar Rapids, IA 52411
$255,900
- 3 Beds
- 2 Baths
- 1,520 sq. ft.
- Single family
- Active
Listed by: amy starr
Office: keller williams legacy group
MLS#:2607802
Source:IA_CRAAR
Price summary
- Price:$255,900
- Price per sq. ft.:$168.36
About this home
Wonderful one-owner ranch home situated on a deep 1-acre lot surrounded by mature trees! The main level offers 3 bedrooms & 2 full baths, including a primary suite overlooking the peaceful backyard with its own private bath. The spacious kitchen features an arched doorway, cozy dining nook with ceiling fan, and an abundance of cabinet & closet storage. The large lower level includes a bonus room & plenty of space for future expansion. An attached 2-stall garage offers convenient access to the back patio and gorgeous wooded backyard! Furnace and A/C were inspected, tuned & cleaned in August 2026. A septic inspection was completed in July 2025. The well water is tested monthly, with results available. Pest inspection & treatment were completed in September 2026 and include a 2-year guarantee. Please note: the photos reflect an estate sale taking place November 6–8th. Property is being sold in as-is condition. Beautiful surroundings, a lovely neighborhood & a terrific location make this home extra special. Make time to visit and enjoy the peaceful setting!...
Contact an agent
Home facts
- Year built:1979
- Listing ID #:2607802
- Added:1 day(s) ago
- Updated:November 06, 2026 at 05:01 PM
Rooms and interior
- Bedrooms:3
- Total bathrooms:2
- Full bathrooms:2
- Kitchen Description:Range, Refrigerator
- Basement:Yes
- Basement Description:Full
- Living area:1,520 sq. ft.
Heating and cooling
- Heating:Gas
- Central air:Yes
Structure and exterior
- Year built:1979
- Building area:1,520 sq. ft.
- Lot area:1.07 Acres
- Lot Features:Acreage
- Architectural Style:Ranch
- Construction Materials:Frame, Steel
- Exterior Features:Deck, Patio
- Levels:1 Story
Schools
- High school:Kennedy
- Middle school:Harding
- Elementary school:Viola Gibson
Finances and disclosures
- Price:$255,900
- Price per sq. ft.:$168.36
- Tax amount:$2,508
Parking
- Parking description:Attached, Garage
- Garage:Yes
- Garage spaces:2
New listings near 5811 Michael Drive Ne
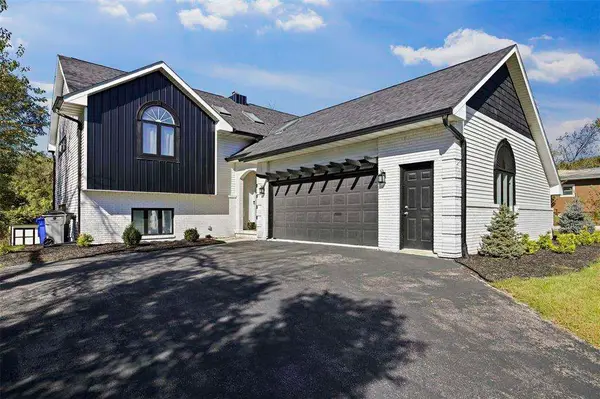 $344,900Pending4 beds 3 baths2,606 sq. ft.
2009 Memorial Dr. SE, Cedar Rapids, IA 52403
MLS# 202606469Listed by: EDGE REALTY GROUP- New
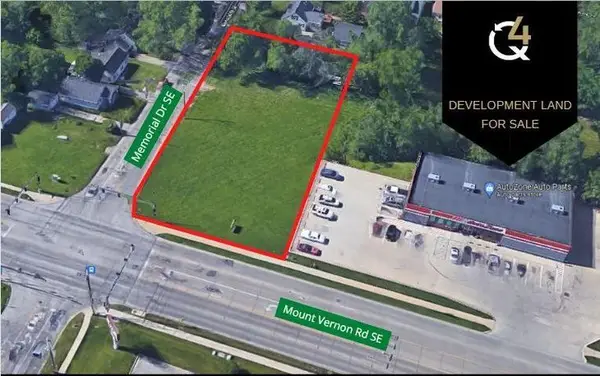 $315,000Active0.77 Acres
2700 SE Mount Vernon Rd, Cedar Rapids, IA 52403
MLS# 202606470Listed by: Q4 REAL ESTATE - New
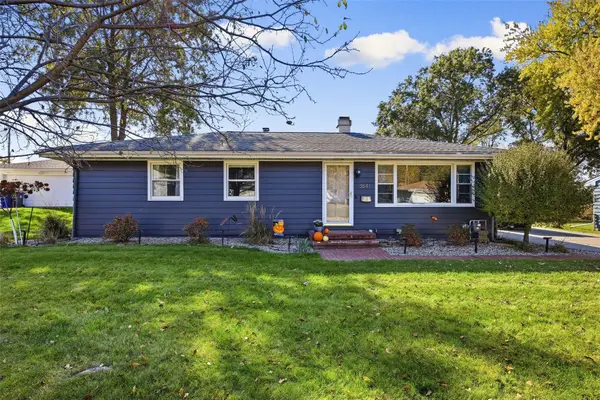 $285,000Active3 beds 2 baths2,260 sq. ft.
3641 Skylark Lane Se, Cedar Rapids, IA 52403
MLS# 2607797Listed by: SKOGMAN REALTY - New
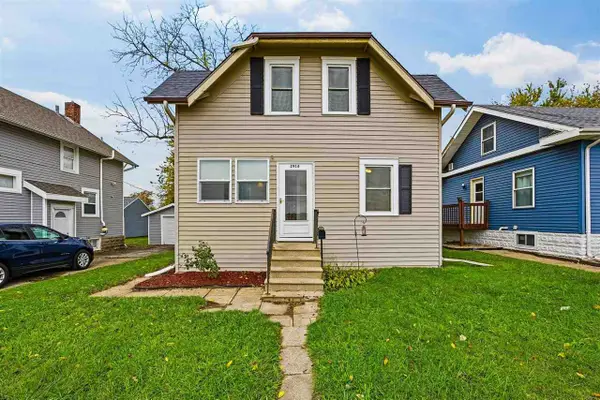 $159,900Active2 beds 1 baths1,271 sq. ft.
2916 C Ave, Cedar Rapids, IA 52402
MLS# 202606465Listed by: SKOGMAN REALTY CO. - New
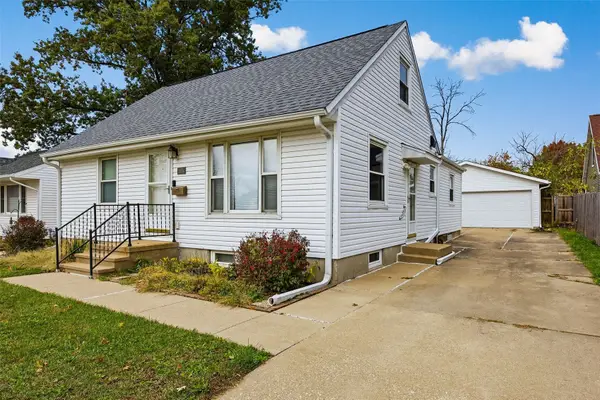 $189,900Active3 beds 2 baths1,880 sq. ft.
2634 5th Avenue, Cedar Rapids, IA 52403
MLS# 2607804Listed by: SKOGMAN REALTY - New
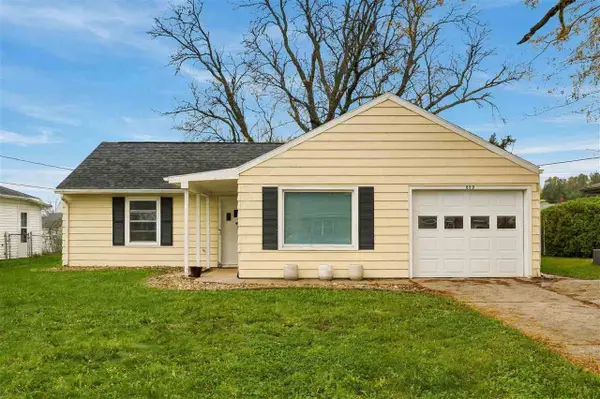 $192,990Active3 beds 2 baths1,466 sq. ft.
829 25th St NE, Cedar Rapids, IA 52402
MLS# 202606464Listed by: REALTY87 - New
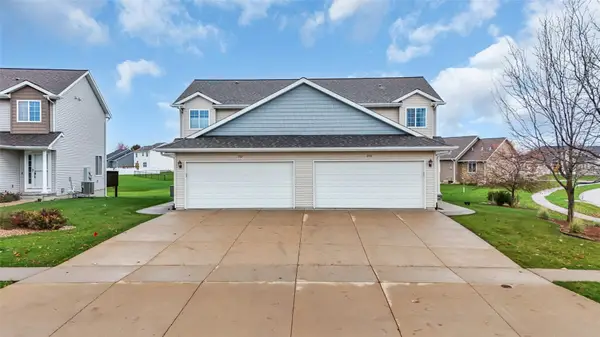 $250,000Active2 beds 3 baths1,343 sq. ft.
950 Acacia Dr. Ne, Cedar Rapids, IA 52402
MLS# 2607764Listed by: RUHL & RUHL REALTORS - Open Sun, 2 to 3pmNew
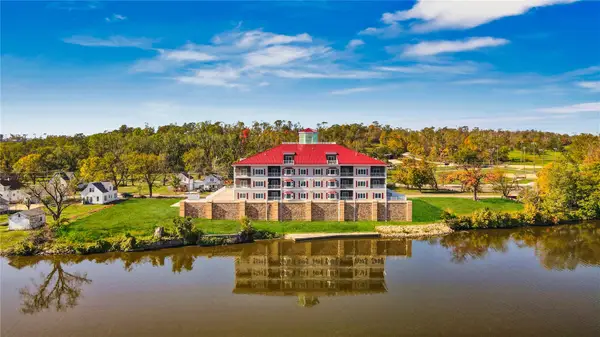 $425,000Active2 beds 3 baths1,400 sq. ft.
1871 Ellis Boulevard Nw #205, Cedar Rapids, IA 52405
MLS# 2607800Listed by: BETTER WAY REALTY - Open Sun, 2 to 3:30pmNew
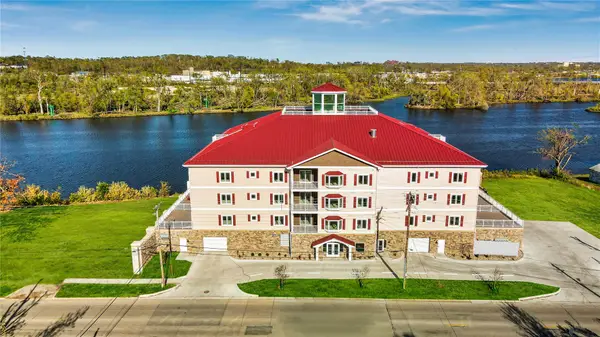 $427,500Active2 beds 2 baths1,500 sq. ft.
1871 Ellis Boulevard Nw #202, Cedar Rapids, IA 52405
MLS# 2607801Listed by: BETTER WAY REALTY


Protect your home and budget from life's surprises with an Assurant Home Warranty, backed by a partner that supports you through every step of homeownership. Explore Plans.
©2026 Century 21 Real Estate LLC. All rights reserved. CENTURY 21®, the CENTURY 21 Logo and C21® are service marks owned by Century 21 Real Estate LLC. Century 21 Real Estate LLC fully supports the principles of the Fair Housing Act and the Equal Opportunity Act. Each office is independently owned and operated. Listing information is deemed reliable but not guaranteed accurate.