3120 Bever, Cedar Rapids, IA 52403
Local realty services provided by:CENTURY 21 Signature Real Estate
Upcoming open houses
- Sat, Sep 0503:00 pm - 04:30 pm
Listed by: elizabeth lantzer
Office: epique realty
MLS#:2605712
Source:IA_CRAAR
Price summary
- Price:$269,900
- Price per sq. ft.:$139.41
About this home
Welcome to this beautiful 3-bedroom, 3-bathroom brick ranch, where charm, comfort, and thoughtful updates come together to create a home.
This property has been completely refinished with an incredible amount of care and attention to detail. The main level features brand-new flooring throughout, a fully updated kitchen with new cabinetry, updated bathrooms, and a brand-new electrical panel. Off the kitchen, you’ll find a 3-season porch overlooking the backyard and a 2-car garage.
Additional living space can be found in the partially finished basement, which offers a secondary living area or a 4th non-conforming bedroom.
Schedule a showing today to see this gorgeous home in person!
Contact an agent
Home facts
- Year built:1950
- Listing ID #:2605712
- Added:18 day(s) ago
- Updated:September 04, 2026 at 03:12 PM
Rooms and interior
- Bedrooms:3
- Total bathrooms:3
- Full bathrooms:3
- Kitchen Description:Dishwasher, Disposal, Microwave, Refrigerator
- Basement:Yes
- Basement Description:Full
- Living area:1,936 sq. ft.
Heating and cooling
- Heating:Gas
- Central air:Yes
Structure and exterior
- Year built:1950
- Building area:1,936 sq. ft.
- Lot area:0.24 Acres
- Architectural Style:Ranch
- Construction Materials:Brick
- Exterior Features:Patio
- Levels:1 Story
Schools
- High school:Washington
- Middle school:McKinley
- Elementary school:Erskine
Utilities
- Water:Public
Finances and disclosures
- Price:$269,900
- Price per sq. ft.:$139.41
- Tax amount:$2,756
Features and amenities
- Laundry features:Dryer, Washer
Parking
- Parking description:Detached, Garage
- Garage:Yes
- Garage spaces:2
New listings near 3120 Bever
- New
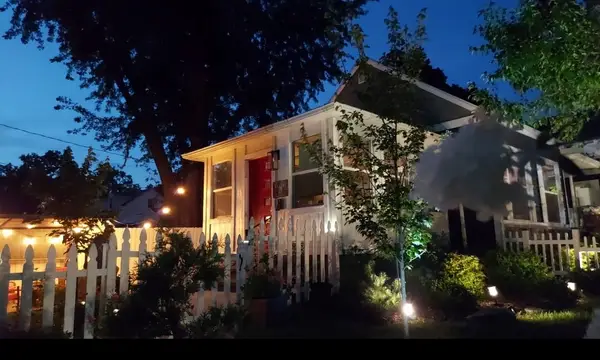
 $339,900Active3 beds 2 baths1,612 sq. ft.
322 Liberty Drive Se, Cedar Rapids, IA 52403
MLS# 2605874Listed by: CENTURY 21 SIGNATURE REAL ESTATE - New
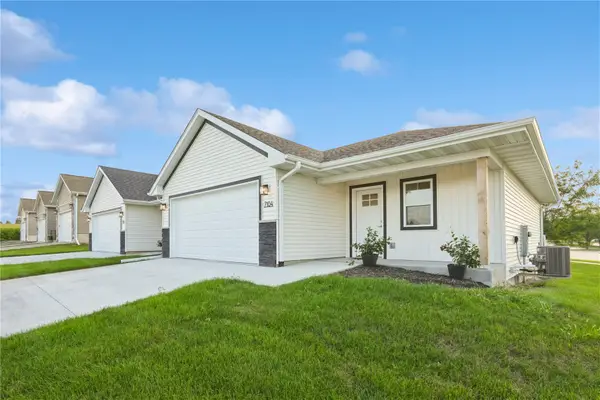 $319,900Active3 beds 3 baths2,010 sq. ft.
7104 Waterview Dr, Cedar Rapids, IA 52404
MLS# 2606192Listed by: REALTY87 - New
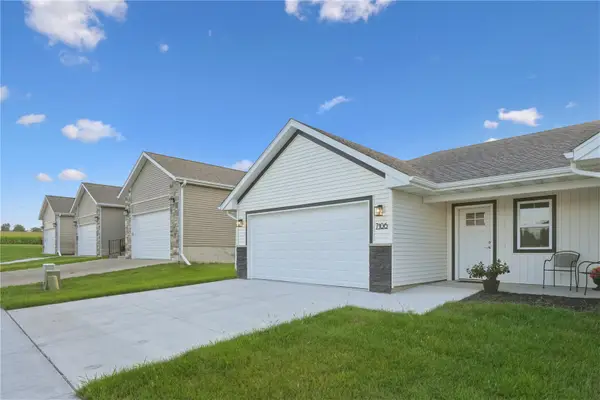 $319,900Active3 beds 3 baths2,010 sq. ft.
7106 Waterview Dr, Cedar Rapids, IA 52404
MLS# 2606194Listed by: REALTY87 - New
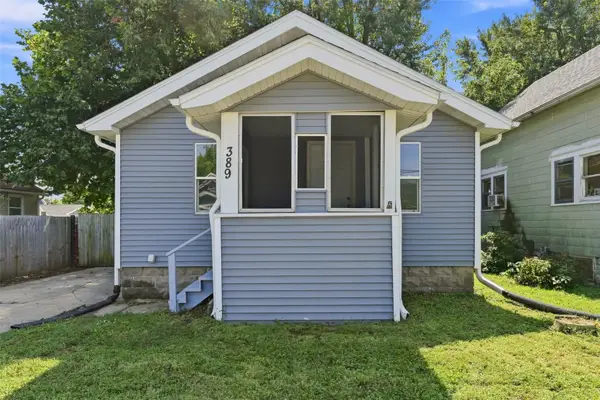 $154,900Active3 beds 1 baths942 sq. ft.
389 16th Ave Sw, Cedar Rapids, IA 52404
MLS# 2606229Listed by: EPIQUE REALTY - New
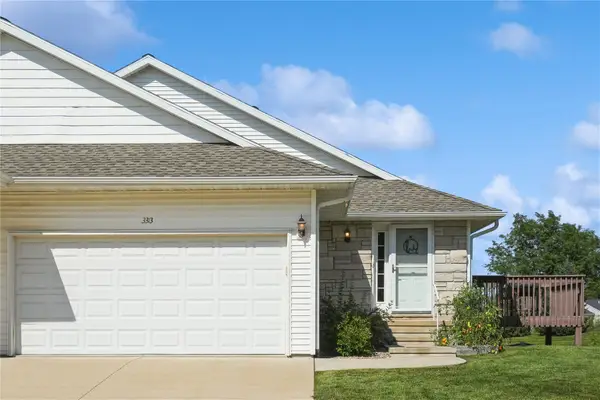 $230,000Active3 beds 3 baths2,196 sq. ft.
3313 Stoneview Circle Sw, Cedar Rapids, IA 52404
MLS# 2606190Listed by: REALTY87 - New
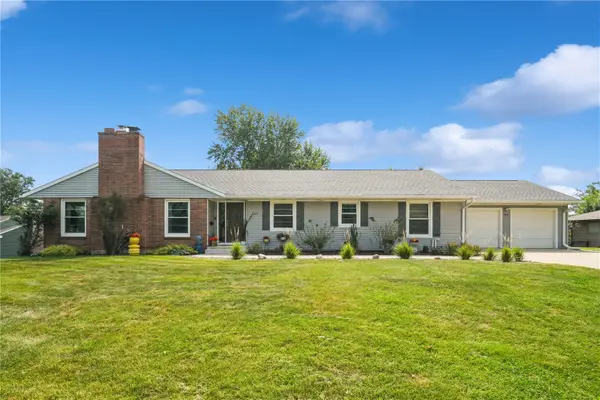 $389,000Active5 beds 3 baths3,284 sq. ft.
3615 Bever Avenue Se, Cedar Rapids, IA 52403
MLS# 2606224Listed by: REALTY87 - New
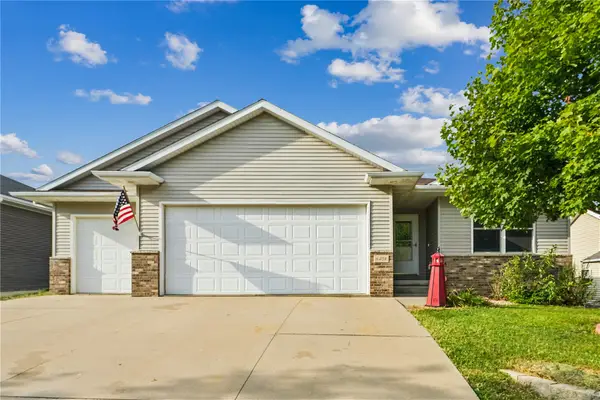 $409,900Active5 beds 3 baths2,624 sq. ft.
6408 Palmetto Circle Sw, Cedar Rapids, IA 52405
MLS# 2606225Listed by: GRAF REAL ESTATE, ERA POWERED - New
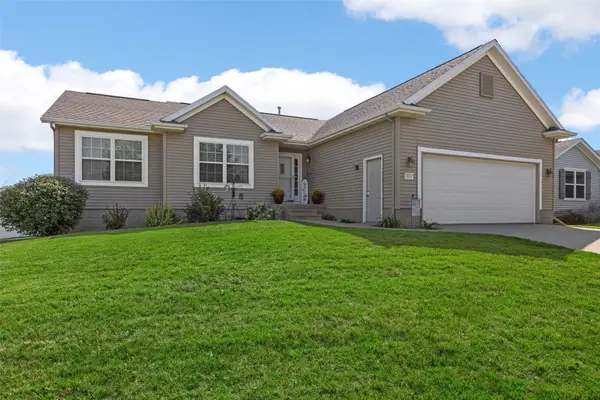 $393,000Active5 beds 3 baths2,135 sq. ft.
8634 Harrington Drive Ne, Cedar Rapids, IA 52402
MLS# 2606219Listed by: PINNACLE REALTY LLC - New
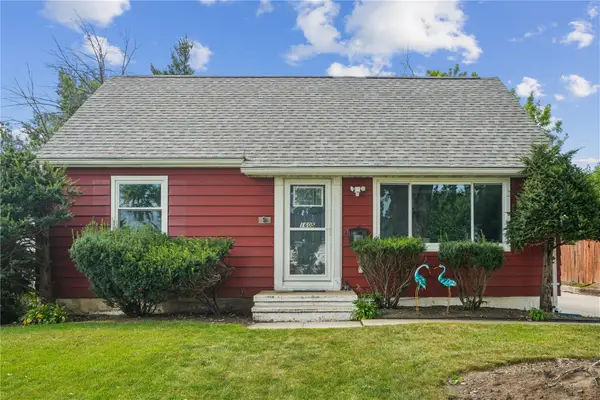 $249,900Active3 beds 2 baths2,026 sq. ft.
1605 48th St Ne, Cedar Rapids, IA 52402
MLS# 2606019Listed by: REALTY87 - New
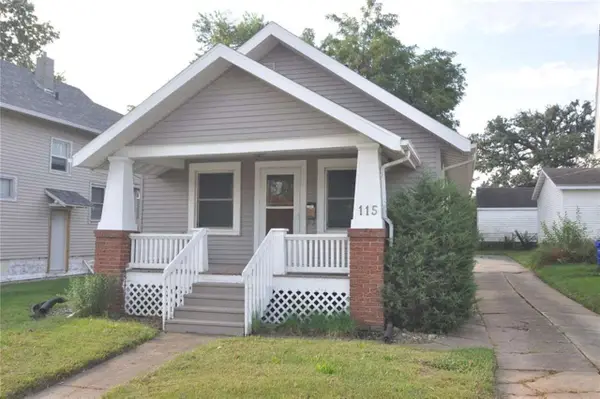 $150,000Active2 beds 1 baths772 sq. ft.
115 27th Street Dr SE, Cedar Rapids, IA 52403
MLS# 202605346Listed by: REALTY87


Protect your home and budget from life's surprises with an Assurant Home Warranty, backed by a partner that supports you through every step of homeownership. Explore Plans.
©2026 Century 21 Real Estate LLC. All rights reserved. CENTURY 21®, the CENTURY 21 Logo and C21® are service marks owned by Century 21 Real Estate LLC. Century 21 Real Estate LLC fully supports the principles of the Fair Housing Act and the Equal Opportunity Act. Each office is independently owned and operated. Listing information is deemed reliable but not guaranteed accurate.