
322 Liberty Drive Se, Cedar Rapids, IA 52403
Local realty services provided by:CENTURY 21 Signature Real Estate
Listed by:
 Michelle Erickson(319) 560 - 8516CENTURY 21 Signature Real Estate
Office: century 21 signature real estate
MLS#:2605874
Source:IA_CRAAR
Price summary
- Price:$339,900
- Price per sq. ft.:$210.86
About this home
Welcome to this beautifully updated home filled with character, functionality, and spaces designed to be enjoyed inside and out. This 3 bedroom, 2 bath home offers over 1,600 sq. ft. of finished living space with an inviting floor plan, updated kitchen, spacious living and dining areas, two main-floor bedrooms, and a full bath. Upstairs, you'll find a private primary suite featuring vaulted ceilings and an en suite bath, while the finished lower-level rec room provides additional space to relax, entertain, or make your own. Outdoor living is truly a highlight of this property, with two separate spaces for relaxing and entertaining. The open front porch and deck create a charming sitting area surrounded by four beautiful fruit trees and mature pines, offering privacy and a peaceful place to unwind. The adjoining open area is perfect for evenings gathered around a firepit, making it a space to enjoy from spring through fall. The larger backyard offers a second entertaining area with a paved patio that's ideal for grilling, outdoor dining, family gatherings, and summer get-togethers. A detached 2-car garage completes the property. And what makes this property especially unique, an established French bakery business (French Pastry by Sandrine) is currently operated from the home and is also available for purchase separately. The business opportunity may include an established client base, market presence, recipes, select equipment, and baking and transition training. Buyers may have the opportunity to purchase the Pastry Module, Cooking Module, or both together, depending on their interests and goals. Whether you're looking for a wonderful place to call home or dreaming of combining home and entrepreneurship, this is an opportunity you don't come across every day. ***Bakery business is available separately and is not included in the real estate list price. Contact listing agent for additional information regarding the business opportunity, inclusions, and sale terms....
Contact an agent
Home facts
- Year built:1941
- Listing ID #:2605874
- Added:1 day(s) ago
- Updated:September 04, 2026 at 05:49 PM
Rooms and interior
- Bedrooms:3
- Total bathrooms:2
- Full bathrooms:2
- Kitchen Description:Dishwasher, Disposal, Microwave, Range
- Basement:Yes
- Basement Description:Full
- Living area:1,612 sq. ft.
Heating and cooling
- Heating:Gas
- Central air:Yes
Structure and exterior
- Year built:1941
- Building area:1,612 sq. ft.
- Lot area:0.15 Acres
- Construction Materials:Frame
- Exterior Features:Deck, Fence, Patio
Schools
- High school:Washington
- Middle school:Franklin
- Elementary school:Trailside
Utilities
- Water:Public
Finances and disclosures
- Price:$339,900
- Price per sq. ft.:$210.86
- Tax amount:$4,476
Parking
- Parking description:Detached, Garage, Guest
- Garage:Yes
- Garage spaces:2
New listings near 322 Liberty Drive Se
- New
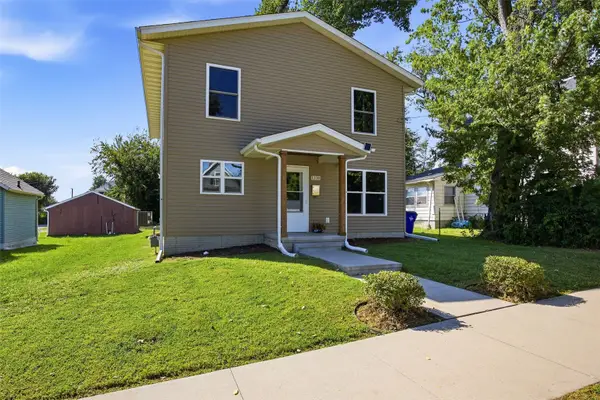 $246,000Active4 beds 3 baths1,779 sq. ft.
1131 16th Street, Cedar Rapids, IA 52403
MLS# 2606270Listed by: REAL BROKER, LLC - New
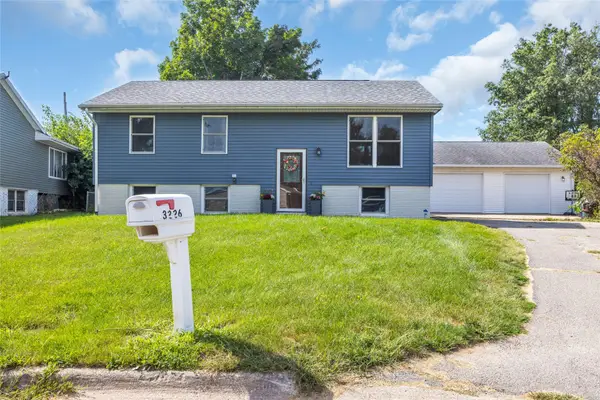 $245,000Active4 beds 2 baths1,594 sq. ft.
3226 Huxley Lane Sw, Cedar Rapids, IA 52404
MLS# 2605978Listed by: REALTY87 - New
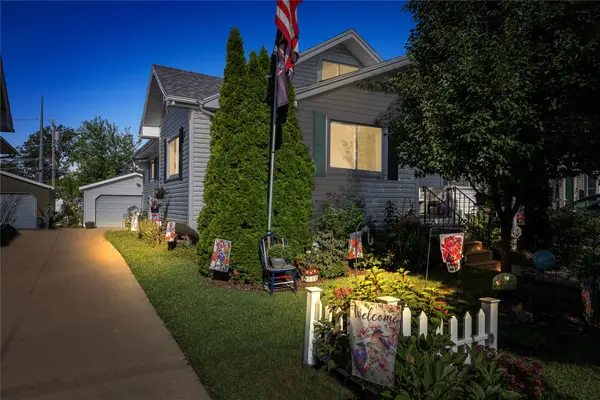 $155,000Active2 beds 1 baths945 sq. ft.
128 17th Street Sw, Cedar Rapids, IA 52404
MLS# 2606261Listed by: RE/MAX CONCEPTS - New
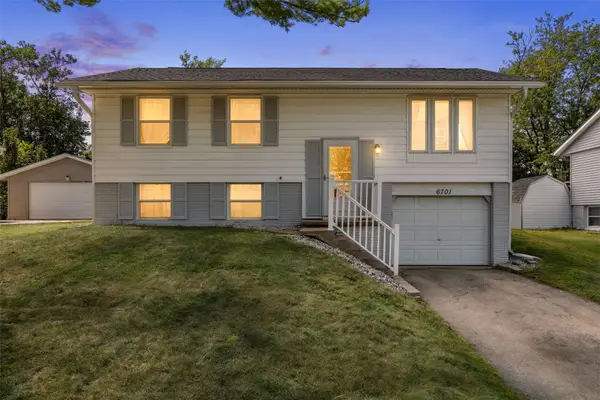 $210,000Active3 beds 1 baths1,241 sq. ft.
6701 Arbor Lane Ne, Cedar Rapids, IA 52402
MLS# 2606269Listed by: PINNACLE REALTY LLC - New
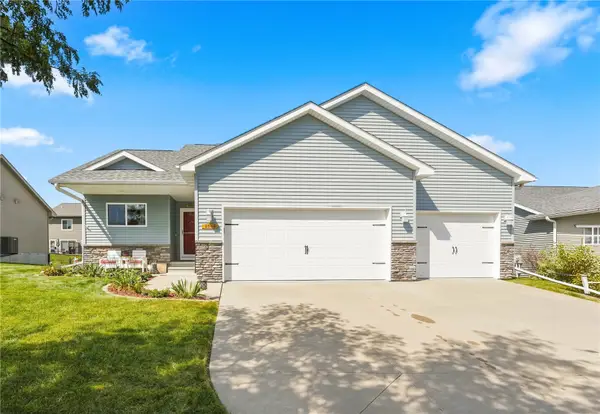 $368,000Active4 beds 3 baths2,056 sq. ft.
8508 Aldridge Drive, Cedar Rapids, IA 52404
MLS# 2606255Listed by: REALTY87 - New
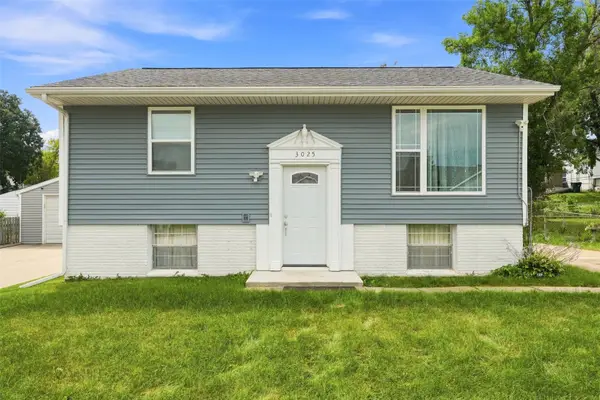 $215,000Active3 beds 2 baths1,270 sq. ft.
3025 29th Avenue Sw, Cedar Rapids, IA 52404
MLS# 2606215Listed by: EPIQUE REALTY - New
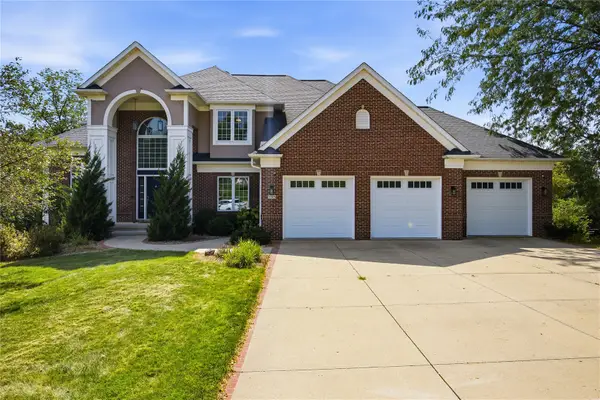 $724,900Active5 beds 6 baths4,911 sq. ft.
195 Morgan Court, Cedar Rapids, IA 52411
MLS# 2606239Listed by: RE/MAX CONCEPTS - New
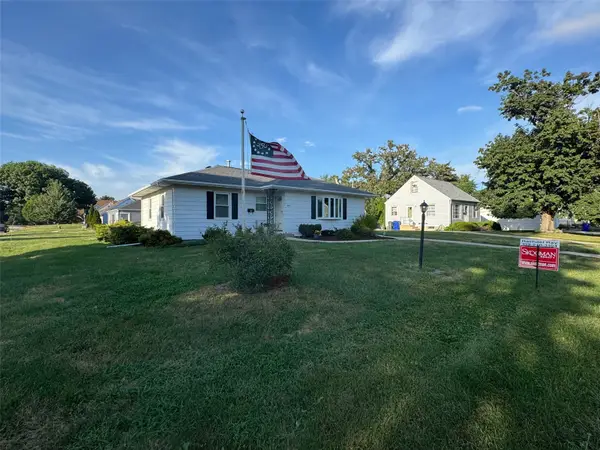 $219,900Active2 beds 2 baths1,295 sq. ft.
3104 Dalewood Avenue Se, Cedar Rapids, IA 52403
MLS# 2606266Listed by: SKOGMAN REALTY - New
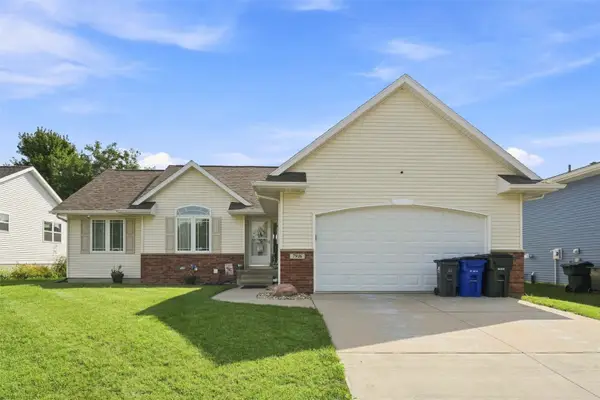 $359,900Active5 beds 3 baths2,457 sq. ft.
7916 Westfield Drive Ne, Cedar Rapids, IA 52402
MLS# 2606216Listed by: EPIQUE REALTY - New
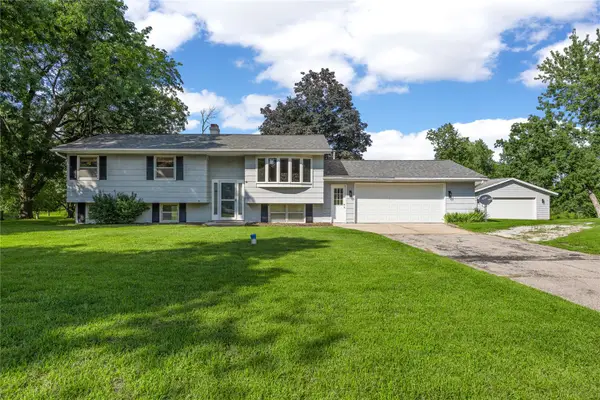 $349,500Active4 beds 2 baths1,973 sq. ft.
4390 Ridge Road, Cedar Rapids, IA 52411
MLS# 2606264Listed by: PINNACLE REALTY LLC


Protect your home and budget from life's surprises with an Assurant Home Warranty, backed by a partner that supports you through every step of homeownership. Explore Plans.
©2026 Century 21 Real Estate LLC. All rights reserved. CENTURY 21®, the CENTURY 21 Logo and C21® are service marks owned by Century 21 Real Estate LLC. Century 21 Real Estate LLC fully supports the principles of the Fair Housing Act and the Equal Opportunity Act. Each office is independently owned and operated. Listing information is deemed reliable but not guaranteed accurate.