
3607 Field Stone Place Sw, Cedar Rapids, IA 52404
Local realty services provided by:CENTURY 21 Signature Real Estate
Listed by: tessa barnes
Office: barnes real estate
MLS#:2605004
Source:IA_CRAAR
Price summary
- Price:$382,500
- Price per sq. ft.:$156.76
About this home
Welcome to this meticulously maintained home in a highly desirable neighborhood and located within the College Community Schools District! This 4 bedroom, 3 bath home offers a bright, open main floor concept, which is boasting with so much natural light! The main floor living is inviting with the gas fire place, making the space relaxing and cozy. The main level includes 3 bedrooms, including the master, with a walk-in closet and own master bath. The downstairs offers an additional living with a bar, a great open space for entertaining and walks right out to the fenced in back yard! The 4th bedroom is downstairs with a large walk in closet and it's own private bathroom, making it the perfect for guests or anyone who needs their own private space. Call to schedule your showing today! This house could be your next home, don't miss it!
Contact an agent
Home facts
- Year built:2003
- Listing ID #:2605004
- Added:49 day(s) ago
- Updated:August 30, 2026 at 07:44 PM
Rooms and interior
- Bedrooms:4
- Total bathrooms:3
- Full bathrooms:3
- Kitchen Description:Dishwasher, Microwave, Range, Refrigerator
- Basement:Yes
- Basement Description:Full
- Living area:2,440 sq. ft.
Heating and cooling
- Central air:Yes
Structure and exterior
- Year built:2003
- Building area:2,440 sq. ft.
- Lot area:0.43 Acres
- Architectural Style:Ranch
- Exterior Features:Deck, Fence
- Levels:1 Story
Schools
- High school:College Comm
- Middle school:Prairie Ridge
- Elementary school:Prairie Trail
Finances and disclosures
- Price:$382,500
- Price per sq. ft.:$156.76
- Tax amount:$5,777
Parking
- Parking description:Garage
- Garage:Yes
- Garage spaces:2
New listings near 3607 Field Stone Place Sw
- New
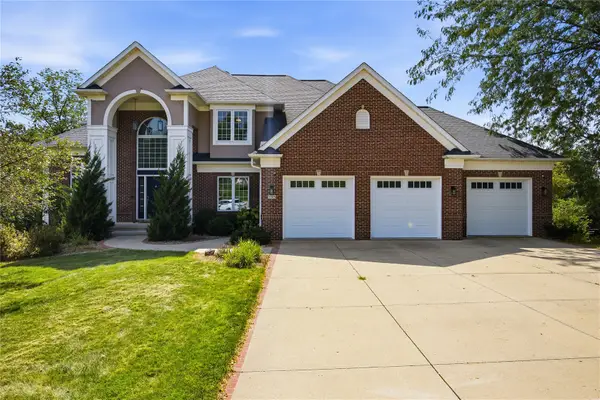 $724,900Active5 beds 6 baths4,911 sq. ft.
195 Morgan Court, Cedar Rapids, IA 52411
MLS# 2606239Listed by: RE/MAX CONCEPTS - New
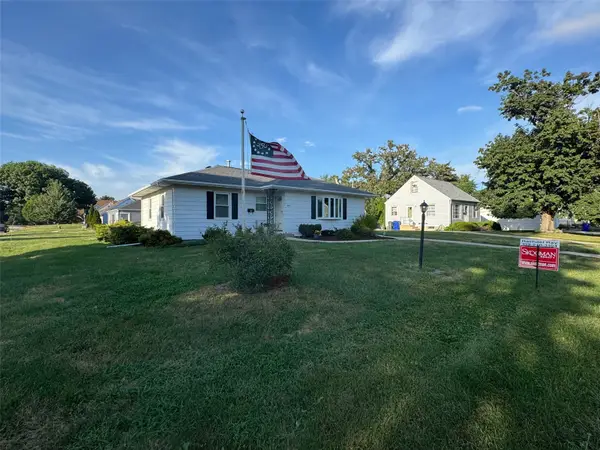 $219,900Active2 beds 2 baths1,295 sq. ft.
3104 Dalewood Drive Se, Cedar Rapids, IA 52403
MLS# 2606266Listed by: SKOGMAN REALTY - New
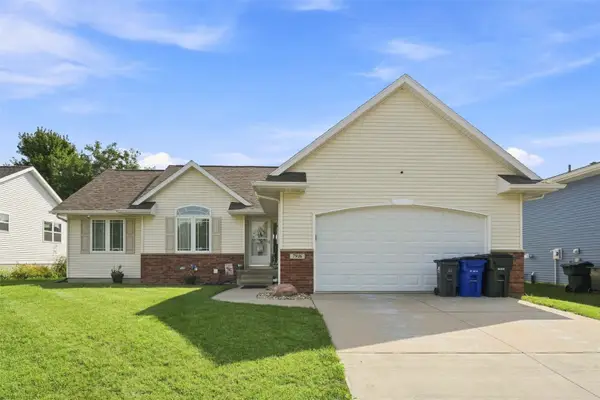 $359,900Active5 beds 3 baths2,457 sq. ft.
7916 Westfield Drive Ne, Cedar Rapids, IA 52402
MLS# 2606216Listed by: EPIQUE REALTY - New
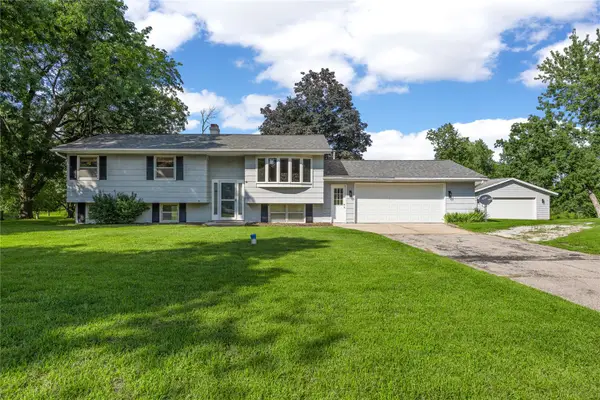 $349,500Active4 beds 2 baths1,973 sq. ft.
4390 Ridge Road, Cedar Rapids, IA 52411
MLS# 2606264Listed by: PINNACLE REALTY LLC - New
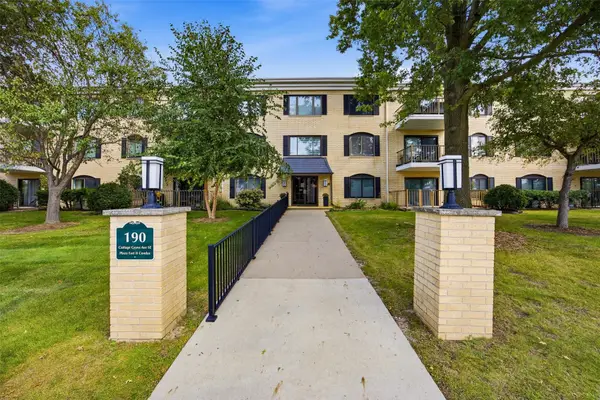 $185,000Active2 beds 2 baths2,088 sq. ft.
190 Cottage Grove Avenue Se #302, Cedar Rapids, IA 52403
MLS# 2606153Listed by: SKOGMAN REALTY - New
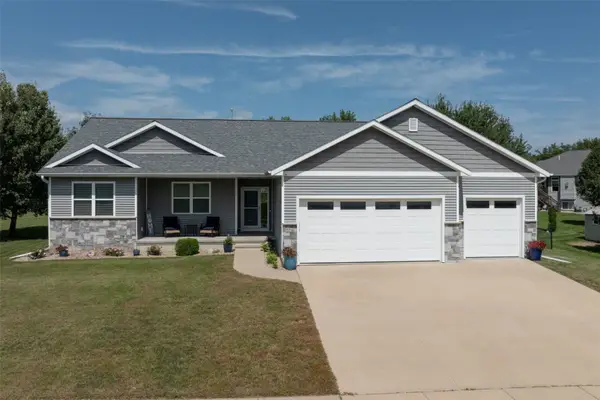 $490,000Active4 beds 3 baths2,933 sq. ft.
716 Tiburan Lane Ne, Cedar Rapids, IA 52402
MLS# 2606203Listed by: EXCHANGE REALTY CEDAR RAPIDS, LLC - New
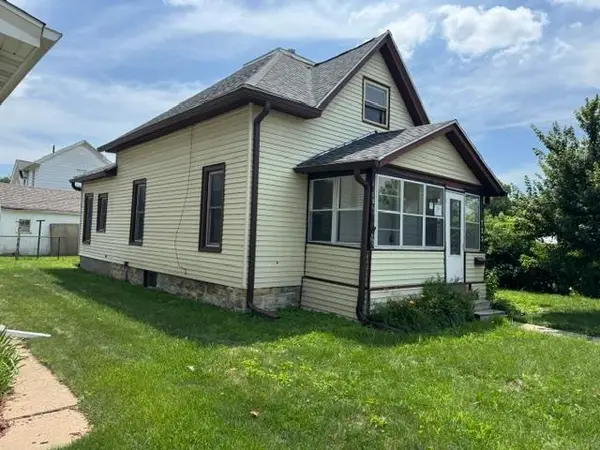 $66,500Active1 beds 1 baths
723 SW 7th Street, Cedar Rapids, IA 52404
MLS# 20264274Listed by: FUSION, REALTORS - New
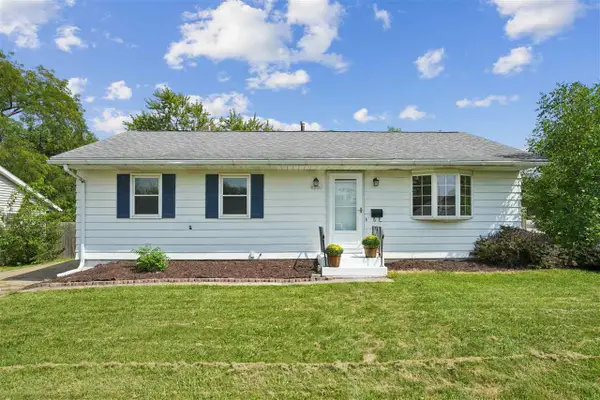 $197,000Active3 beds 2 baths1,673 sq. ft.
4200 Sherman St NE, Cedar Rapids, IA 52402
MLS# 202605367Listed by: KELLER WILLIAMS LEGACY GROUP - New
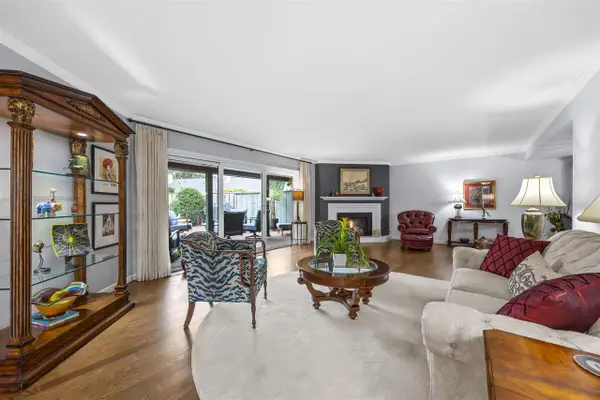 $418,000Active2 beds 3 baths2,224 sq. ft.
177 Braybrook SE, Cedar Rapids, IA 52403
MLS# 202605372Listed by: SKOGMAN REALTY CO. - New
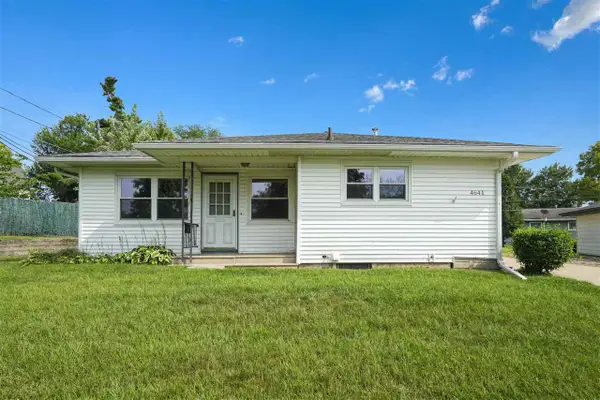 $135,000Active2 beds 2 baths1,498 sq. ft.
4641 Danbury St NE, Cedar Rapids, IA 52402
MLS# 202605375Listed by: REALTY87


Protect your home and budget from life's surprises with an Assurant Home Warranty, backed by a partner that supports you through every step of homeownership. Explore Plans.
©2026 Century 21 Real Estate LLC. All rights reserved. CENTURY 21®, the CENTURY 21 Logo and C21® are service marks owned by Century 21 Real Estate LLC. Century 21 Real Estate LLC fully supports the principles of the Fair Housing Act and the Equal Opportunity Act. Each office is independently owned and operated. Listing information is deemed reliable but not guaranteed accurate.