
4641 Danbury St NE, Cedar Rapids, IA 52402
Local realty services provided by:CENTURY 21 Signature Real Estate
4641 Danbury St NE,Cedar Rapids, IA 52402
$135,000
- 2 Beds
- 2 Baths
- 1,498 sq. ft.
- Single family
- Active
Listed by: brook adkins
Office: realty87
MLS#:202605375
Source:IA_ICAAR
Price summary
- Price:$135,000
- Price per sq. ft.:$90.12
About this home
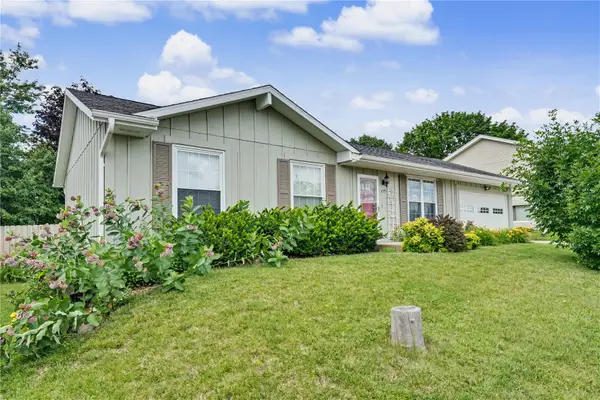
OPPORTUNITY AWAITS! Solid ranch-style home with great potential near Collins Aerospace—just bring your ideas and some TLC! The seller was in the process of converting the home from a 3-bedroom layout to a 2-bedroom layout, and the remodel remains unfinished with main floor bath currently unfinished as well. The second bedroom is currently nonconforming. Buyers can complete the work as a 2-bedroom home or restore it to a conforming 3-bedroom configuration, depending on their needs. The current second bedroom features a slider leading to the patio and pergola, offering views of the private backyard and substantial yard space—an uncommon feature for the area. The basement also offers room for an additional nonconforming bedroom and family room area. Plumbing is in place for another bathroom, as the current half bath and shower area need to be remodeled. Additional highlights include an oversized, heated 24' x 22' two-car garage, built in 2001, along with extra parking beside the garage for additional vehicles, a trailer, or recreational toys. Conveniently located near schools, shopping, parks, pools, everyday amenities, and quick interstate access for an easy commute. We believe, but not warranted that the Roof was replaced 2021, Furnace and A/C New and Installed June 2025 by Schaal with a 10-year manufactures warranty....
Contact an agent
Home facts
- Year built:1957
- Subdivision & Development:Not Applicable
- Listing ID #:202605375
- Added:1 day(s) ago
- Updated:September 04, 2026 at 08:44 PM
Rooms and interior
- Bedrooms:2
- Total bathrooms:2
- Full bathrooms:1
- Half bathrooms:1
- Kitchen Description:On Level M
- Living area:1,498 sq. ft.
Structure and exterior
- Year built:1957
- Building area:1,498 sq. ft.
- Lot area:0.21 Acres
- Construction Materials:Frame
Schools
- High school:Washington
- Middle school:Franklin
- Elementary school:Kenwood
Utilities
- Water:City Water
- Sewer:City Sewer
Finances and disclosures
- Price:$135,000
- Price per sq. ft.:$90.12
- Tax amount:$3,175
Parking
- Total parking spaces:2
New listings near 4641 Danbury St NE
- New
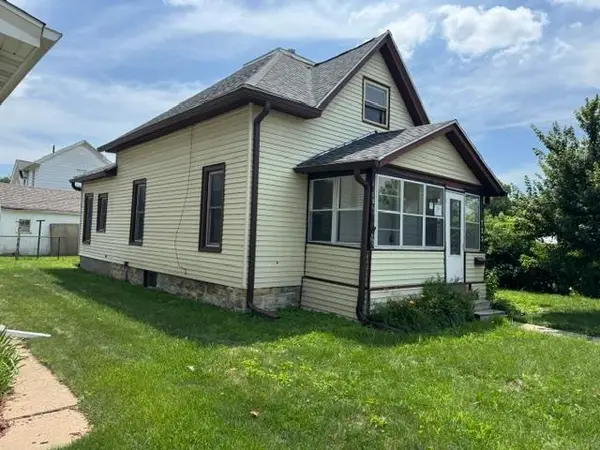 $66,500Active1 beds 1 baths
723 SW 7th Street, Cedar Rapids, IA 52404
MLS# 20264274Listed by: FUSION, REALTORS - New
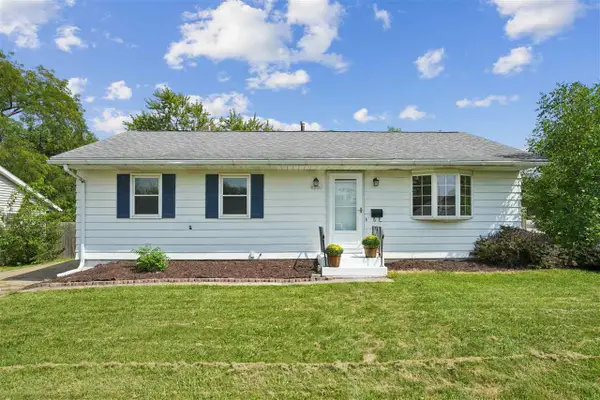 $197,000Active3 beds 2 baths1,673 sq. ft.
4200 Sherman St NE, Cedar Rapids, IA 52402
MLS# 202605367Listed by: KELLER WILLIAMS LEGACY GROUP - New
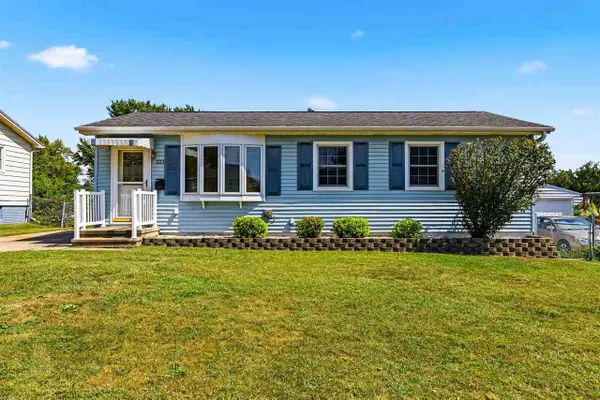 $189,900Active3 beds 2 baths1,656 sq. ft.
223 Lynda Dr NW, Cedar Rapids, IA 52405
MLS# 202605370Listed by: LEPIC-KROEGER, REALTORS - New
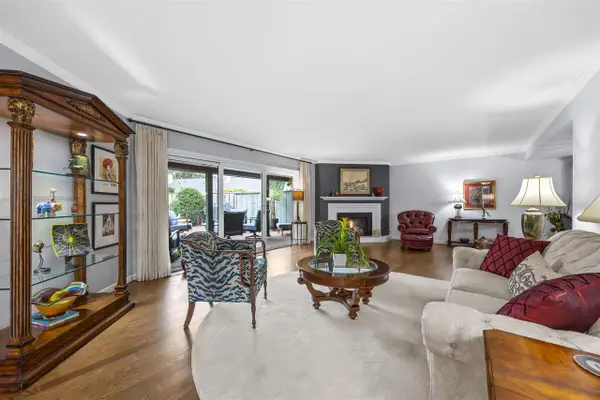 $418,000Active2 beds 3 baths2,224 sq. ft.
177 Braybrook SE, Cedar Rapids, IA 52403
MLS# 202605372Listed by: SKOGMAN REALTY CO. - New
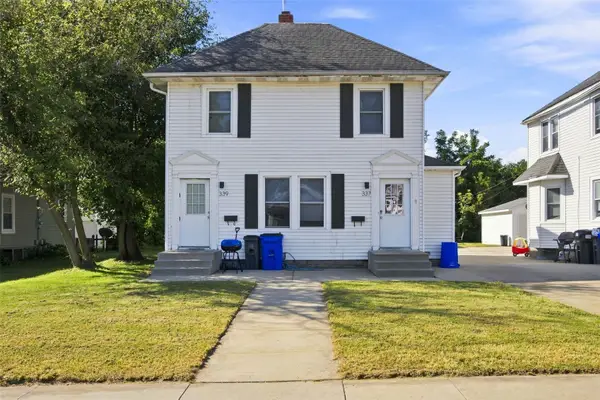 $177,000Active-- beds -- baths1,698 sq. ft.
339 30th Street Drive Se, Cedar Rapids, IA 52403
MLS# 2606211Listed by: SKOGMAN REALTY - New
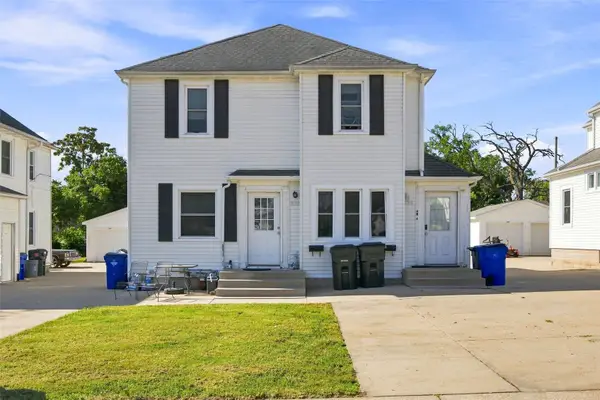 $177,000Active-- beds -- baths1,728 sq. ft.
333 30th Street Drive Se, Cedar Rapids, IA 52403
MLS# 2606212Listed by: SKOGMAN REALTY - New
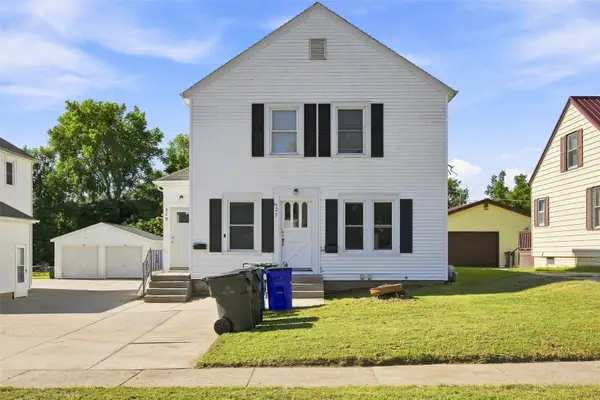 $177,000Active-- beds -- baths1,628 sq. ft.
327 30th Street Drive Se, Cedar Rapids, IA 52403
MLS# 2606213Listed by: SKOGMAN REALTY - New
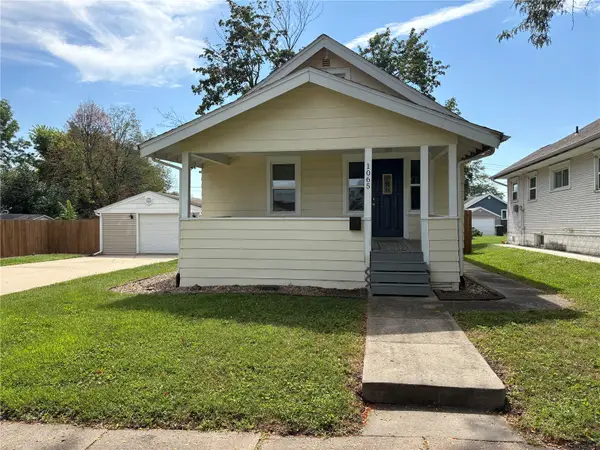 $185,000Active2 beds 1 baths668 sq. ft.
1065 H Avenue Nw, Cedar Rapids, IA 52405
MLS# 2605945Listed by: SKOGMAN REALTY - New
 $245,000Active3 beds 2 baths1,740 sq. ft.
6525 Council St Ne, Cedar Rapids, IA 52402
MLS# 2606101Listed by: KELLER WILLIAMS LEGACY GROUP


Protect your home and budget from life's surprises with an Assurant Home Warranty, backed by a partner that supports you through every step of homeownership. Explore Plans.
©2026 Century 21 Real Estate LLC. All rights reserved. CENTURY 21®, the CENTURY 21 Logo and C21® are service marks owned by Century 21 Real Estate LLC. Century 21 Real Estate LLC fully supports the principles of the Fair Housing Act and the Equal Opportunity Act. Each office is independently owned and operated. Listing information is deemed reliable but not guaranteed accurate.