
807 40th Street Se, Cedar Rapids, IA 52403
Local realty services provided by:CENTURY 21 Signature Real Estate
Listed by: joelle henley
Office: pinnacle realty llc.
MLS#:2606588
Source:IA_CRAAR
Price summary
- Price:$270,000
- Price per sq. ft.:$133.86
About this home
Welcome home! This beautifully updated 3-bedroom home offers comfortable living, modern updates, and an excellent location close to grocery stores, major roads, shopping, and everyday conveniences. Step inside to find lots of new flooring throughout and a spacious, oversized family room featuring a cozy electric fireplace—perfect for relaxing or entertaining. The updated kitchen provides a fresh, functional space for preparing meals and gathering with family. The large dining room is perfect for entertaining and family get togethers! Outside, enjoy the Deck, Gazebo and privacy and convenience of a fully fenced-in yard, ideal for pets, kids, or outdoor entertaining. Even more value is on the way—all new windows are scheduled to be installed within the next few weeks, adding to the home’s comfort, efficiency, and updated appeal. With its move-in-ready updates, generous living space, fenced yard, and convenient location, this home is a must-see!
Contact an agent
Home facts
- Year built:1955
- Listing ID #:2606588
- Added:1 day(s) ago
- Updated:September 18, 2026 at 06:06 PM
Rooms and interior
- Bedrooms:3
- Total bathrooms:1
- Full bathrooms:1
- Rooms Total:7
- Kitchen Description:Dishwasher, Disposal, Microwave, Range, Refrigerator
- Basement:Yes
- Basement Description:Concrete, Full
- Living area:2,017 sq. ft.
Heating and cooling
- Heating:Gas
- Central air:Yes
Structure and exterior
- Year built:1955
- Building area:2,017 sq. ft.
- Lot area:0.21 Acres
- Construction Materials:Frame
- Exterior Features:Deck, Fence
Schools
- High school:Washington
- Middle school:McKinley
- Elementary school:Erskine
Utilities
- Water:Public
Finances and disclosures
- Price:$270,000
- Price per sq. ft.:$133.86
- Tax amount:$4,141
Features and amenities
- Laundry features:Dryer, Washer
Parking
- Parking description:Detached, Garage
- Garage:Yes
- Garage spaces:2
New listings near 807 40th Street Se
- New
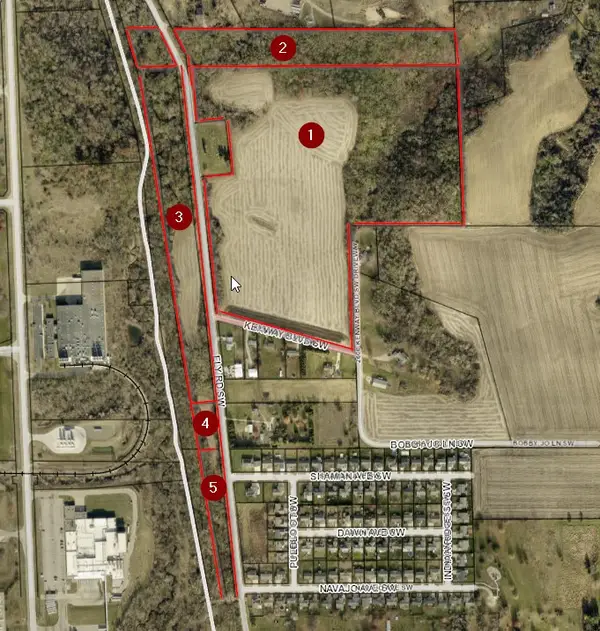 $1,100,000Active-- beds -- baths
Ely Road Sw - 66 Acres M/l, Cedar Rapids, IA 52404
MLS# 2606381Listed by: REALTY87 - New
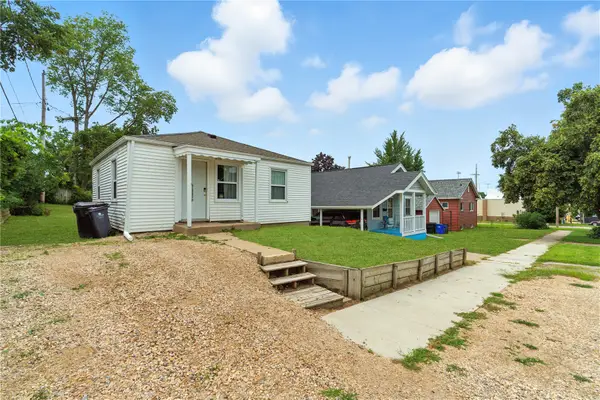 $115,000Active2 beds 1 baths625 sq. ft.
517 18th St, Cedar Rapids, IA 52402
MLS# 2606504Listed by: CREATIVE REAL ESTATE IOWA - New
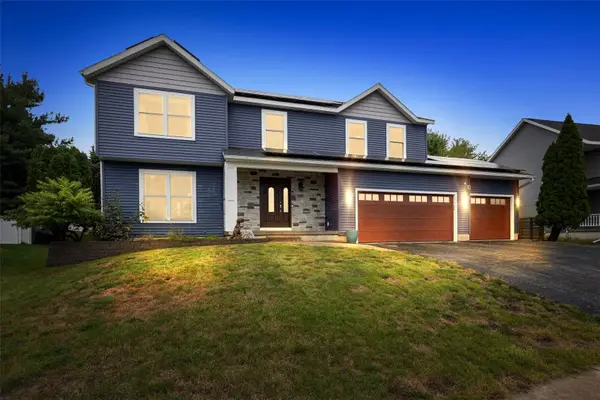 $435,000Active5 beds 4 baths2,961 sq. ft.
7925 Foxfield Dr Ne, Cedar Rapids, IA 52402
MLS# 2606550Listed by: SKOGMAN REALTY - New
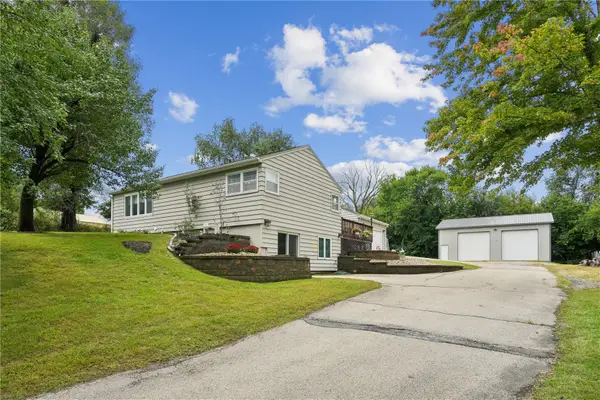 $460,000Active4 beds 3 baths2,400 sq. ft.
941 44th Street Se, Cedar Rapids, IA 52403
MLS# 2606589Listed by: PINNACLE REALTY LLC - New
 $160,000Active3 beds 2 baths1,346 sq. ft.
369 20th Street Se, Cedar Rapids, IA 52403
MLS# 2606592Listed by: RE/MAX CONCEPTS - New
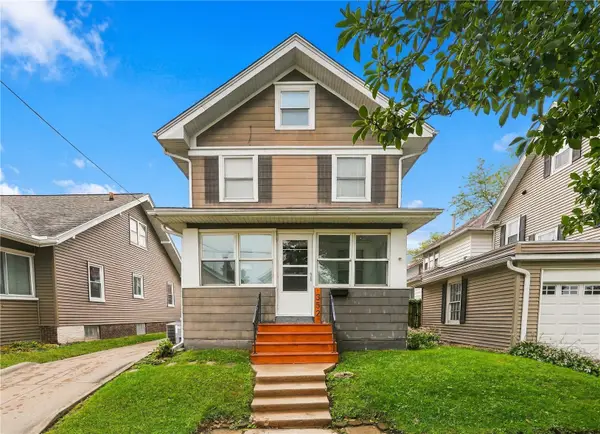 $167,800Active4 beds 1 baths1,378 sq. ft.
352 20th Street Se, Cedar Rapids, IA 52403
MLS# 2606595Listed by: PINNACLE REALTY LLC - New
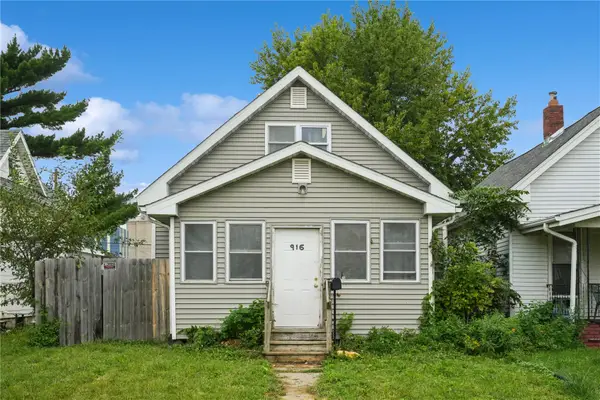 $129,500Active3 beds 1 baths1,306 sq. ft.
916 9th Street Sw, Cedar Rapids, IA 52404
MLS# 2606583Listed by: REALTY87 - Open Sun, 1 to 3pmNew
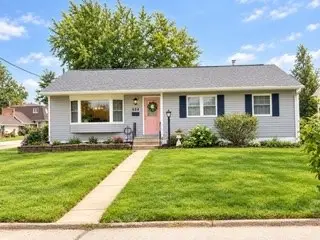 $250,000Active3 beds 2 baths1,798 sq. ft.
634 Grant Wood Drive Se, Cedar Rapids, IA 52403
MLS# 2606498Listed by: SKOGMAN REALTY - New
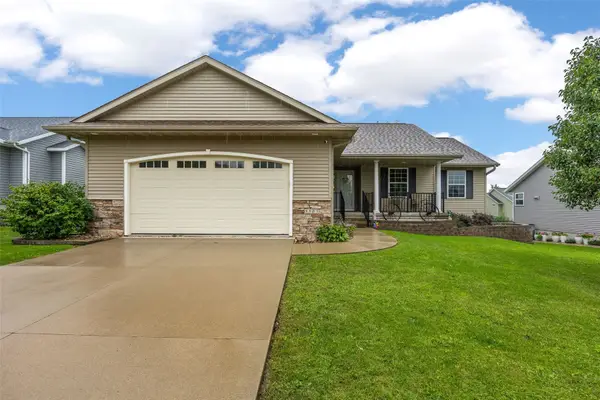 $350,000Active3 beds 3 baths2,238 sq. ft.
5503 Ruhd Street Sw, Cedar Rapids, IA 52404
MLS# 2606461Listed by: REAL BROKER, LLC


Protect your home and budget from life's surprises with an Assurant Home Warranty, backed by a partner that supports you through every step of homeownership. Explore Plans.
©2026 Century 21 Real Estate LLC. All rights reserved. CENTURY 21®, the CENTURY 21 Logo and C21® are service marks owned by Century 21 Real Estate LLC. Century 21 Real Estate LLC fully supports the principles of the Fair Housing Act and the Equal Opportunity Act. Each office is independently owned and operated. Listing information is deemed reliable but not guaranteed accurate.