
941 44th Street Se, Cedar Rapids, IA 52403
Local realty services provided by:CENTURY 21 Signature Real Estate
Listed by: rossi babington
Office: pinnacle realty llc.
MLS#:2606589
Source:IA_CRAAR
Price summary
- Price:$460,000
- Price per sq. ft.:$191.67
About this home
Get ready to fall in love with this one-of-a-kind 1.34-acre Linn County property, perfectly situated on a hard-surface road just one block outside the Cedar Rapids city limits! Here, you can enjoy peaceful country living, county taxes, mature trees, beautiful landscaping, and frequent wildlife sightings—all while staying close to everyday conveniences. The impressive new 1,200-square-foot heated machine shed measures 30x40x14 and features concrete floors with plenty of room for campers, RVs, vehicles, ATVs, equipment, hobbies, or whatever your heart desires! Two additional large sheds offer even more storage or the perfect setup for a chicken coop. Step inside the beautifully updated ranch home offering approximately 2,400 square feet, four bedrooms, and three bathrooms. The open main level features hardwood and tile flooring, a stone gas fireplace, and whole-house surround sound with speakers extending outside to both decks. The kitchen is sure to impress with custom maple cabinetry, granite countertops, a tiled backsplash, under-cabinet lighting, and brand-new stainless-steel appliances. Retreat to the spacious primary suite filled with natural light and complete with a large walk-in closet. The private bathroom features a custom 4x6 tiled walk-in shower with dual showerheads, a double-bowl granite vanity, private toilet room, and additional storage. Two more bedrooms and an updated full bathroom complete the main level. The walkout lower level offers a recreation room, fourth bedroom with a walk-in closet, full bathroom, and a functional laundry and storage room featuring built-in shelving, a utility sink, cabinetry, and countertop space. As the crisp fall season arrives, picture yourself relaxing in the hot tub, gathering around the cozy fireplace, or taking in the colorful acreage views from the expansive 10x52 rear deck or additional front deck. Other highlights include a new roof, private well, and an upgraded electrical system with a generator hookup designed to keep the well operating during power outages when connected to a generator. The attached two-car garage is insulated, drywalled, and painted. This special property truly has it all—comfortable living, gorgeous outdoor space, incredible storage, and room for all your toys—all just minutes from Mount Vernon Road, Highway 13, East Post Road, Hy-Vee, shopping, dining, and everything Cedar Rapids has to offer!...
Contact an agent
Home facts
- Year built:1973
- Listing ID #:2606589
- Added:1 day(s) ago
- Updated:September 18, 2026 at 08:49 PM
Rooms and interior
- Bedrooms:4
- Total bathrooms:3
- Full bathrooms:3
- Kitchen Description:Dishwasher, Disposal, Microwave, Range, Refrigerator
- Basement:Yes
- Basement Description:Full, Partial
- Living area:2,400 sq. ft.
Heating and cooling
- Heating:Gas
- Central air:Yes
Structure and exterior
- Year built:1973
- Building area:2,400 sq. ft.
- Lot area:1.34 Acres
- Lot Features:Acreage, Wooded
- Architectural Style:Ranch
- Construction Materials:Frame
- Exterior Features:Deck
- Levels:1 Story
Schools
- High school:Washington
- Middle school:McKinley
- Elementary school:Erskine
Utilities
- Water:Well
Finances and disclosures
- Price:$460,000
- Price per sq. ft.:$191.67
- Tax amount:$4,525
Features and amenities
- Laundry features:Dryer, Washer
Parking
- Parking description:Attached, Detached, Garage
- Garage:Yes
- Garage spaces:2
New listings near 941 44th Street Se
- New
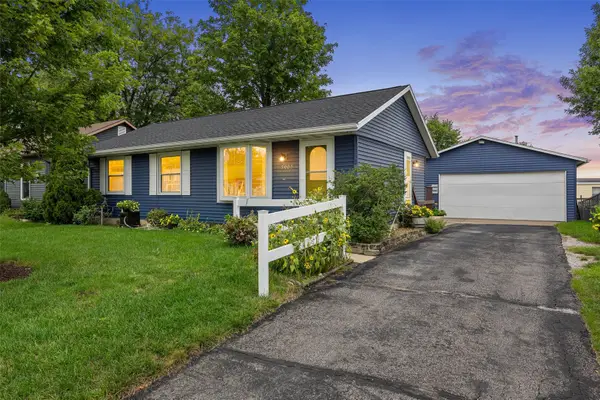 $199,500Active3 beds 2 baths1,500 sq. ft.
5007 Twin Mound Dr Ne, Cedar Rapids, IA 52402
MLS# 2606315Listed by: SKOGMAN REALTY - Open Sun, 1 to 2:30pmNew
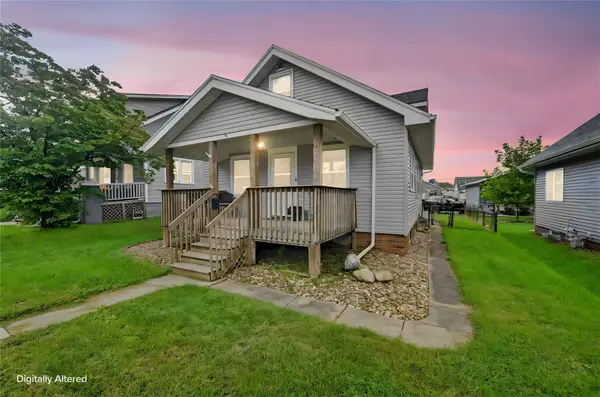 $165,000Active3 beds 2 baths1,271 sq. ft.
2136 C Street Sw, Cedar Rapids, IA 52404
MLS# 2606584Listed by: KELLER WILLIAMS LEGACY GROUP - New
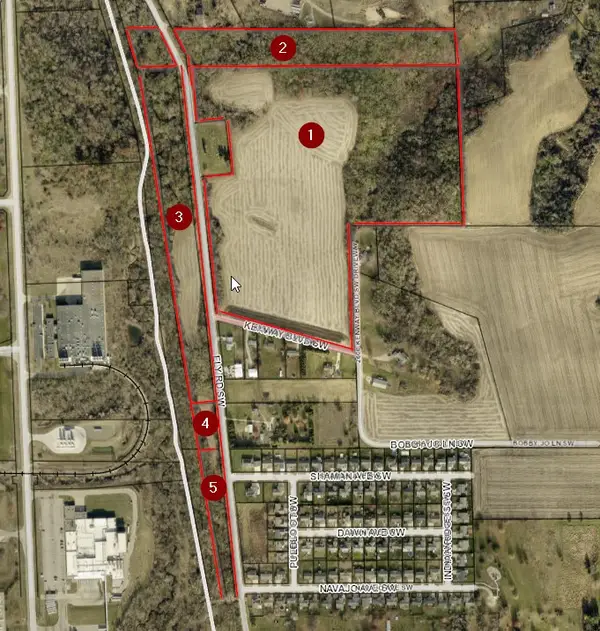 $1,100,000Active-- beds -- baths
Ely Road Sw - 66 Acres M/l, Cedar Rapids, IA 52404
MLS# 2606381Listed by: REALTY87 - New
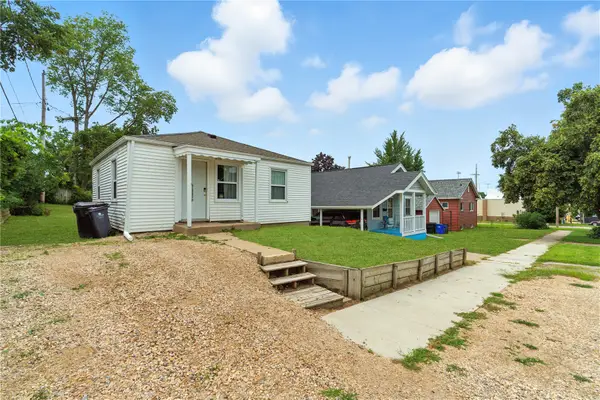 $115,000Active2 beds 1 baths625 sq. ft.
517 18th St, Cedar Rapids, IA 52402
MLS# 2606504Listed by: CREATIVE REAL ESTATE IOWA - New
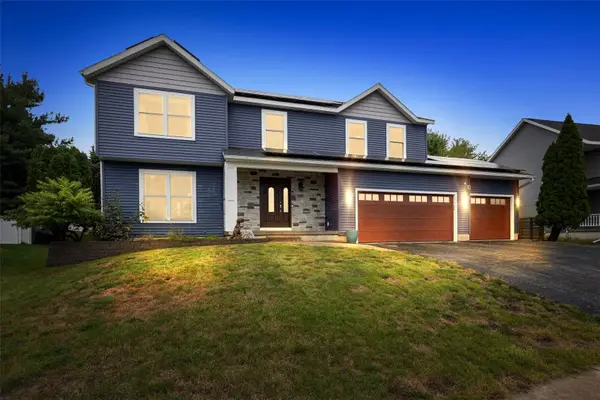 $435,000Active5 beds 4 baths2,961 sq. ft.
7925 Foxfield Dr Ne, Cedar Rapids, IA 52402
MLS# 2606550Listed by: SKOGMAN REALTY - New
 $160,000Active3 beds 2 baths1,346 sq. ft.
369 20th Street Se, Cedar Rapids, IA 52403
MLS# 2606592Listed by: RE/MAX CONCEPTS - New
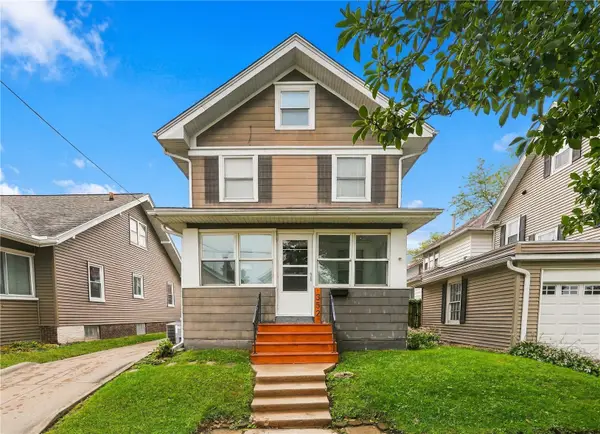 $167,800Active4 beds 1 baths1,378 sq. ft.
352 20th Street Se, Cedar Rapids, IA 52403
MLS# 2606595Listed by: PINNACLE REALTY LLC - New
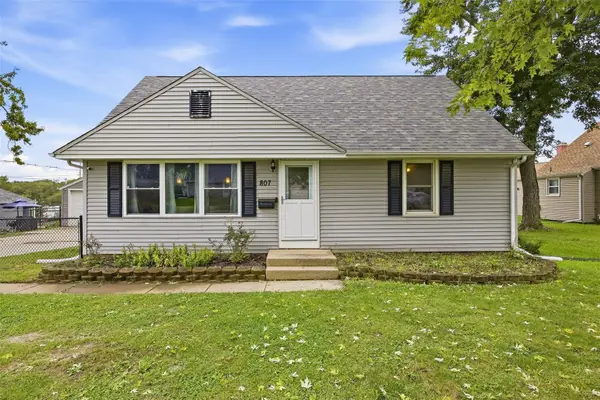 $270,000Active3 beds 1 baths2,017 sq. ft.
807 40th Street Se, Cedar Rapids, IA 52403
MLS# 2606588Listed by: PINNACLE REALTY LLC - New
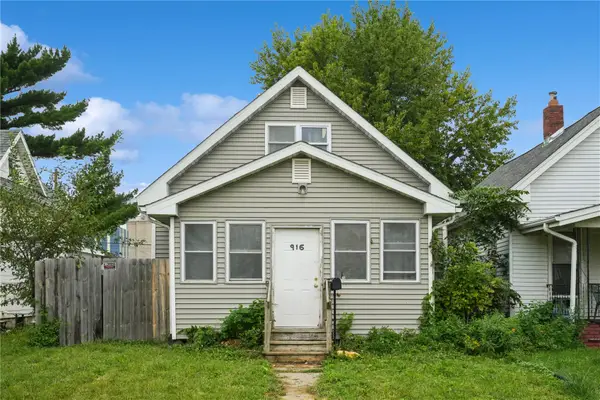 $129,500Active3 beds 1 baths1,306 sq. ft.
916 9th Street Sw, Cedar Rapids, IA 52404
MLS# 2606583Listed by: REALTY87


Protect your home and budget from life's surprises with an Assurant Home Warranty, backed by a partner that supports you through every step of homeownership. Explore Plans.
©2026 Century 21 Real Estate LLC. All rights reserved. CENTURY 21®, the CENTURY 21 Logo and C21® are service marks owned by Century 21 Real Estate LLC. Century 21 Real Estate LLC fully supports the principles of the Fair Housing Act and the Equal Opportunity Act. Each office is independently owned and operated. Listing information is deemed reliable but not guaranteed accurate.