
916 9th Street Sw, Cedar Rapids, IA 52404
Local realty services provided by:CENTURY 21 Signature Real Estate
Listed by: sara hudson
Office: realty87
MLS#:2606583
Source:IA_CRAAR
Price summary
- Price:$129,500
- Price per sq. ft.:$99.16
About this home
This one and a half story home offers the convenience of one story living with main level bedroom, full bathroom and laundry! An open concept living and dining area flows into the spacious kitchen, with laundry located right off the back door. You'll enjoy the additional space the finished front porch provides. Previously two bedrooms, the oversized main level bedroom still has two doors, offering the flexibility to convert back to two rooms if desired. Upstairs features two non conforming bedrooms and a versatile landing space between them. Step out the backdoor onto the patio and enjoy the privacy of a fully fenced in backyard. A detached one stall 12' x 28' structure is great for hobbies or storage, with extra concrete parking off the alley.
Contact an agent
Home facts
- Year built:1910
- Listing ID #:2606583
- Added:1 day(s) ago
- Updated:September 18, 2026 at 08:49 PM
Rooms and interior
- Bedrooms:3
- Total bathrooms:1
- Full bathrooms:1
- Kitchen Description:Dishwasher, Disposal, Range, Refrigerator
- Basement:Yes
- Basement Description:Full
- Living area:1,306 sq. ft.
Heating and cooling
- Heating:Gas
- Central air:Yes
Structure and exterior
- Year built:1910
- Building area:1,306 sq. ft.
- Lot area:0.1 Acres
- Construction Materials:Frame
- Exterior Features:Fence, Patio
Schools
- High school:Jefferson
- Middle school:Wilson
- Elementary school:Taylor
Utilities
- Water:Public
Finances and disclosures
- Price:$129,500
- Price per sq. ft.:$99.16
- Tax amount:$1,921
Features and amenities
- Laundry features:Dryer, Washer
Parking
- Parking description:Detached, Garage
- Garage:Yes
- Garage spaces:1
New listings near 916 9th Street Sw
- New
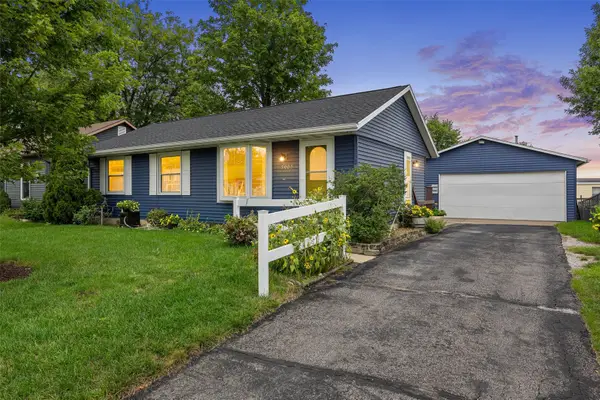 $199,500Active3 beds 2 baths1,500 sq. ft.
5007 Twin Mound Dr Ne, Cedar Rapids, IA 52402
MLS# 2606315Listed by: SKOGMAN REALTY - Open Sun, 1 to 2:30pmNew
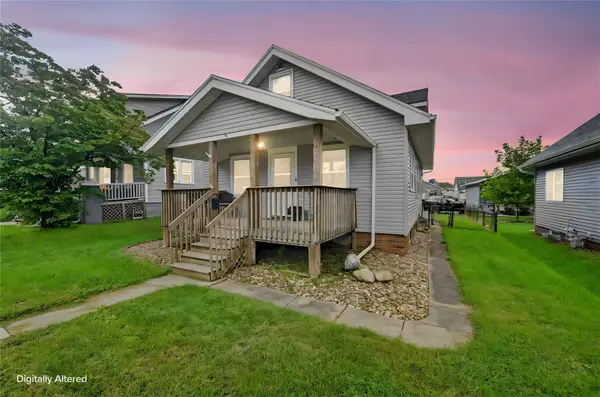 $165,000Active3 beds 2 baths1,271 sq. ft.
2136 C Street Sw, Cedar Rapids, IA 52404
MLS# 2606584Listed by: KELLER WILLIAMS LEGACY GROUP - New
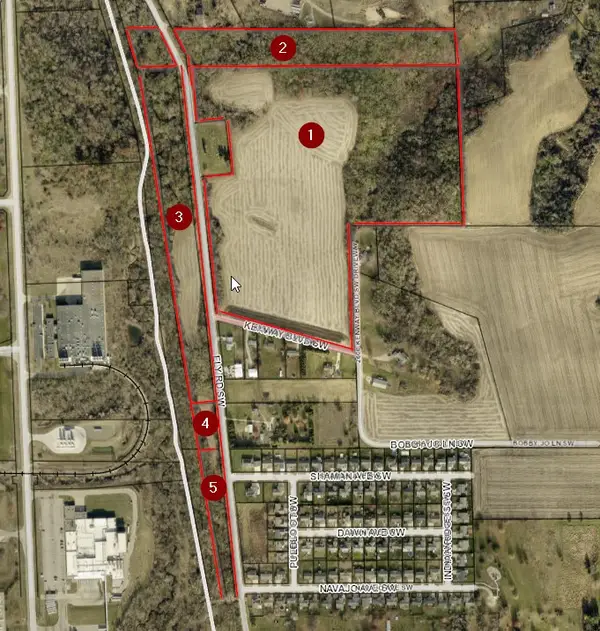 $1,100,000Active-- beds -- baths
Ely Road Sw - 66 Acres M/l, Cedar Rapids, IA 52404
MLS# 2606381Listed by: REALTY87 - New
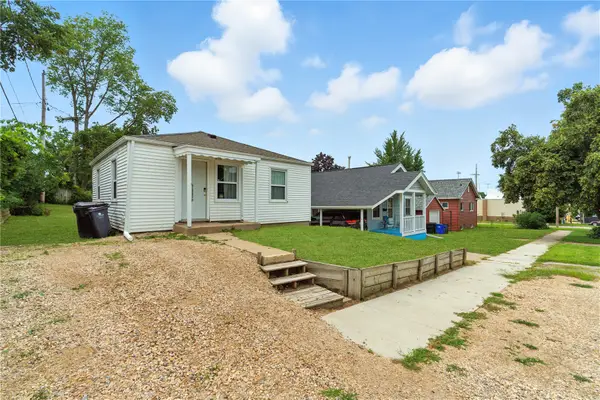 $115,000Active2 beds 1 baths625 sq. ft.
517 18th St, Cedar Rapids, IA 52402
MLS# 2606504Listed by: CREATIVE REAL ESTATE IOWA - New
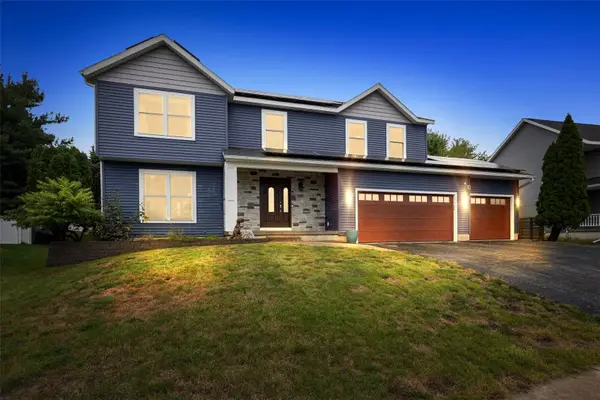 $435,000Active5 beds 4 baths2,961 sq. ft.
7925 Foxfield Dr Ne, Cedar Rapids, IA 52402
MLS# 2606550Listed by: SKOGMAN REALTY - New
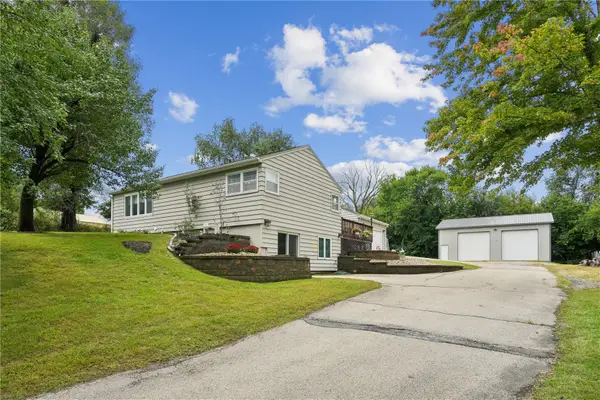 $460,000Active4 beds 3 baths2,400 sq. ft.
941 44th Street Se, Cedar Rapids, IA 52403
MLS# 2606589Listed by: PINNACLE REALTY LLC - New
 $160,000Active3 beds 2 baths1,346 sq. ft.
369 20th Street Se, Cedar Rapids, IA 52403
MLS# 2606592Listed by: RE/MAX CONCEPTS - New
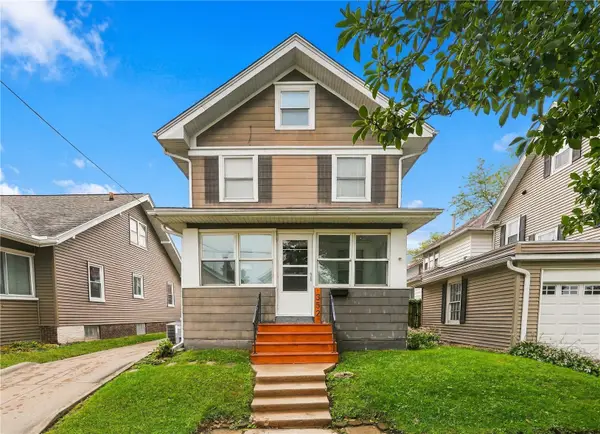 $167,800Active4 beds 1 baths1,378 sq. ft.
352 20th Street Se, Cedar Rapids, IA 52403
MLS# 2606595Listed by: PINNACLE REALTY LLC - New
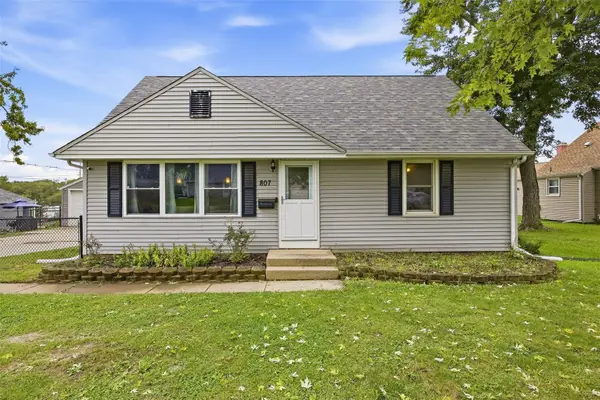 $270,000Active3 beds 1 baths2,017 sq. ft.
807 40th Street Se, Cedar Rapids, IA 52403
MLS# 2606588Listed by: PINNACLE REALTY LLC


Protect your home and budget from life's surprises with an Assurant Home Warranty, backed by a partner that supports you through every step of homeownership. Explore Plans.
©2026 Century 21 Real Estate LLC. All rights reserved. CENTURY 21®, the CENTURY 21 Logo and C21® are service marks owned by Century 21 Real Estate LLC. Century 21 Real Estate LLC fully supports the principles of the Fair Housing Act and the Equal Opportunity Act. Each office is independently owned and operated. Listing information is deemed reliable but not guaranteed accurate.