
14006 S Shore Drive, Clive, IA 50325
Local realty services provided by:CENTURY 21 Signature Real Estate
Listed by: saatchi kalra
Office: iowa realty mills crossing
MLS#:744936
Source:IA_DMAAR
Price summary
- Price:$1,099,000
- Price per sq. ft.:$302.59
- Monthly HOA dues:$33.33
About this home
IMPECCABLY UPDATED! TURN KEY, 4 bedrooms 2-story. Seller has taken pride in remodeling this home from top to bottom: roof, windows, HVAC, kitchen, bathrooms, siding, flooring, appliances, etc. Professionally landscaped backyard offers tranquil retreat. Chef inspired kitchen with upgraded cabinets and butler pantry. Escape to expansive primary suite with ensuite bath boasting walk-in tiled shower and double vanity. Entertain your guests in nicely finished lower level. Country Club location with easy access to lake, park, trail, and Jordan Creek Town Center. Your dream home is RIGHT HERE!
Contact an agent
Home facts
- Year built:1992
- Listing ID #:744936
- Added:1 day(s) ago
- Updated:July 10, 2026 at 11:58 PM
Rooms and interior
- Bedrooms:4
- Total bathrooms:5
- Full bathrooms:1
- Half bathrooms:1
- Flooring:Carpet, Hardwood, Tile
- Dining Description:Dining Area, Separate Formal Dining Room
- Kitchen Description:Built-In Oven, Cooktop, Dishwasher, Microwave, Refrigerator
- Basement:Yes
- Basement Description:Finished
- Living area:3,632 sq. ft.
Heating and cooling
- Cooling:Central Air
- Heating:Forced Air, Gas, Natural Gas
- Central air:Yes
Structure and exterior
- Roof:Asphalt, Shingle
- Year built:1992
- Building area:3,632 sq. ft.
- Lot area:0.41 Acres
- Architectural Style:Colonial, Two Story
- Exterior Features:Open, Patio, Sprinkler Irrigation
- Foundation Description:Poured
- Levels:2 Story
Utilities
- Water:Public
- Sewer:Public Sewer
Finances and disclosures
- Price:$1,099,000
- Price per sq. ft.:$302.59
- Tax amount:$11,297
Features and amenities
- Appliances:Built-In Oven, Cooktop, Dishwasher, Dryer, Microwave, Refrigerator, Washer
- Laundry features:Dryer, Main Level, Washer
- Amenities:Central Vacuum, Smoke Detectors
Parking
- Parking description:Attached, Garage, Three Car Garage
- Garage:Yes
- Garage spaces:3
New listings near 14006 S Shore Drive
- New
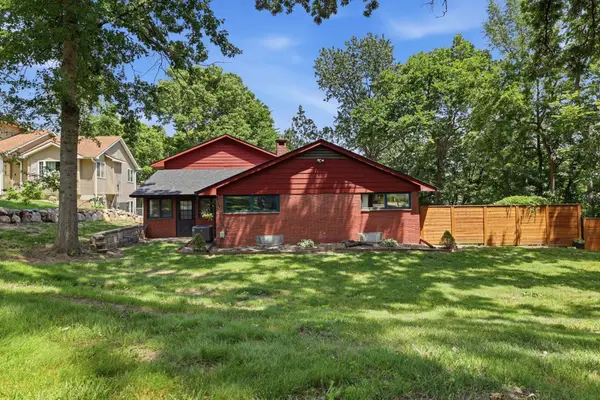 $460,000Active3 beds 3 baths2,138 sq. ft.
1495 NW 75th Street, Clive, IA 50325
MLS# 744823Listed by: RE/MAX PRECISION - New
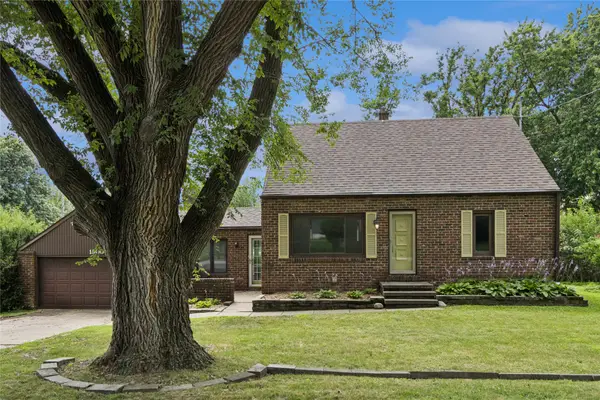 $394,000Active4 beds 4 baths2,271 sq. ft.
1900 NW 82nd Street, Clive, IA 50325
MLS# 744709Listed by: REALTY ONE GROUP IMPACT - Open Sat, 1 to 3pmNew
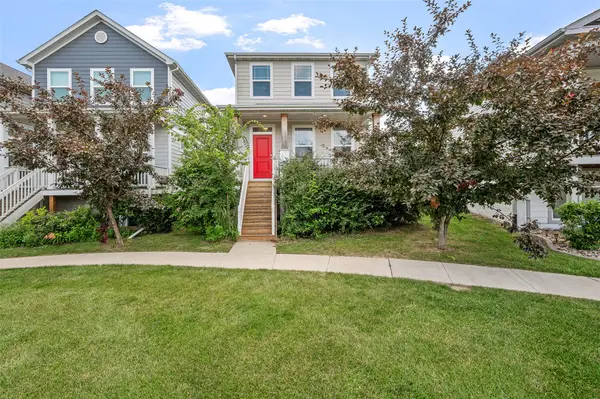 $330,000Active3 beds 4 baths1,601 sq. ft.
2707 NW 165th Lane, Clive, IA 50325
MLS# 744857Listed by: RE/MAX REVOLUTION - New
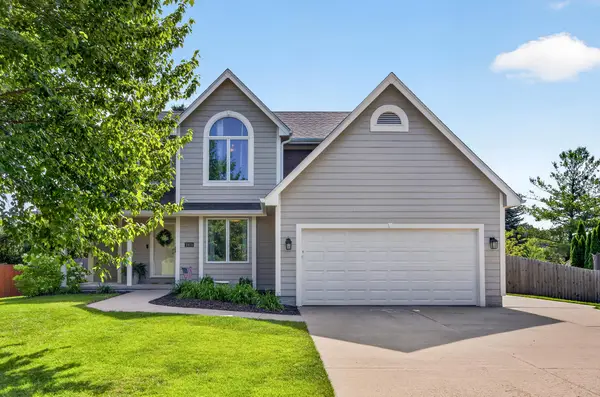 $430,000Active3 beds 4 baths2,202 sq. ft.
1955 NW 144th Street, Clive, IA 50325
MLS# 70688Listed by: RE/MAX REAL ESTATE CENTER - New
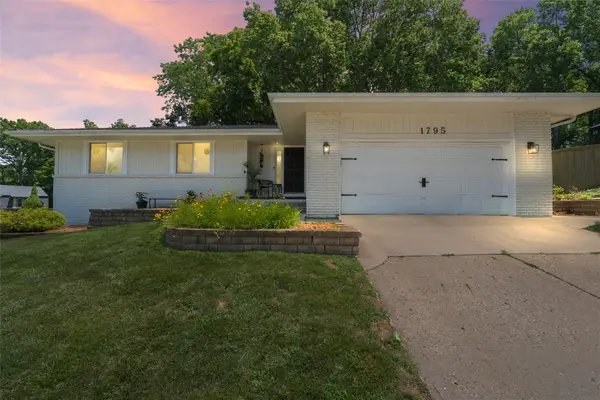 $359,900Active3 beds 3 baths1,486 sq. ft.
1795 NW 99th Court, Clive, IA 50325
MLS# 744837Listed by: RE/MAX CONCEPTS - Open Sun, 1 to 3pmNew
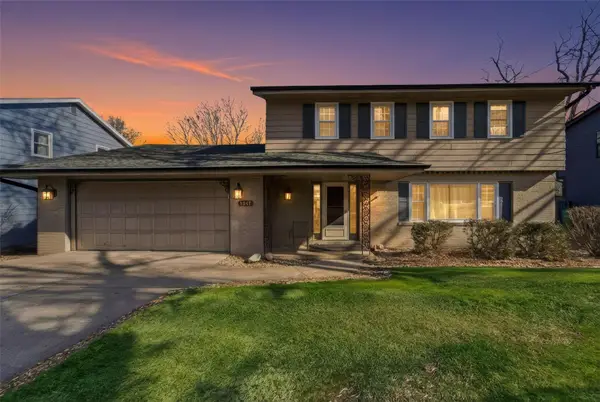 $350,000Active7 beds 3 baths1,925 sq. ft.
1847 NW 80th Place, Clive, IA 50325
MLS# 744645Listed by: PLATINUM REALTY LLC 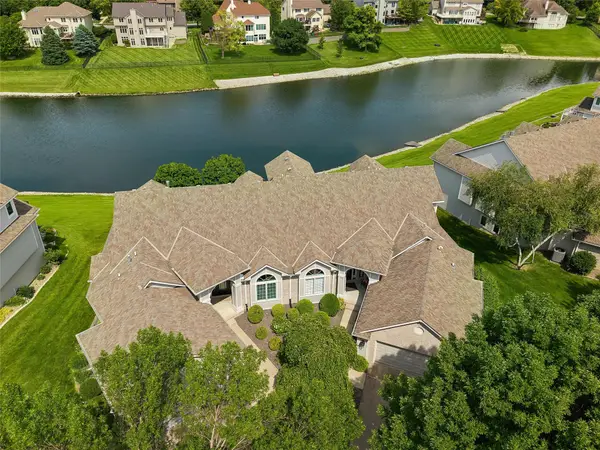 $735,000Pending3 beds 5 baths2,436 sq. ft.
13551 Village Court, Clive, IA 50325
MLS# 744704Listed by: IOWA REALTY MILLS CROSSING- New
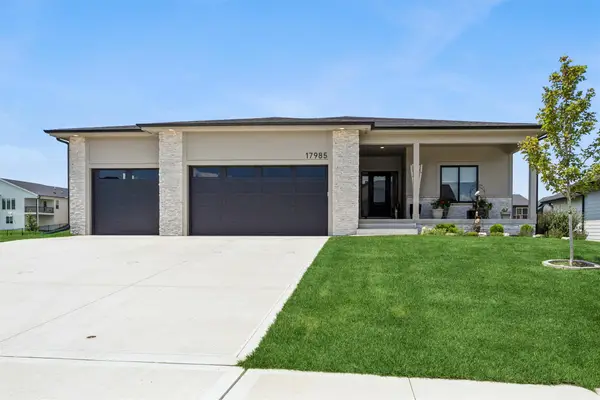 $659,900Active4 beds 3 baths1,734 sq. ft.
17985 Tanglewood Drive, Clive, IA 50325
MLS# 744652Listed by: IOWA REALTY MILLS CROSSING - Open Sun, 1 to 3pmNew
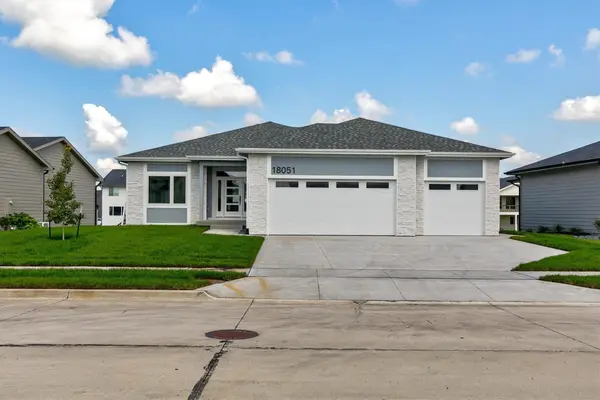 $700,000Active5 beds 3 baths1,818 sq. ft.
18051 Tanglewood Drive, Clive, IA 50325
MLS# 744580Listed by: RE/MAX REAL ESTATE CENTER


Protect your home and budget from life's surprises with an Assurant Home Warranty, backed by a partner that supports you through every step of homeownership. Explore Plans.
©2026 Century 21 Real Estate LLC. All rights reserved. CENTURY 21®, the CENTURY 21 Logo and C21® are service marks owned by Century 21 Real Estate LLC. Century 21 Real Estate LLC fully supports the principles of the Fair Housing Act and the Equal Opportunity Act. Each office is independently owned and operated. Listing information is deemed reliable but not guaranteed accurate.