1795 NW 99th Court, Clive, IA 50325
Local realty services provided by:CENTURY 21 Signature Real Estate
1795 NW 99th Court,Clive, IA 50325
$339,900
- 3 Beds
- 3 Baths
- 1,486 sq. ft.
- Single family
- Active
Listed by: tricia parker
Office: re/max concepts
MLS#:744837
Source:IA_DMAAR
Price summary
- Price:$339,900
- Price per sq. ft.:$228.73
About this home
This well-maintained walkout ranch offers solid bones, numerous major updates, and an excellent opportunity for buyers looking to build equity with a little cosmetic work. Situated on a large corner lot, the home offers convenient main-level living with an inviting open floor plan. The kitchen flows seamlessly into the dining and living areas, creating a comfortable space for everyday living and entertaining.
The main level features three bedrooms and two full bathrooms, including a spacious primary suite. Step outside to enjoy the large screened-in porch and adjoining deck overlooking the fully fenced backyard with cedar privacy fencing.
The finished walkout lower level includes a spacious family room with a beautiful gas fireplace, new flooring, sliding glass doors leading to the patio, a bonus room currently used as a fourth bedroom, a half bath, and an oversized storage room with potential for additional finished living space.
Major improvements include a new dishwasher, refrigerator, and laundry appliances; new gas fireplace and basement flooring; newer windows; updated lighting throughout; bamboo hardwood flooring on the main level; a cedar privacy fence within the last five years; and a roof replaced within the last five years.
With a desirable floor plan, walkout basement, large fenced yard, and many major updates already completed, this is a great opportunity to create your own personal touches while building equity....
Contact an agent
Home facts
- Year built:1977
- Listing ID #:744837
- Added:42 day(s) ago
- Updated:August 21, 2026 at 02:49 AM
Rooms and interior
- Bedrooms:3
- Total bathrooms:3
- Full bathrooms:1
- Half bathrooms:1
- Flooring:Carpet, Hardwood
- Kitchen Description:Dishwasher, Microwave, Refrigerator, Stove
- Basement:Yes
- Basement Description:Egress Windows, Partially Finished, Walk Out Access
- Living area:1,486 sq. ft.
Heating and cooling
- Cooling:Central Air
- Heating:Forced Air, Gas, Natural Gas
- Central air:Yes
Structure and exterior
- Roof:Asphalt, Shingle
- Year built:1977
- Building area:1,486 sq. ft.
- Lot area:0.34 Acres
- Lot Features:Corner Lot
- Architectural Style:Ranch
- Construction Materials:Brick, Wood Siding
- Exterior Features:Deck, Enclosed Porch, Porch, Screened
- Foundation Description:Block
Utilities
- Water:Public
- Sewer:Public Sewer
Finances and disclosures
- Price:$339,900
- Price per sq. ft.:$228.73
- Tax amount:$5,476
Features and amenities
- Appliances:Dishwasher, Dryer, Microwave, Refrigerator, Stove, Washer
- Laundry features:Dryer, Washer
- Amenities:Window Treatments
Parking
- Parking description:Attached, Garage, Two Car Garage
- Garage:Yes
- Garage spaces:2
New listings near 1795 NW 99th Court
- New
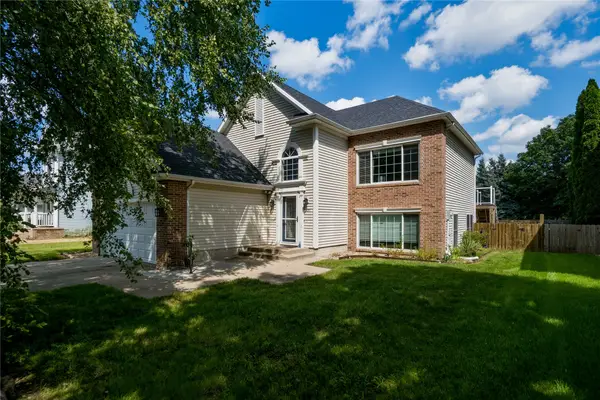
 $337,500Active4 beds 2 baths928 sq. ft.
1937 NW 157th Street, Clive, IA 50325
MLS# 747543Listed by: CENTURY 21 SIGNATURE - New
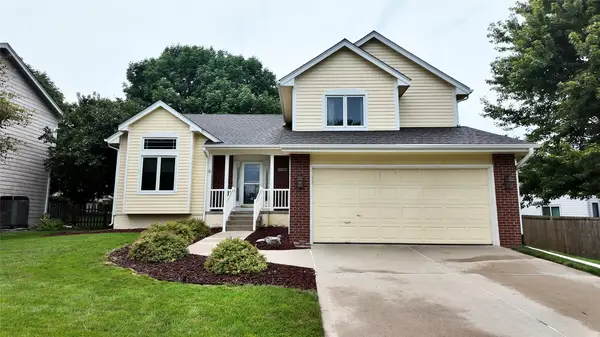 $345,000Active3 beds 3 baths1,831 sq. ft.
2100 NW 144th Street, Clive, IA 50325
MLS# 747279Listed by: WEICHERT, MILLER & CLARK - Open Sun, 2 to 4pmNew
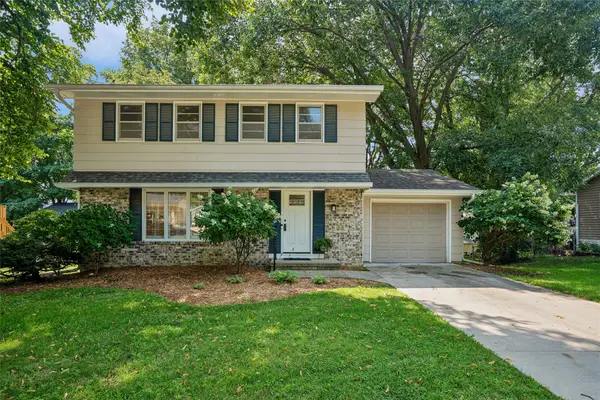 $300,000Active4 beds 2 baths1,470 sq. ft.
8666 Sunny Hill Drive, Clive, IA 50325
MLS# 747409Listed by: IOWA REALTY MILLS CROSSING - New
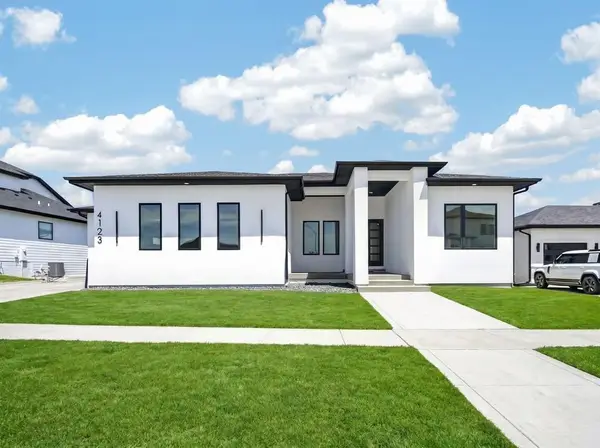 $899,000Active6 beds 5 baths2,113 sq. ft.
4123 Westgate Parkway, Clive, IA 50325
MLS# 747377Listed by: REAL BROKER, LLC 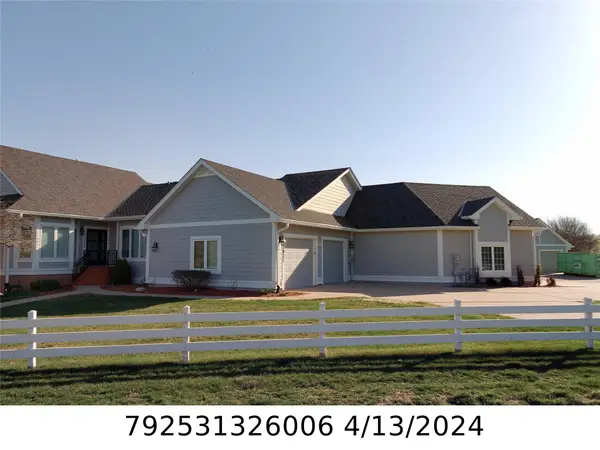 $600,000Pending3 beds 3 baths2,285 sq. ft.
13829 Bay Hill Drive, Clive, IA 50325
MLS# 747356Listed by: RE/MAX CONCEPTS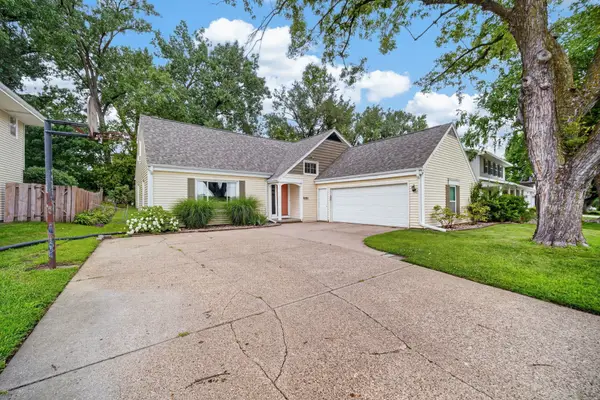 $335,000Pending4 beds 2 baths1,514 sq. ft.
1510 NW 96th Street, Clive, IA 50325
MLS# 747236Listed by: KELLER WILLIAMS REALTY GDM- Open Sat, 9am to 12pmNew
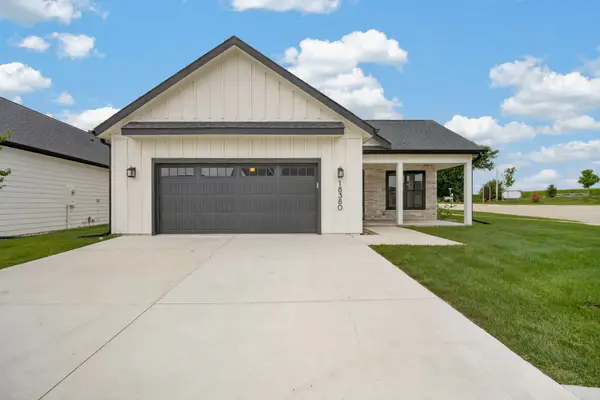 $535,000Active2 beds 2 baths1,948 sq. ft.
18322 Dooley Drive, Clive, IA 50325
MLS# 747100Listed by: KELLER WILLIAMS REALTY GDM - Open Sat, 9am to 12pmNew
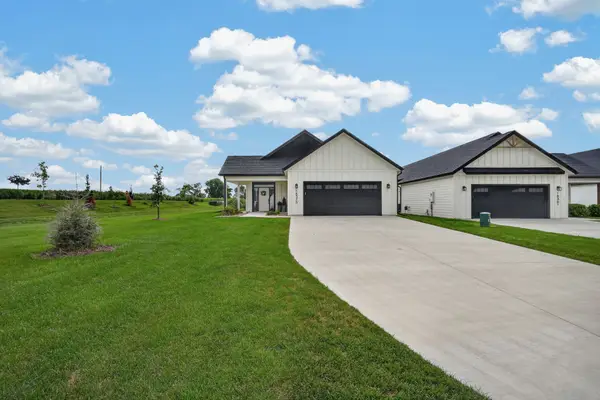 $570,000Active2 beds 2 baths2,061 sq. ft.
18311 Iltis Lane, Clive, IA 50325
MLS# 747114Listed by: KELLER WILLIAMS REALTY GDM - Open Sat, 9am to 12pmNew
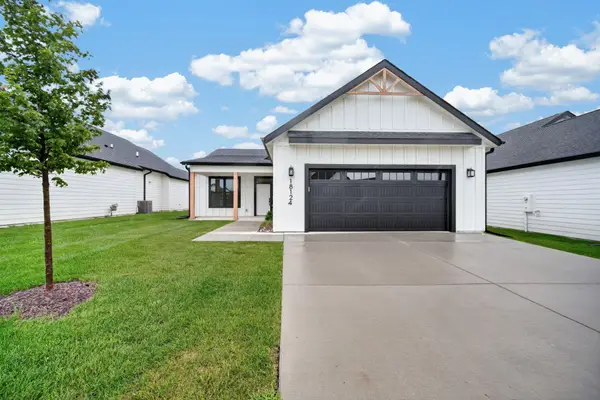 $475,000Active2 beds 2 baths1,669 sq. ft.
18124 Iltis Lane, Clive, IA 50325
MLS# 747119Listed by: KELLER WILLIAMS REALTY GDM - Open Sat, 9am to 12pmNew
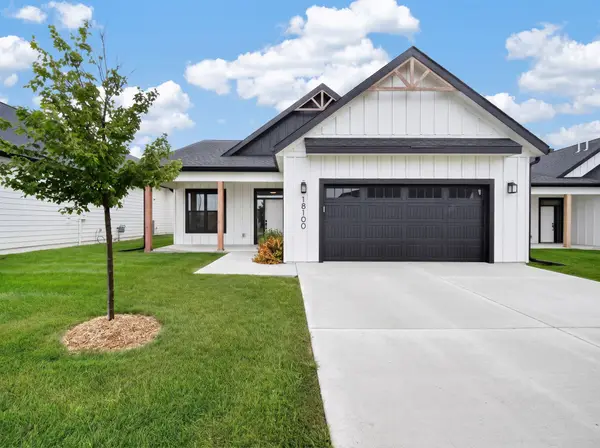 $525,000Active2 beds 2 baths1,863 sq. ft.
18100 Iltis Lane, Clive, IA 50325
MLS# 747123Listed by: KELLER WILLIAMS REALTY GDM


Protect your home and budget from life's surprises with an Assurant Home Warranty, backed by a partner that supports you through every step of homeownership. Explore Plans.
©2026 Century 21 Real Estate LLC. All rights reserved. CENTURY 21®, the CENTURY 21 Logo and C21® are service marks owned by Century 21 Real Estate LLC. Century 21 Real Estate LLC fully supports the principles of the Fair Housing Act and the Equal Opportunity Act. Each office is independently owned and operated. Listing information is deemed reliable but not guaranteed accurate.