
1495 NW 75th Street, Clive, IA 50325
Local realty services provided by:CENTURY 21 Signature Real Estate
1495 NW 75th Street,Clive, IA 50325
$460,000
- 3 Beds
- 3 Baths
- 2,138 sq. ft.
- Single family
- Active
Listed by: stacie holst
Office: re/max precision
MLS#:744823
Source:IA_DMAAR
Price summary
- Price:$460,000
- Price per sq. ft.:$215.15
About this home
Tucked away on approximately 1.5 wooded acres at the crossroads of Clive, Windsor Heights, and West Des Moines, this one-of-a-kind mid-century modern home offers the rare combination of privacy and convenience. Nestled among mature trees, perched on a scenic hillside, and bordered by a peaceful creek, the property feels like your own private retreat.
Designed to embrace its surroundings, the home's architecture captures breathtaking wooded views from nearly every room. With 3 bedrooms, 2.5 bathrooms, and multiple indoor and outdoor living spaces, there's room to gather, entertain, or simply unwind. The third bedroom features its own private exterior entrance, offering flexibility for guests, a home office, or creative studio.
Step outside to connect directly to the nearby trail system and bike to Valley Junction, the Clive Public Library, the Des Moines Art Center, coffee shops, restaurants, and the Clive Greenbelt Biergarten. Despite its peaceful setting, shopping, dining, parks, schools, and interstate access are just minutes away.
Rarely does a property offer this blend of timeless mid-century modern design, exceptional privacy, natural beauty, and everyday convenience. More than a home, it's a lifestyle that feels worlds away while keeping everything the metro has to offer close by.
Roof new in 2022, HVAC (2 sets) replaced over the last few years. All info from sellers and public records....
Contact an agent
Home facts
- Year built:1956
- Listing ID #:744823
- Added:1 day(s) ago
- Updated:July 10, 2026 at 11:58 PM
Rooms and interior
- Bedrooms:3
- Total bathrooms:3
- Full bathrooms:1
- Half bathrooms:1
- Basement:Yes
- Basement Description:Finished, Partial
- Living area:2,138 sq. ft.
Heating and cooling
- Cooling:Central Air
- Heating:Forced Air, Gas, Natural Gas
- Central air:Yes
Structure and exterior
- Roof:Asphalt, Shingle
- Year built:1956
- Building area:2,138 sq. ft.
- Lot area:1.51 Acres
- Architectural Style:Split Foyer
- Construction Materials:Brick
- Levels:Multi/Split
Finances and disclosures
- Price:$460,000
- Price per sq. ft.:$215.15
- Tax amount:$5,281
Parking
- Parking description:Attached, Garage, Two Car Garage
- Garage:Yes
- Garage spaces:2
New listings near 1495 NW 75th Street
- New
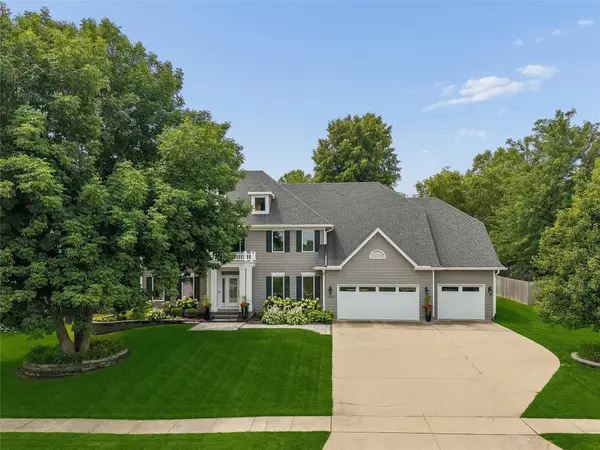 $1,099,000Active4 beds 5 baths3,632 sq. ft.
14006 S Shore Drive, Clive, IA 50325
MLS# 744936Listed by: IOWA REALTY MILLS CROSSING - New
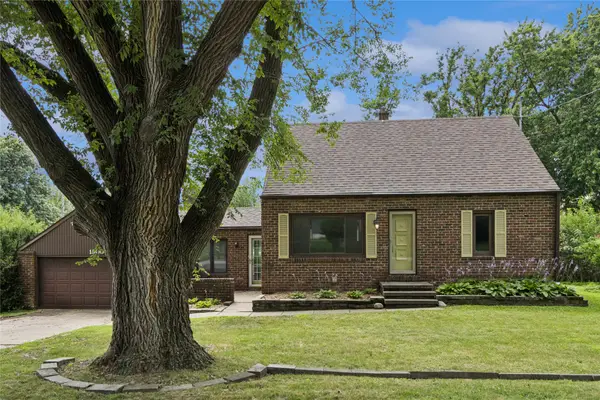 $394,000Active4 beds 4 baths2,271 sq. ft.
1900 NW 82nd Street, Clive, IA 50325
MLS# 744709Listed by: REALTY ONE GROUP IMPACT - Open Sat, 1 to 3pmNew
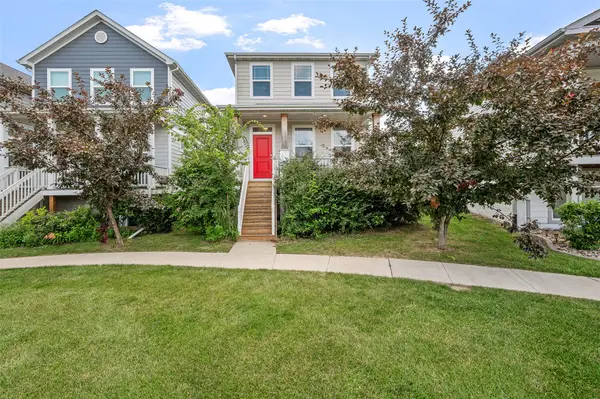 $330,000Active3 beds 4 baths1,601 sq. ft.
2707 NW 165th Lane, Clive, IA 50325
MLS# 744857Listed by: RE/MAX REVOLUTION - New
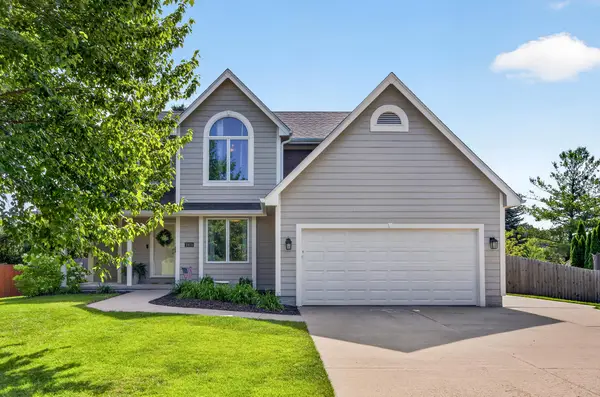 $430,000Active3 beds 4 baths2,202 sq. ft.
1955 NW 144th Street, Clive, IA 50325
MLS# 70688Listed by: RE/MAX REAL ESTATE CENTER - Open Sun, 1 to 3pmNew
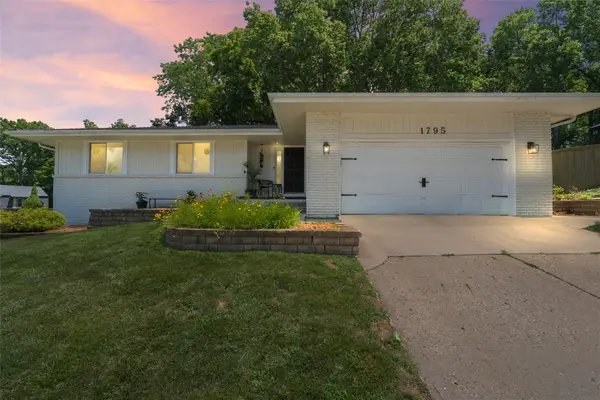 $359,900Active3 beds 3 baths1,486 sq. ft.
1795 NW 99th Court, Clive, IA 50325
MLS# 744837Listed by: RE/MAX CONCEPTS - Open Sun, 1 to 3pmNew
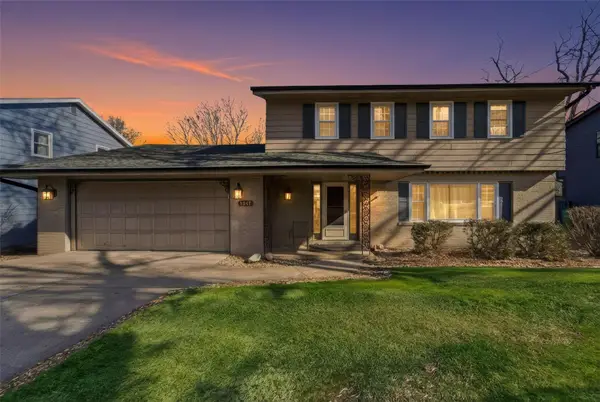 $350,000Active7 beds 3 baths1,925 sq. ft.
1847 NW 80th Place, Clive, IA 50325
MLS# 744645Listed by: PLATINUM REALTY LLC 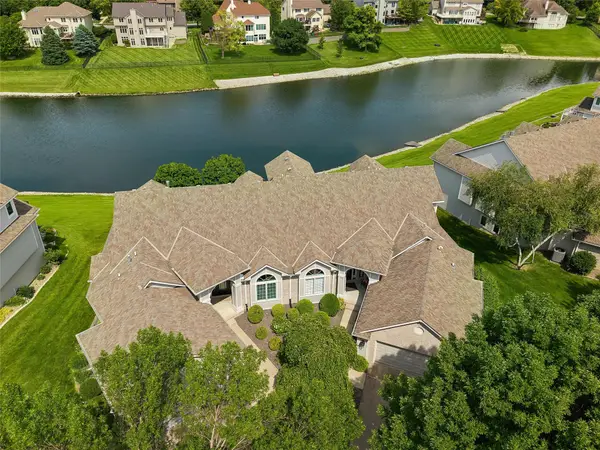 $735,000Pending3 beds 5 baths2,436 sq. ft.
13551 Village Court, Clive, IA 50325
MLS# 744704Listed by: IOWA REALTY MILLS CROSSING- New
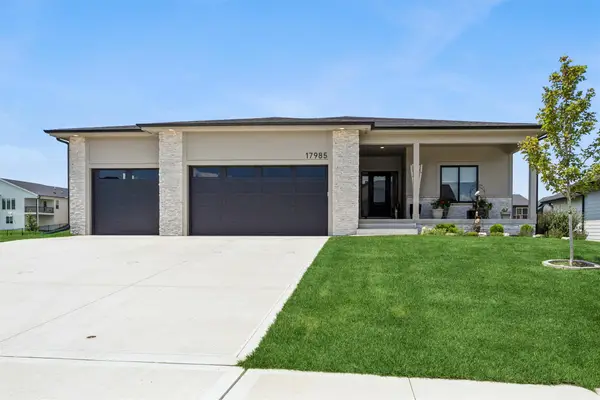 $659,900Active4 beds 3 baths1,734 sq. ft.
17985 Tanglewood Drive, Clive, IA 50325
MLS# 744652Listed by: IOWA REALTY MILLS CROSSING - Open Sun, 1 to 3pmNew
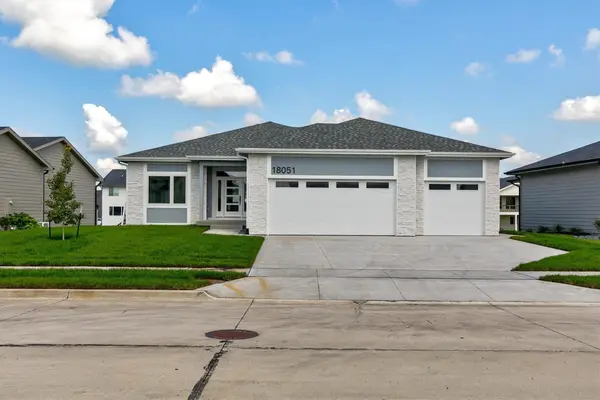 $700,000Active5 beds 3 baths1,818 sq. ft.
18051 Tanglewood Drive, Clive, IA 50325
MLS# 744580Listed by: RE/MAX REAL ESTATE CENTER


Protect your home and budget from life's surprises with an Assurant Home Warranty, backed by a partner that supports you through every step of homeownership. Explore Plans.
©2026 Century 21 Real Estate LLC. All rights reserved. CENTURY 21®, the CENTURY 21 Logo and C21® are service marks owned by Century 21 Real Estate LLC. Century 21 Real Estate LLC fully supports the principles of the Fair Housing Act and the Equal Opportunity Act. Each office is independently owned and operated. Listing information is deemed reliable but not guaranteed accurate.