16544 Valleyview Lane, Clive, IA 50325
Local realty services provided by:CENTURY 21 Signature Real Estate
Listed by: jenny gratias wille
Office: iowa realty mills crossing
MLS#:750384
Source:IA_DMAAR
Price summary
- Price:$560,000
- Price per sq. ft.:$330.97
- Monthly HOA dues:$400
About this home
Tucked away from the bustle of busy streets, this beautiful Gratias built townhome offers privacy, serenity, & direct access to scenic bike trails. With 2,810 finished sq ft of beautifully designed living space, this home is a rare find that combines spaciousness w/sophistication! Rich hardwood floors flow throughout the main level, extending from the study through the family room & into the chef-inspired kitchen. The kitchen is a cook's delight, featuring granite countertops, abundant workspace, smooth-top range, & a spacious walk-in pantry.
Unwind on the covered deck overlooking a peaceful grove of mature trees. The inviting great room is perfect for entertaining & showcases a beautiful gas frpl. The spacious owner's suite offers a luxurious retreat w/a large walk-in tile shower, double vanities, & an oversized walk-in closet.
The walkout lower level provides exceptional living space w/a huge family room featuring a 2nd frpl, wet bar w/refrigerator, 2 bedrooms, & a full bath. A generous storage room offers plenty of space for all your belongings. This exceptional townhome combines comfort, style, and functionality in a serene setting....
Contact an agent
Home facts
- Year built:2016
- Listing ID #:750384
- Added:1 day(s) ago
- Updated:October 02, 2026 at 07:48 PM
Rooms and interior
- Bedrooms:3
- Total bathrooms:3
- Full bathrooms:1
- Half bathrooms:1
- Flooring:Carpet, Hardwood, Tile
- Dining Description:Dining Area
- Kitchen Description:Dishwasher, Microwave, Refrigerator, Stove
- Basement:Yes
- Basement Description:Finished, Walk Out Access
- Living area:1,692 sq. ft.
Heating and cooling
- Cooling:Central Air
- Heating:Forced Air, Gas, Natural Gas
- Central air:Yes
Structure and exterior
- Roof:Asphalt, Shingle
- Year built:2016
- Building area:1,692 sq. ft.
- Lot area:0.09 Acres
- Architectural Style:Ranch
- Construction Materials:Brick, Stone, Vinyl Siding
- Exterior Features:Covered, Deck
- Foundation Description:Poured
Utilities
- Water:Public
- Sewer:Public Sewer
Finances and disclosures
- Price:$560,000
- Price per sq. ft.:$330.97
- Tax amount:$7,197
Features and amenities
- Appliances:Dishwasher, Dryer, Microwave, Refrigerator, Stove, Washer
- Laundry features:Dryer, Main Level, Washer
- Amenities:Smoke Detectors, Wet Bar, Window Treatments
Parking
- Parking description:Attached, Garage, Three Car Garage
- Garage:Yes
- Garage spaces:3
New listings near 16544 Valleyview Lane
- Open Sun, 1 to 2:30pmNew
 $649,900Active5 beds 5 baths2,741 sq. ft.
3667 NW 165th Street, Clive, IA 50325
MLS# 750364Listed by: RE/MAX CONCEPTS - Open Sun, 1 to 3pmNew
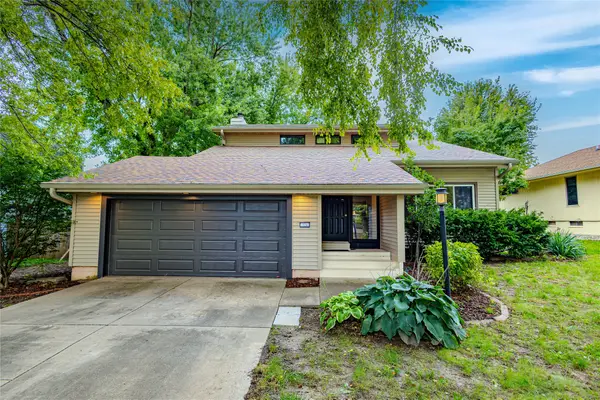 $359,990Active3 beds 3 baths1,777 sq. ft.
10066 NW 100th Place, Clive, IA 50325
MLS# 750269Listed by: AGENCY IOWA - New
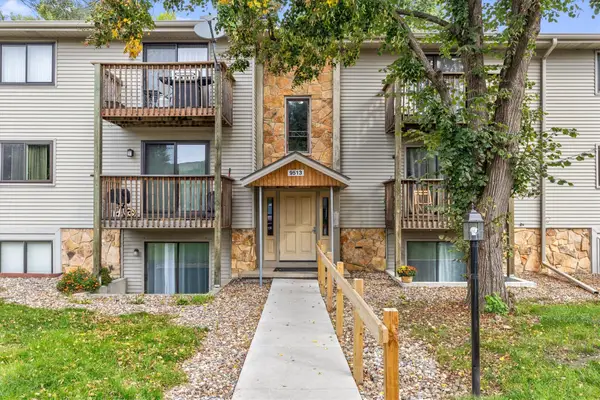 $93,500Active2 beds 1 baths1,112 sq. ft.
9513 University Avenue #11, Clive, IA 50325
MLS# 750262Listed by: RE/MAX CONCEPTS - New
 $1,500,000Active6 beds 5 baths2,283 sq. ft.
3600 NW 178th Court, Clive, IA 50325
MLS# 750237Listed by: AGENCY IOWA - New
 $279,900Active3 beds 2 baths1,074 sq. ft.
8644 Summit Drive, Clive, IA 50325
MLS# 750191Listed by: BH&G REAL ESTATE INNOVATIONS - Open Sun, 1 to 3pmNew
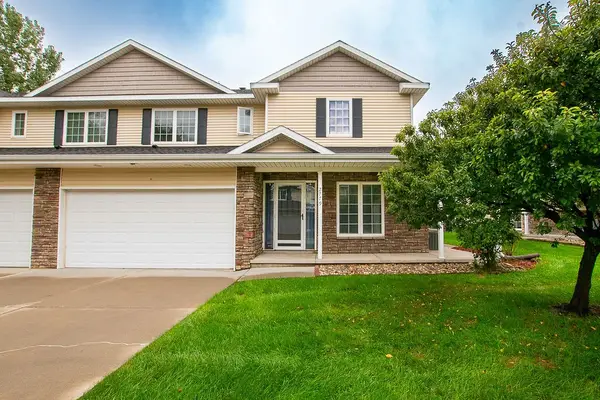 $249,000Active3 beds 3 baths1,446 sq. ft.
2779 NW 154th Court, Clive, IA 50325
MLS# 750165Listed by: NEXTHOME YOUR WAY - New
 $615,000Active4 beds 4 baths2,745 sq. ft.
3627 NW 164th Street, Clive, IA 50325
MLS# 749844Listed by: PROMETRO REALTY  $349,900Pending3 beds 3 baths1,626 sq. ft.
15462 Rosewood Drive, Clive, IA 50325
MLS# 750015Listed by: RE/MAX CONCEPTS- New

 $800,000Active4 beds 3 baths2,007 sq. ft.
3943 NW 179th Court, Clive, IA 50325
MLS# 749893Listed by: CENTURY 21 SIGNATURE


Protect your home and budget from life's surprises with an Assurant Home Warranty, backed by a partner that supports you through every step of homeownership. Explore Plans.
©2026 Century 21 Real Estate LLC. All rights reserved. CENTURY 21®, the CENTURY 21 Logo and C21® are service marks owned by Century 21 Real Estate LLC. Century 21 Real Estate LLC fully supports the principles of the Fair Housing Act and the Equal Opportunity Act. Each office is independently owned and operated. Listing information is deemed reliable but not guaranteed accurate.