8644 Summit Drive, Clive, IA 50325
Local realty services provided by:CENTURY 21 Signature Real Estate
Listed by: misty darling, emily burton
Office: bh&g real estate innovations
MLS#:750191
Source:IA_DMAAR
Price summary
- Price:$279,900
- Price per sq. ft.:$260.61
About this home
Discover inviting living spaces and everyday convenience in this 4-bedroom, 2-bath Clive ranch, ideally located just off 86th and Hickman near grocery stores, shops and entertainment. Step inside to a bright living room where a large picture window brings in natural light and warm wood floors extend into the adjoining dining area. With space to gather for everyday meals or host guests, the dining area connects the living room and kitchen for easy entertaining. The kitchen features stainless steel appliances, abundant wood cabinetry, generous granite counter space and tile flooring. Three main-level bedrooms offer flexibility for sleeping space, a home office or hobbies, with a conveniently located main-level bathroom. Downstairs, the finished lower level expands your living space with a spacious rec room, recessed lighting and plenty of room for movie nights, games or workout equipment. A fourth nonconforming bedroom and a second bathroom with a walk-in shower and heated tile floors complete the lower level. Head outside to enjoy the backyard patio, framed by brick landscaping walls and mature trees—a welcoming spot for outdoor dining, gathering with friends or relaxing at the end of the day. An attached garage, established landscaping and an inviting front entry round out this Clive ranch. Enjoy comfortable living with shopping, dining and entertainment nearby....
Contact an agent
Home facts
- Year built:1966
- Listing ID #:750191
- Added:2 day(s) ago
- Updated:October 02, 2026 at 04:17 PM
Rooms and interior
- Bedrooms:3
- Total bathrooms:2
- Full bathrooms:1
- Flooring:Carpet, Hardwood, Tile, Vinyl
- Dining Description:Dining Area
- Kitchen Description:Dishwasher, Microwave, Refrigerator, Stove
- Basement:Yes
- Basement Description:Daylight, Finished, Walk Out Access
- Living area:1,074 sq. ft.
Heating and cooling
- Cooling:Central Air
- Heating:Forced Air, Gas, Natural Gas
- Central air:Yes
Structure and exterior
- Roof:Asphalt, Shingle
- Year built:1966
- Building area:1,074 sq. ft.
- Lot area:0.2 Acres
- Lot Features:Rectangular Lot
- Architectural Style:Ranch
- Construction Materials:Metal Siding
- Foundation Description:Block
Utilities
- Water:Public
- Sewer:Public Sewer
Finances and disclosures
- Price:$279,900
- Price per sq. ft.:$260.61
- Tax amount:$3,807
Features and amenities
- Appliances:Dishwasher, Dryer, Microwave, Refrigerator, Stove, Washer
- Laundry features:Dryer, Washer
- Amenities:Smoke Detectors
Parking
- Parking description:Attached, Garage, One Car Garage
- Garage:Yes
- Garage spaces:1
New listings near 8644 Summit Drive
- New
 $560,000Active3 beds 3 baths1,692 sq. ft.
16544 Valleyview Lane, Clive, IA 50325
MLS# 750384Listed by: IOWA REALTY MILLS CROSSING - Open Sun, 1 to 2:30pmNew
 $649,900Active5 beds 5 baths2,741 sq. ft.
3667 NW 165th Street, Clive, IA 50325
MLS# 750364Listed by: RE/MAX CONCEPTS - Open Sun, 1 to 3pmNew
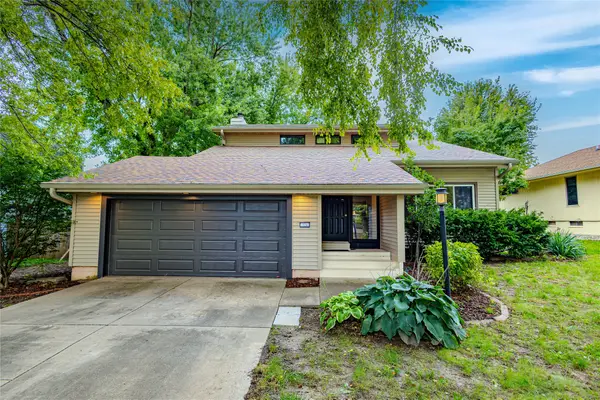 $359,990Active3 beds 3 baths1,777 sq. ft.
10066 NW 100th Place, Clive, IA 50325
MLS# 750269Listed by: AGENCY IOWA - New
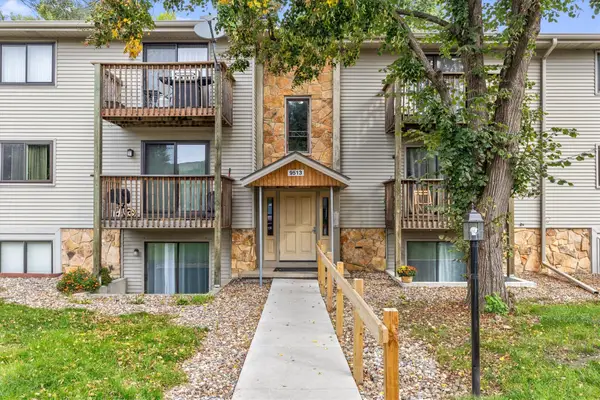 $93,500Active2 beds 1 baths1,112 sq. ft.
9513 University Avenue #11, Clive, IA 50325
MLS# 750262Listed by: RE/MAX CONCEPTS - New
 $1,500,000Active6 beds 5 baths2,283 sq. ft.
3600 NW 178th Court, Clive, IA 50325
MLS# 750237Listed by: AGENCY IOWA - Open Sun, 1 to 3pmNew
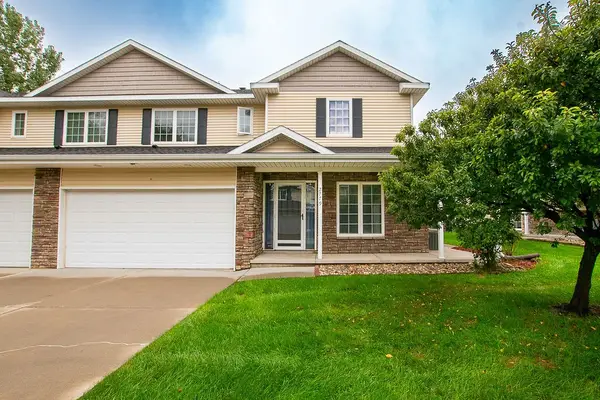 $249,000Active3 beds 3 baths1,446 sq. ft.
2779 NW 154th Court, Clive, IA 50325
MLS# 750165Listed by: NEXTHOME YOUR WAY - New
 $615,000Active4 beds 4 baths2,745 sq. ft.
3627 NW 164th Street, Clive, IA 50325
MLS# 749844Listed by: PROMETRO REALTY  $349,900Pending3 beds 3 baths1,626 sq. ft.
15462 Rosewood Drive, Clive, IA 50325
MLS# 750015Listed by: RE/MAX CONCEPTS- New

 $800,000Active4 beds 3 baths2,007 sq. ft.
3943 NW 179th Court, Clive, IA 50325
MLS# 749893Listed by: CENTURY 21 SIGNATURE


Protect your home and budget from life's surprises with an Assurant Home Warranty, backed by a partner that supports you through every step of homeownership. Explore Plans.
©2026 Century 21 Real Estate LLC. All rights reserved. CENTURY 21®, the CENTURY 21 Logo and C21® are service marks owned by Century 21 Real Estate LLC. Century 21 Real Estate LLC fully supports the principles of the Fair Housing Act and the Equal Opportunity Act. Each office is independently owned and operated. Listing information is deemed reliable but not guaranteed accurate.