3600 NW 178th Court, Clive, IA 50325
Local realty services provided by:CENTURY 21 Signature Real Estate
3600 NW 178th Court,Clive, IA 50325
$1,500,000
- 6 Beds
- 5 Baths
- 2,283 sq. ft.
- Single family
- Active
Listed by: beth cochran, matthew gooding
Office: agency iowa
MLS#:750237
Source:IA_DMAAR
Price summary
- Price:$1,500,000
- Price per sq. ft.:$657.03
About this home
This home is over the top with upgrades! Walk into an open concept layout with a kitchen that is to die for! Enormous (13x5 ft) quartzite, Fusion island and backsplash. 20 feet of custom built-ins and floor to ceiling windows. Concrete cast, gas fireplace and a warm and inviting living room. The primary suite is impressive with a private door to the outdoor deck and a bathroom like you have never seen before. Radiant floors, soaking tub and marble tiled shower to start. HUGE closet with central island and lots of built-in cabinets. Laundry and soaking sink just outside the primary closet leads to a small mud room area and a classic half bath. Two more bedrooms and a full bathroom with gorgeous finishes complete the first floor. The basement is stocked with entertainment with a "safe room", with a vaulted door and cigar ventilation. Barn doors lead to an elegant office space and then a wet bar with a window that converts into an indoor/outdoor bar. The theatre room is dark and set for family movie night. Sonos speaker system throughout the house both inside and outside. The walkout sliding door leads to the outdoor entertaining space. HUGE saltwater pool, waterfall diving board and tornado slide make this backyard an oasis of fun. Outdoor kitchen with Traeger and gas grill, refrigerator, sink and full bar. The pool house half bath is convenient for guests. The HUGE rod iron gated backyard backing to trees and the Shadow Creek location make this home hard to resist!...
Contact an agent
Home facts
- Year built:2022
- Listing ID #:750237
- Added:2 day(s) ago
- Updated:October 02, 2026 at 04:17 PM
Rooms and interior
- Bedrooms:6
- Total bathrooms:5
- Full bathrooms:2
- Half bathrooms:1
- Flooring:Carpet, Tile
- Dining Description:Dining Area, Separate Formal Dining Room
- Kitchen Description:Dishwasher, Outdoor Kitchen, Refrigerator, Stove
- Basement:Yes
- Basement Description:Finished, Partial, Partially Finished
- Living area:2,283 sq. ft.
Heating and cooling
- Cooling:Central Air
- Heating:Forced Air, Gas, Natural Gas
- Central air:Yes
Structure and exterior
- Roof:Asphalt, Shingle
- Year built:2022
- Building area:2,283 sq. ft.
- Lot area:0.43 Acres
- Lot Features:Rectangular Lot
- Architectural Style:Ranch
- Exterior Features:Basketball Court, Covered, Deck, Open, Outdoor Kitchen, Patio, Sprinkler Irrigation
- Foundation Description:Poured
Utilities
- Water:Public
- Sewer:Public Sewer
Finances and disclosures
- Price:$1,500,000
- Price per sq. ft.:$657.03
- Tax amount:$17,762
Features and amenities
- Appliances:Dishwasher, Refrigerator, Stove
- Laundry features:Main Level
- Amenities:Central Vacuum, Fire Alarm, Security System, Smoke Detectors, Storage, Wet Bar
- Pool features:In Ground
Parking
- Parking description:Attached, Garage
- Garage:Yes
- Garage spaces:4
New listings near 3600 NW 178th Court
- New
 $560,000Active3 beds 3 baths1,692 sq. ft.
16544 Valleyview Lane, Clive, IA 50325
MLS# 750384Listed by: IOWA REALTY MILLS CROSSING - Open Sun, 1 to 2:30pmNew
 $649,900Active5 beds 5 baths2,741 sq. ft.
3667 NW 165th Street, Clive, IA 50325
MLS# 750364Listed by: RE/MAX CONCEPTS - Open Sun, 1 to 3pmNew
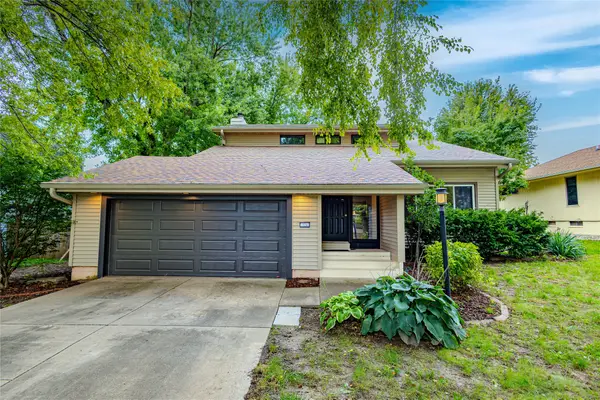 $359,990Active3 beds 3 baths1,777 sq. ft.
10066 NW 100th Place, Clive, IA 50325
MLS# 750269Listed by: AGENCY IOWA - New
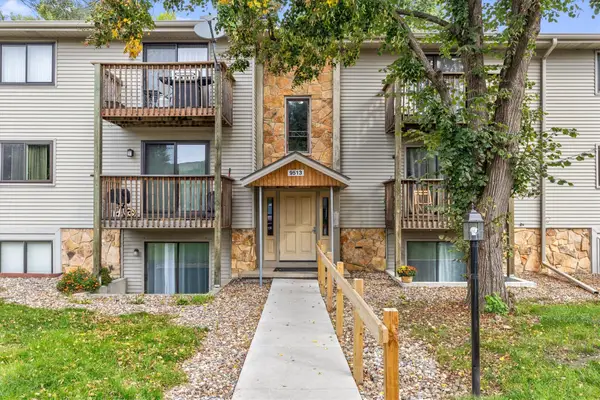 $93,500Active2 beds 1 baths1,112 sq. ft.
9513 University Avenue #11, Clive, IA 50325
MLS# 750262Listed by: RE/MAX CONCEPTS - New
 $279,900Active3 beds 2 baths1,074 sq. ft.
8644 Summit Drive, Clive, IA 50325
MLS# 750191Listed by: BH&G REAL ESTATE INNOVATIONS - Open Sun, 1 to 3pmNew
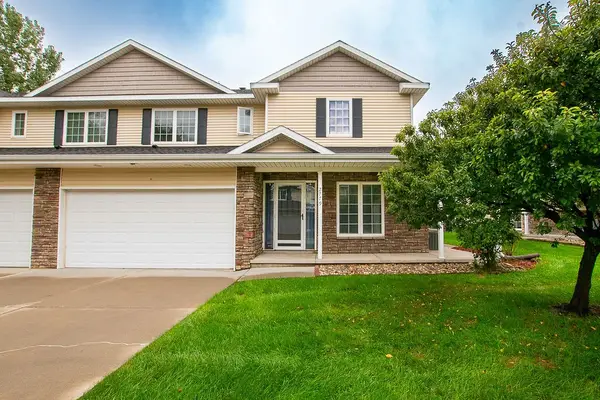 $249,000Active3 beds 3 baths1,446 sq. ft.
2779 NW 154th Court, Clive, IA 50325
MLS# 750165Listed by: NEXTHOME YOUR WAY - New
 $615,000Active4 beds 4 baths2,745 sq. ft.
3627 NW 164th Street, Clive, IA 50325
MLS# 749844Listed by: PROMETRO REALTY  $349,900Pending3 beds 3 baths1,626 sq. ft.
15462 Rosewood Drive, Clive, IA 50325
MLS# 750015Listed by: RE/MAX CONCEPTS- New

 $800,000Active4 beds 3 baths2,007 sq. ft.
3943 NW 179th Court, Clive, IA 50325
MLS# 749893Listed by: CENTURY 21 SIGNATURE


Protect your home and budget from life's surprises with an Assurant Home Warranty, backed by a partner that supports you through every step of homeownership. Explore Plans.
©2026 Century 21 Real Estate LLC. All rights reserved. CENTURY 21®, the CENTURY 21 Logo and C21® are service marks owned by Century 21 Real Estate LLC. Century 21 Real Estate LLC fully supports the principles of the Fair Housing Act and the Equal Opportunity Act. Each office is independently owned and operated. Listing information is deemed reliable but not guaranteed accurate.