10066 NW 100th Place, Clive, IA 50325
Local realty services provided by:CENTURY 21 Signature Real Estate
10066 NW 100th Place,Clive, IA 50325
$359,990
- 3 Beds
- 3 Baths
- 1,777 sq. ft.
- Single family
- Active
Upcoming open houses
- Sun, Oct 0401:00 pm - 03:00 pm
Listed by: beth cochran, matthew gooding
Office: agency iowa
MLS#:750269
Source:IA_DMAAR
Price summary
- Price:$359,990
- Price per sq. ft.:$202.58
About this home
Central Clive location close to bike trails, shopping and restaurants! Welcome home to this character filled 2-story home. Vaulted ceilings, woodburning fireplace and gorgeous tree-lined, fully fenced backyard are just a few of the attractions to this home. Open concept kitchen and living room with sliding door to the back yard.
Separate formal dining room with built-ins and also a formal living space with lots of natural light and a half bathroom.
Upstairs there are 3 bedrooms, a full bathroom and a 3/4 bathroom off the primary bedroom. Also, in the primary suite there is a cute little balcony for enjoying your morning coffee or reading a book.
Downstairs there is another living space or what could be a non-confirming bedroom.
Perfect neighborhood for anyone that appreciates the convenience of location!
Contact an agent
Home facts
- Year built:1978
- Listing ID #:750269
- Added:2 day(s) ago
- Updated:October 02, 2026 at 07:48 PM
Rooms and interior
- Bedrooms:3
- Total bathrooms:3
- Full bathrooms:1
- Half bathrooms:1
- Flooring:Carpet
- Kitchen Description:Dishwasher, Microwave, Stove
- Basement:Yes
- Basement Description:Finished, Partial, Partially Finished
- Living area:1,777 sq. ft.
Heating and cooling
- Cooling:Central Air
- Heating:Forced Air, Gas, Natural Gas
- Central air:Yes
Structure and exterior
- Roof:Asphalt, Shingle
- Year built:1978
- Building area:1,777 sq. ft.
- Lot area:0.21 Acres
- Lot Features:Rectangular Lot
- Architectural Style:Two Story
- Construction Materials:Vinyl Siding
- Exterior Features:Deck
- Foundation Description:Poured
- Levels:2 Story
Utilities
- Water:Public
- Sewer:Public Sewer
Finances and disclosures
- Price:$359,990
- Price per sq. ft.:$202.58
- Tax amount:$4,312
Features and amenities
- Appliances:Dishwasher, Microwave, Stove
- Amenities:Fire Alarm
Parking
- Parking description:Attached, Garage, Two Car Garage
- Garage:Yes
- Garage spaces:2
New listings near 10066 NW 100th Place
- New
 $560,000Active3 beds 3 baths1,692 sq. ft.
16544 Valleyview Lane, Clive, IA 50325
MLS# 750384Listed by: IOWA REALTY MILLS CROSSING - Open Sun, 1 to 2:30pmNew
 $649,900Active5 beds 5 baths2,741 sq. ft.
3667 NW 165th Street, Clive, IA 50325
MLS# 750364Listed by: RE/MAX CONCEPTS - New
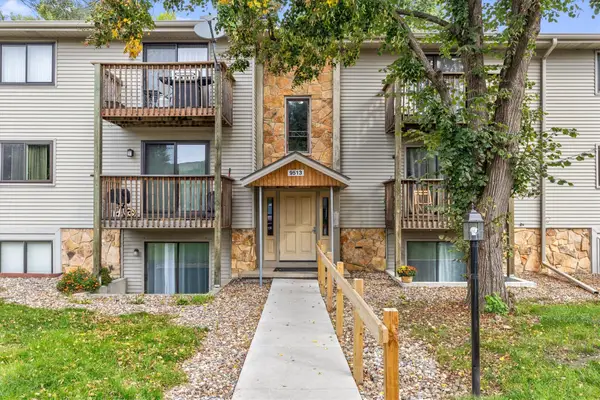 $93,500Active2 beds 1 baths1,112 sq. ft.
9513 University Avenue #11, Clive, IA 50325
MLS# 750262Listed by: RE/MAX CONCEPTS - New
 $1,500,000Active6 beds 5 baths2,283 sq. ft.
3600 NW 178th Court, Clive, IA 50325
MLS# 750237Listed by: AGENCY IOWA - New
 $279,900Active3 beds 2 baths1,074 sq. ft.
8644 Summit Drive, Clive, IA 50325
MLS# 750191Listed by: BH&G REAL ESTATE INNOVATIONS - Open Sun, 1 to 3pmNew
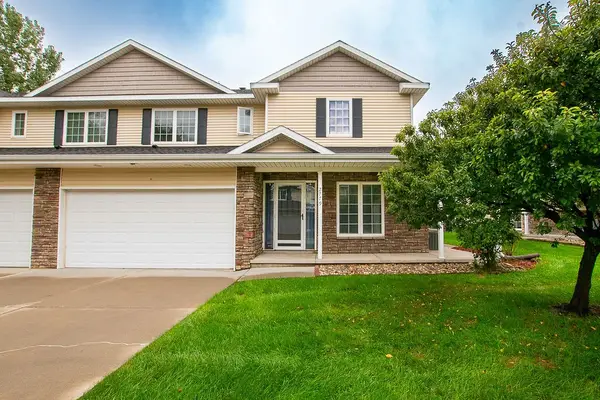 $249,000Active3 beds 3 baths1,446 sq. ft.
2779 NW 154th Court, Clive, IA 50325
MLS# 750165Listed by: NEXTHOME YOUR WAY - New
 $615,000Active4 beds 4 baths2,745 sq. ft.
3627 NW 164th Street, Clive, IA 50325
MLS# 749844Listed by: PROMETRO REALTY  $349,900Pending3 beds 3 baths1,626 sq. ft.
15462 Rosewood Drive, Clive, IA 50325
MLS# 750015Listed by: RE/MAX CONCEPTS- New

 $800,000Active4 beds 3 baths2,007 sq. ft.
3943 NW 179th Court, Clive, IA 50325
MLS# 749893Listed by: CENTURY 21 SIGNATURE


Protect your home and budget from life's surprises with an Assurant Home Warranty, backed by a partner that supports you through every step of homeownership. Explore Plans.
©2026 Century 21 Real Estate LLC. All rights reserved. CENTURY 21®, the CENTURY 21 Logo and C21® are service marks owned by Century 21 Real Estate LLC. Century 21 Real Estate LLC fully supports the principles of the Fair Housing Act and the Equal Opportunity Act. Each office is independently owned and operated. Listing information is deemed reliable but not guaranteed accurate.