
1108 10th Street, Coralville, IA 52241
Local realty services provided by:CENTURY 21 Signature Real Estate
1108 10th Street,Coralville, IA 52241
$300,000
- 4 Beds
- 2 Baths
- 1,792 sq. ft.
- Single family
- Active
Listed by: chris lehman
Office: edge realty group
MLS#:202605557
Source:IA_ICAAR
Price summary
- Price:$300,000
- Price per sq. ft.:$167.41
About this home
Attention Investors: Coralville Duplex Always rented. Each side is 2 bedroom 1 bath with it 1 garage space and lower level assigned laundry room with additional lockable storage. Newer SS Appliances, Roof in approx. 2017. Each unit has its own deck overlooking a private wooded back yard. Basement currently set up as individual laundry rooms. Opportunity for new owner to finish additional gutted to the studs space for an added bedroom, bath and LR by adding egress window. This space would need to be rented as part of existing units A or B. Not as a separate 3rd unit. (Duplex only). Unit A and B both rented through July 2027 at $1250 / month. 24 hour notice to show Tenants rights. Property being sold "As Is" Buyer may have inspections for the purpose of Buyer knowledge only.
Contact an agent
Home facts
- Year built:1974
- Subdivision & Development:Valley View South
- Listing ID #:202605557
- Added:3 day(s) ago
- Updated:September 18, 2026 at 03:50 PM
Rooms and interior
- Bedrooms:4
- Total bathrooms:2
- Full bathrooms:2
- Dining Description:On Level U
- Kitchen Description:On Level U
- Living area:1,792 sq. ft.
Structure and exterior
- Year built:1974
- Building area:1,792 sq. ft.
- Lot area:0.46 Acres
- Construction Materials:Frame
Schools
- High school:Liberty High School
- Middle school:North Central
- Elementary school:Kirkwood
Utilities
- Water:City Water
- Sewer:City Sewer
Finances and disclosures
- Price:$300,000
- Price per sq. ft.:$167.41
- Tax amount:$4,608
Features and amenities
- Laundry features:Basement, Laundry Room
Parking
- Total parking spaces:4
New listings near 1108 10th Street
- New
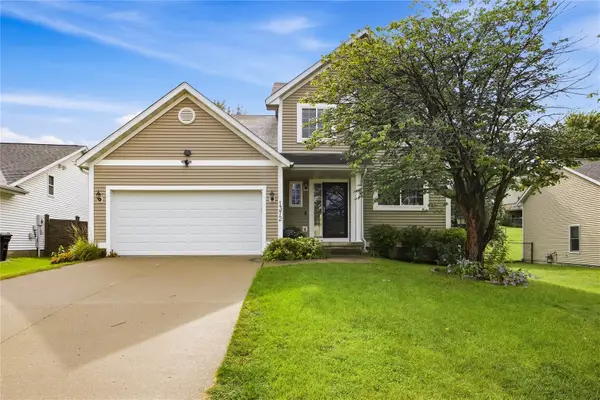 $345,000Active4 beds 4 baths1,867 sq. ft.
1372 Woolridge Dr, Coralville, IA 52241
MLS# 2606403Listed by: KELLER WILLIAMS LEGACY GROUP - New
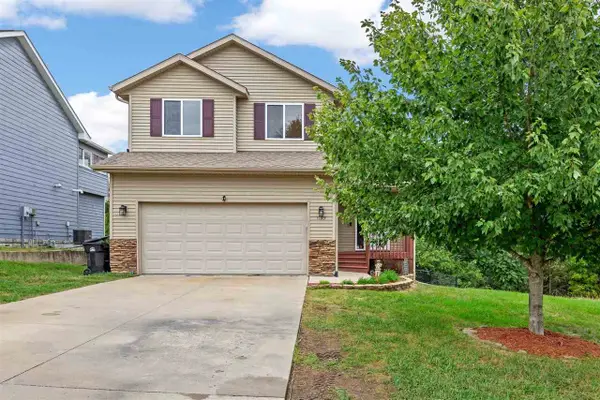 $372,500Active4 beds 4 baths2,188 sq. ft.
1193 9Th St, Coralville, IA 52241
MLS# 202605620Listed by: URBAN ACRES REAL ESTATE CORRIDOR - New
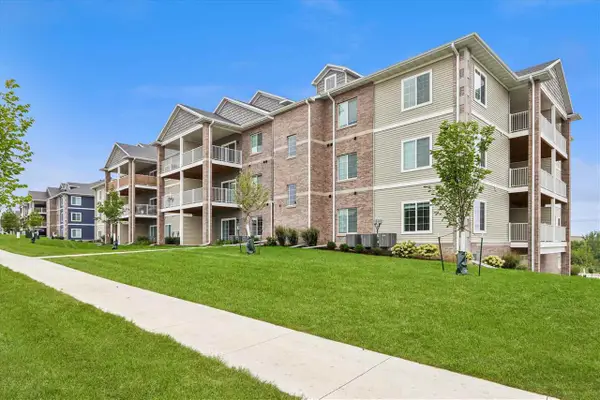 $274,900Active2 beds 2 baths1,287 sq. ft.
2875 Spring Rose Circle, Coralville, IA 52441
MLS# 202605616Listed by: LEPIC-KROEGER, REALTORS - New
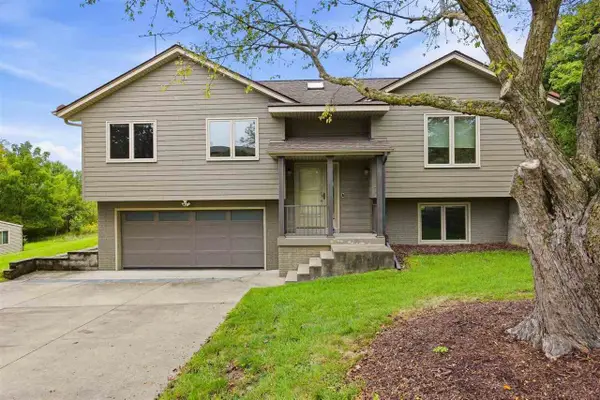 $325,000Active3 beds 3 baths1,738 sq. ft.
1760 Lynncrest Dr., Coralville, IA 52241
MLS# 202605617Listed by: URBAN ACRES REAL ESTATE CORRIDOR - New
 $585,000Active3 beds 3 baths2,775 sq. ft.
10 Brown Deer Knoll, Coralville, IA 52241
MLS# 202605600Listed by: LEPIC-KROEGER, REALTORS - New
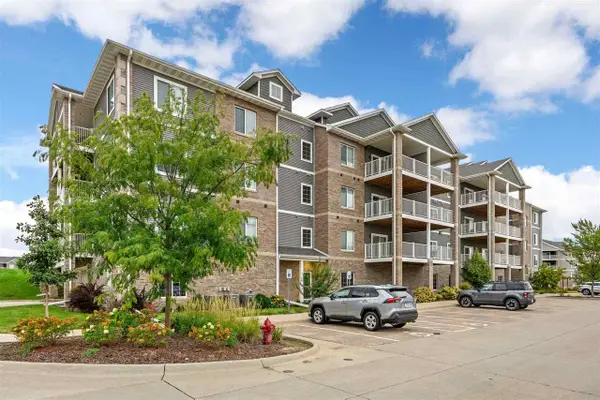 $275,000Active2 beds 2 baths1,287 sq. ft.
2871 Spring Rose Circle, Coralville, IA 52241
MLS# 202605596Listed by: SKOGMAN REALTY CO. - New
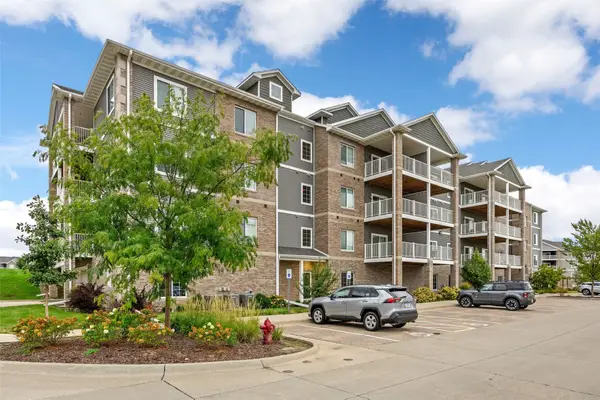 $275,000Active2 beds 2 baths1,287 sq. ft.
2871 Spring Rose Circle #304, Coralville, IA 52241
MLS# 2606312Listed by: SKOGMAN REALTY - New
 $1,180,000Active5 beds 5 baths4,005 sq. ft.
416 Auburn Ridge Rd, Coralville, IA 52241
MLS# 202605567Listed by: LEPIC-KROEGER, REALTORS - New
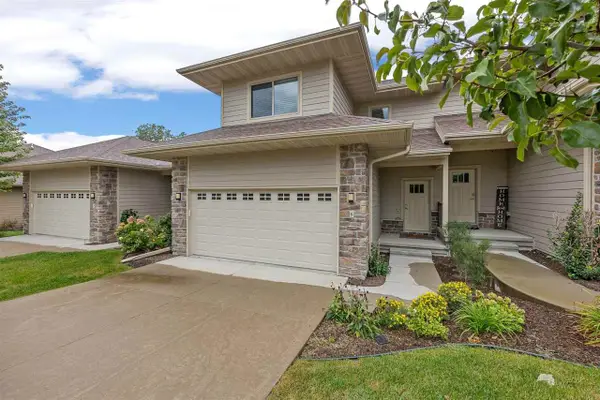 $390,000Active4 beds 4 baths2,213 sq. ft.
6 Holiday Ridge Ln, Coralville, IA 52241
MLS# 202605565Listed by: URBAN ACRES REAL ESTATE


Protect your home and budget from life's surprises with an Assurant Home Warranty, backed by a partner that supports you through every step of homeownership. Explore Plans.
©2026 Century 21 Real Estate LLC. All rights reserved. CENTURY 21®, the CENTURY 21 Logo and C21® are service marks owned by Century 21 Real Estate LLC. Century 21 Real Estate LLC fully supports the principles of the Fair Housing Act and the Equal Opportunity Act. Each office is independently owned and operated. Listing information is deemed reliable but not guaranteed accurate.