
1372 Woolridge Dr, Coralville, IA 52241
Local realty services provided by:CENTURY 21 Signature Real Estate
Upcoming open houses
- Sat, Sep 1912:00 pm - 01:30 pm
Listed by: channing smith
Office: keller williams legacy group
MLS#:2606403
Source:IA_CRAAR
Price summary
- Price:$345,000
- Price per sq. ft.:$184.79
About this home
Step inside this spacious two-story Coralville home offering 4 bedrooms, 4 bathrooms, and 1,867 finished sq ft! The main level opens to a welcoming living room with a cozy fireplace and large sliding glass doors that fill the space with natural light. Step outside to a generous deck overlooking the private, fenced backyard surrounded by mature trees and greenery that make it perfect for relaxing, grilling, or letting pets roam. Back inside, the kitchen offers plenty of cabinet and counter space with a nearby dining area ready for everyday meals or hosting. Venture upstairs to find three bedrooms, including the primary suite with a private bath and walk-in closet. Retreat downstairs for even more living space, an additional bedroom, bathroom, and plenty of storage. Located in a desirable Coralville neighborhood near schools, shopping, restaurants, and groceries, with quick access to 12th St, Holiday Rd, Iowa City, and I-80. Homes nearby have been moving quickly, so don’t miss this one!
Contact an agent
Home facts
- Year built:2003
- Listing ID #:2606403
- Added:1 day(s) ago
- Updated:September 18, 2026 at 08:49 PM
Rooms and interior
- Bedrooms:4
- Total bathrooms:4
- Full bathrooms:2
- Half bathrooms:2
- Kitchen Description:Dishwasher, Disposal, Microwave, Range, Refrigerator
- Basement:Yes
- Basement Description:Concrete, Full
- Living area:1,867 sq. ft.
Heating and cooling
- Heating:Gas
- Central air:Yes
Structure and exterior
- Year built:2003
- Building area:1,867 sq. ft.
- Lot area:0.16 Acres
- Construction Materials:Frame
- Exterior Features:Deck, Fence
- Levels:2 Story
Schools
- High school:West
- Middle school:Northwest
- Elementary school:Central
Utilities
- Water:Public
Finances and disclosures
- Price:$345,000
- Price per sq. ft.:$184.79
- Tax amount:$5,184
Features and amenities
- Laundry features:Dryer, Washer
Parking
- Parking description:Attached, Garage
- Garage:Yes
- Garage spaces:2
New listings near 1372 Woolridge Dr
- New
 $325,000Active2 beds 3 baths2,410 sq. ft.
2283 E Grantview Dr, Coralville, IA 52241
MLS# 2606604Listed by: SKOGMAN REALTY - New
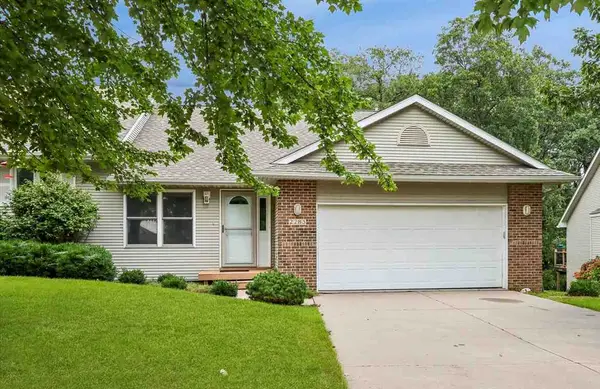 $325,000Active2 beds 3 baths2,410 sq. ft.
2283 E Grantview Dr, Coralville, IA 52241
MLS# 202605631Listed by: SKOGMAN REALTY CO. - New
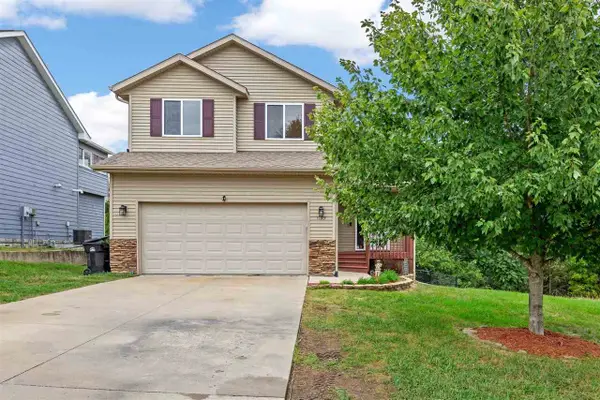 $372,500Active4 beds 4 baths2,188 sq. ft.
1193 9Th St, Coralville, IA 52241
MLS# 202605620Listed by: URBAN ACRES REAL ESTATE CORRIDOR - New
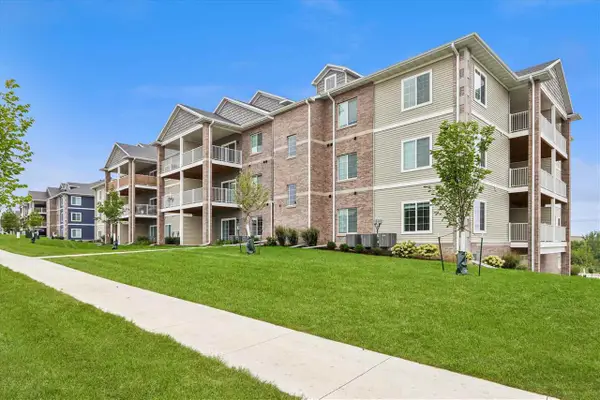 $274,900Active2 beds 2 baths1,287 sq. ft.
2875 Spring Rose Circle, Coralville, IA 52441
MLS# 202605616Listed by: LEPIC-KROEGER, REALTORS - New
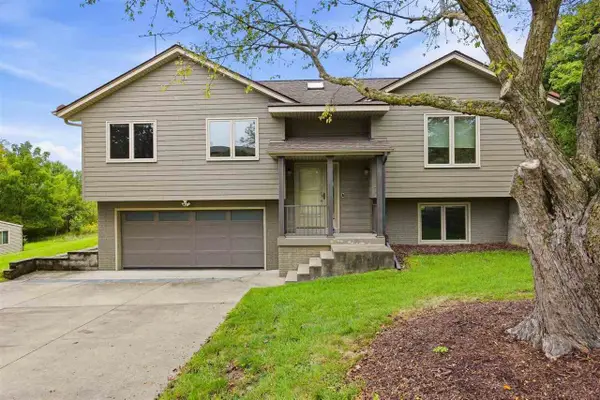 $325,000Active3 beds 3 baths1,738 sq. ft.
1760 Lynncrest Dr., Coralville, IA 52241
MLS# 202605617Listed by: URBAN ACRES REAL ESTATE CORRIDOR - New
 $585,000Active3 beds 3 baths2,775 sq. ft.
10 Brown Deer Knoll, Coralville, IA 52241
MLS# 202605600Listed by: LEPIC-KROEGER, REALTORS - New
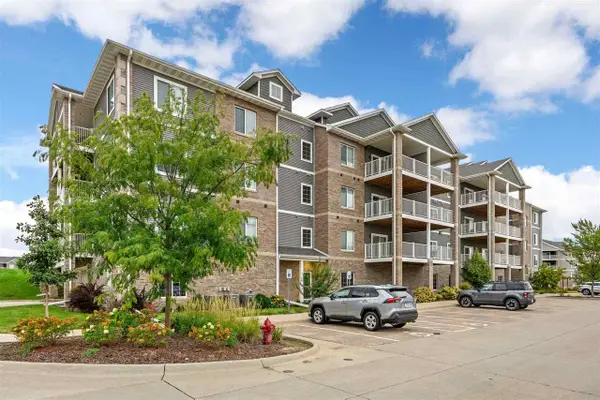 $275,000Active2 beds 2 baths1,287 sq. ft.
2871 Spring Rose Circle, Coralville, IA 52241
MLS# 202605596Listed by: SKOGMAN REALTY CO. - New
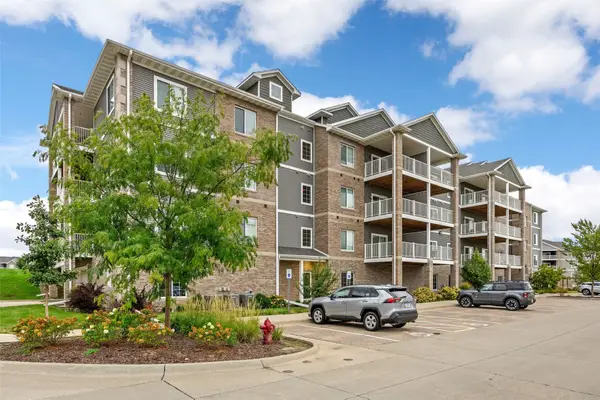 $275,000Active2 beds 2 baths1,287 sq. ft.
2871 Spring Rose Circle #304, Coralville, IA 52241
MLS# 2606312Listed by: SKOGMAN REALTY - New
 $1,180,000Active5 beds 5 baths4,005 sq. ft.
416 Auburn Ridge Rd, Coralville, IA 52241
MLS# 202605567Listed by: LEPIC-KROEGER, REALTORS


Protect your home and budget from life's surprises with an Assurant Home Warranty, backed by a partner that supports you through every step of homeownership. Explore Plans.
©2026 Century 21 Real Estate LLC. All rights reserved. CENTURY 21®, the CENTURY 21 Logo and C21® are service marks owned by Century 21 Real Estate LLC. Century 21 Real Estate LLC fully supports the principles of the Fair Housing Act and the Equal Opportunity Act. Each office is independently owned and operated. Listing information is deemed reliable but not guaranteed accurate.