
1721 E 42nd Court, Davenport, IA 52807
Local realty services provided by:CENTURY 21 North East
1721 E 42nd Court,Davenport, IA 52807
$359,900
- 3 Beds
- 3 Baths
- 1,288 sq. ft.
- Single family
- Active
Listed by: hank robertson, matthew mueller
Office: ruhl&ruhl realtors davenport
MLS#:12688285
Source:MLSNI
Price summary
- Price:$359,900
- Price per sq. ft.:$279.43
About this home
Say hello to this stunning 1,790 square foot single-family Windsor Crest home featuring 3 bedrooms, 3 bathrooms, and sits on a generous 0.28-acre lot! Nearly no area was left untouched in bringing this amazing home back to life! The main level kitchen/dining/living room open concept offers ample space for entertaining which can flow seamlessly to the generously sized finished basement! In the evenings, retreat to the primary bedroom boasting a large walk in closet and ensuite bathroom showcasing a walk in tile shower! The value doesn't stop at the interior. Sitting on over a quarter-acre, the expansive lot offers a beautiful green space with endless possibilities for gardening, recreation, or outdoor entertaining! So don't hesitate to schedule your own private tour now! Buyer and Buyers Agent to confirm all measurements. Sellers are licensed realtors in IA/IL. Current AHS home warranty transfers with sale.
Contact an agent
Home facts
- Year built:1976
- Listing ID #:12688285
- Updated:July 16, 2026 at 02:02 PM
Rooms and interior
- Bedrooms:3
- Total bathrooms:3
- Full bathrooms:2
- Half bathrooms:1
- Rooms Total:7
- Kitchen Description:Dishwasher, Disposal, Microwave, Range, Refrigerator, Stainless Steel Appliance(s)
- Basement Description:Full, Partially Finished
- Living area:1,288 sq. ft.
Heating and cooling
- Cooling:Central Air
- Heating:Natural Gas
- Central air:Yes
Structure and exterior
- Roof:Asphalt
- Year built:1976
- Building area:1,288 sq. ft.
- Lot area:0.28 Acres
- Foundation Description:Concrete Perimeter
- Levels:Split Level
Utilities
- Water:Public
- Sewer:Public Sewer
Finances and disclosures
- Price:$359,900
- Price per sq. ft.:$279.43
- Tax amount:$3,644 (2025)
Parking
- Total parking spaces:2
- Parking description:Attached Garage, Concrete, Garage
- Garage:Yes
- Garage spaces:2
 Copyright 2026 Midwest Real Estate Data LLC. All rights reserved. The data relating to real estate for sale on this web site comes in part from the Broker Reciprocity Program of the Midwest Real Estate Data LLC. Listing information is deemed reliable but not guaranteed. MLSNI Member Broker: Nate Brown
New listings near 1721 E 42nd Court
- New
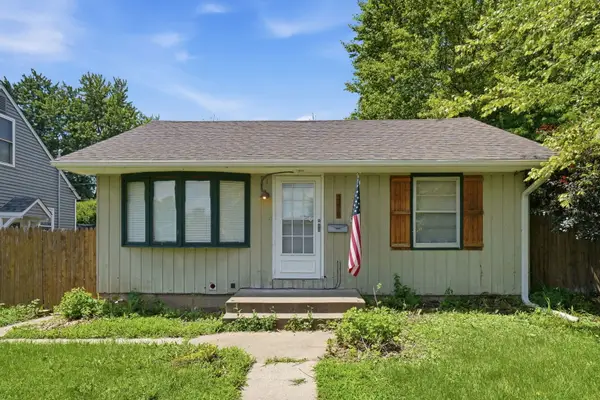 $174,900Active3 beds 2 baths792 sq. ft.
3414 Marquette Street, Davenport, IA 52806
MLS# 12682131Listed by: EPIQUE REALTY - Open Fri, 1 to 3pmNew
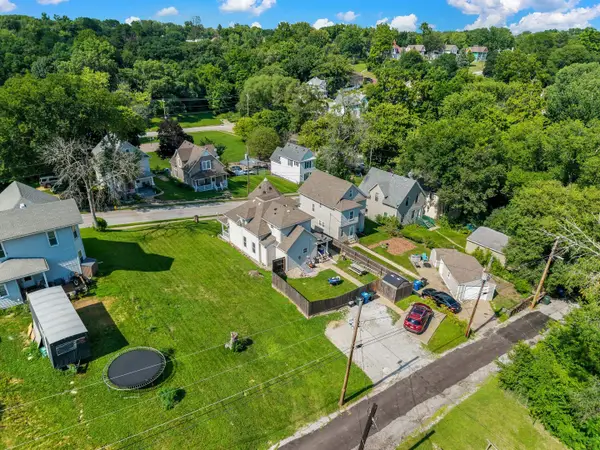 $137,000Active4 beds 2 baths1,703 sq. ft.
727 Sylvan Court, Davenport, IA 52803
MLS# 12632768Listed by: KW 1ADVANTAGE - Open Sun, 12 to 1:30pmNew
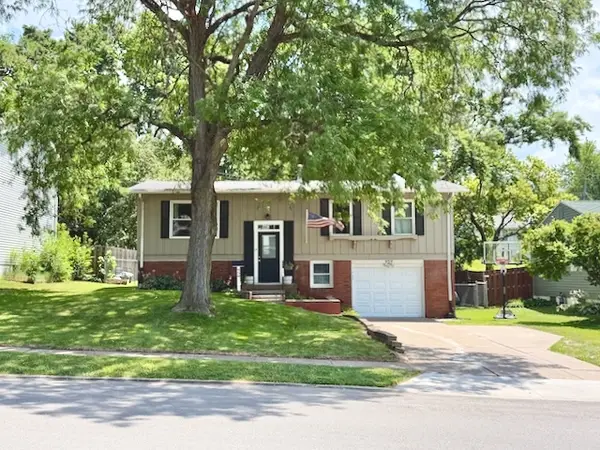 $199,900Active3 beds 1 baths1,525 sq. ft.
959 N Lincoln Avenue, Davenport, IA 52804
MLS# 12705749Listed by: EXP REALTY - New
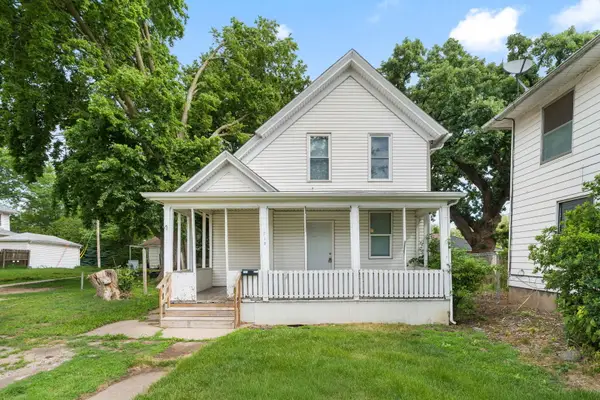 $109,995Active2 beds 2 baths993 sq. ft.
712 E 15th Street, Davenport, IA 52803
MLS# 12678621Listed by: RAINMAKER COLLECTIVE - REAL BROKER, LLC - New
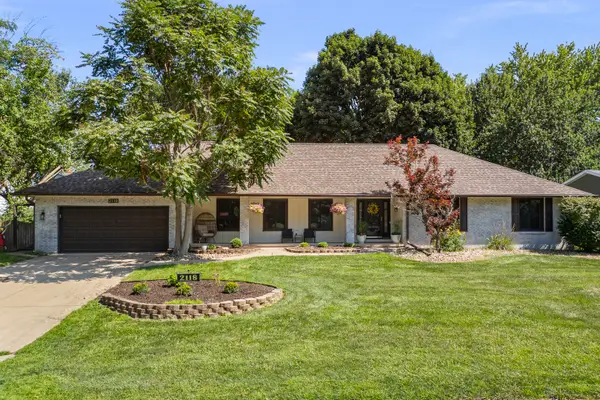 $419,900Active3 beds 2 baths2,124 sq. ft.
2118 E 47th Street, Davenport, IA 52807
MLS# 12705121Listed by: RUHL&RUHL REALTORS BETTENDORF - New
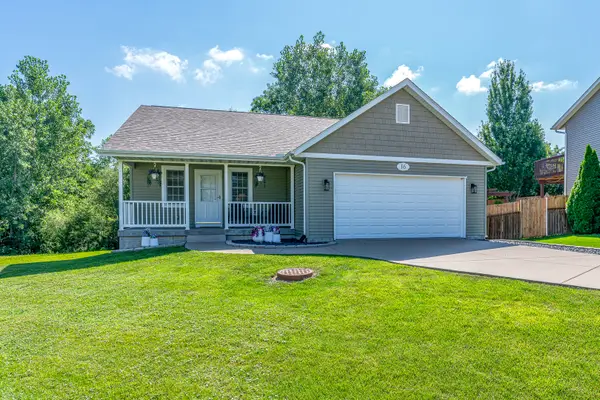 $315,000Active3 beds 3 baths1,838 sq. ft.
16 W Village Circle, Davenport, IA 52806
MLS# 12699544Listed by: KELLER WILLIAMS LEGACY GROUP 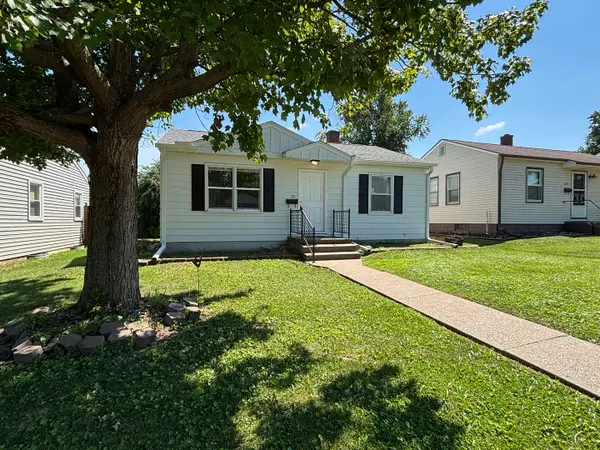 $169,000Pending3 beds 1 baths1,066 sq. ft.
1311 W 37th Street, Davenport, IA 52806
MLS# 12687587Listed by: TOO REALTY- New
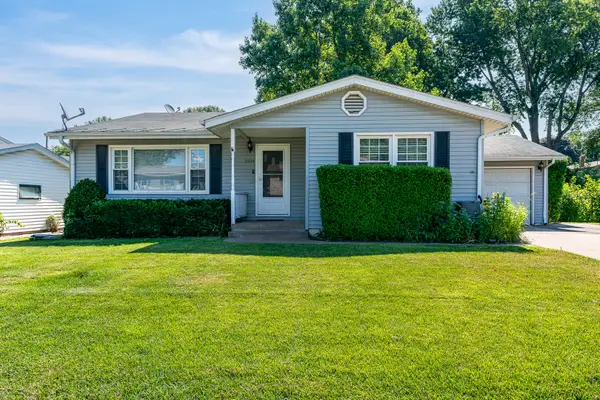 $217,000Active3 beds 2 baths1,726 sq. ft.
2233 Jebens Avenue, Davenport, IA 52804
MLS# 12699975Listed by: RUHL&RUHL REALTORS DAVENPORT - New
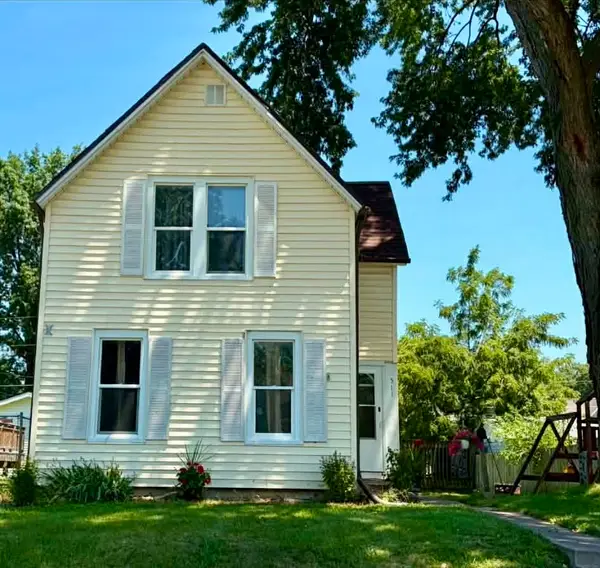 $117,500Active2 beds 1 baths1,243 sq. ft.
511 S Dittmer Street, Davenport, IA 52802
MLS# 12704391Listed by: RUHL&RUHL REALTORS DAVENPORT - New
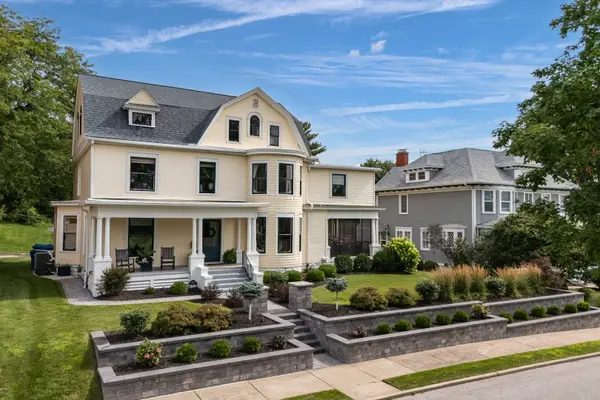 $775,000Active4 beds 4 baths3,456 sq. ft.
1612 Prospect Terrace, Davenport, IA 52803
MLS# 12703288Listed by: HOME MARKETOR, INC.


Protect your home and budget from life's surprises with an Assurant Home Warranty, backed by a partner that supports you through every step of homeownership. Explore Plans.
©2026 Century 21 Real Estate LLC. All rights reserved. CENTURY 21®, the CENTURY 21 Logo and C21® are service marks owned by Century 21 Real Estate LLC. Century 21 Real Estate LLC fully supports the principles of the Fair Housing Act and the Equal Opportunity Act. Each office is independently owned and operated. Listing information is deemed reliable but not guaranteed accurate.