
2215 W 59th Street, Davenport, IA 52806
Local realty services provided by:CENTURY 21 Circle
2215 W 59th Street,Davenport, IA 52806
$365,000
- 4 Beds
- 3 Baths
- 1,497 sq. ft.
- Single family
- Active
Listed by: shannon lough
Office: milltown realty, llc.
MLS#:12765264
Source:MLSNI
Price summary
- Price:$365,000
- Price per sq. ft.:$243.82
About this home
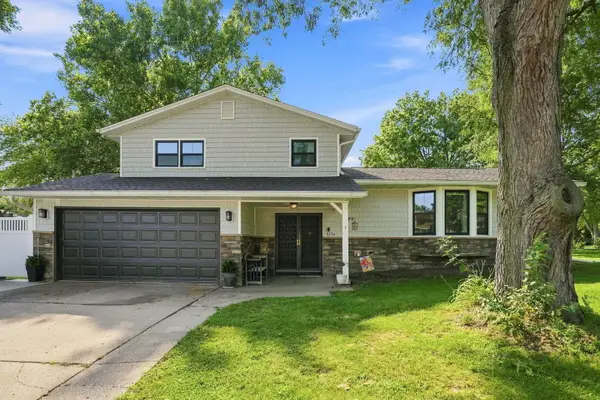
Welcome home to this beautifully maintained 4-bedroom ranch in Davenport! Built in 2005, this move-in-ready home features an open floor plan, vaulted ceilings, white woodwork, and a spacious great room with a gas fireplace and beautiful mantel. The main-level primary suite and laundry add everyday convenience, while the partially finished basement offers a 4th bedroom, 3/4 bath, rec room, and abundant storage with built-in shelving. Enjoy the privacy-fenced yard, stained deck with pergola, and mature landscaping. Conveniently located within walking distance to Truman Elementary, Wood Middle School, and Red Hawk Golf Course.
Contact an agent
Home facts
- Year built:2005
- Subdivision & Development:Saint Patricks
- Listing ID #:12765264
- Updated:September 22, 2026 at 11:51 AM
Rooms and interior
- Bedrooms:4
- Total bathrooms:3
- Full bathrooms:3
- Rooms Total:8
- Dining Description:Combined With Living Room
- Kitchen Description:Dishwasher, Disposal, Microwave, Range, Range Hood, Refrigerator
- Basement Description:Egress Window, Full, Partially Finished
- Living area:1,497 sq. ft.
Heating and cooling
- Cooling:Central Air
- Heating:Forced Air, Natural Gas
- Central air:Yes
Structure and exterior
- Roof:Asphalt
- Year built:2005
- Building area:1,497 sq. ft.
- Lot area:0.2 Acres
- Architectural Style:Ranch
- Exterior Features:Fire Pit
- Foundation Description:Concrete Perimeter
- Levels:1 Story
Schools
- High school:North High School
- Middle school:Wood Middle School
- Elementary school:Truman Elementary School
Utilities
- Water:Public
- Sewer:Public Sewer
Finances and disclosures
- Price:$365,000
- Price per sq. ft.:$243.82
- Tax amount:$4,940 (2025)
Features and amenities
- Amenities:CO Detectors, Ceiling Fan(s), Sump Pump
Parking
- Total parking spaces:2
- Parking description:Attached Garage, Concrete, Garage
- Garage:Yes
- Garage spaces:2
 Copyright 2026 Midwest Real Estate Data LLC. All rights reserved. The data relating to real estate for sale on this web site comes in part from the Broker Reciprocity Program of the Midwest Real Estate Data LLC. Listing information is deemed reliable but not guaranteed.
New listings near 2215 W 59th Street
- New
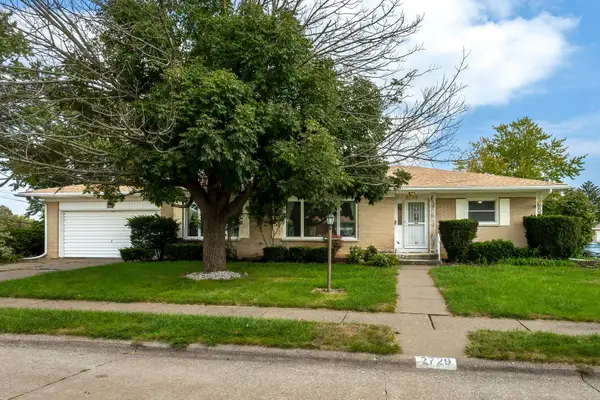 $239,000Active3 beds 3 baths1,771 sq. ft.
2729 Fillmore Street, Davenport, IA 52804
MLS# 12560346Listed by: RUHL&RUHL REALTORS DAVENPORT - New
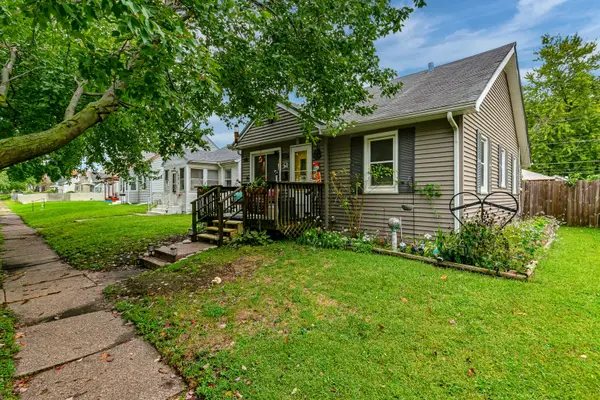 $70,000Active2 beds 1 baths860 sq. ft.
321 S Thornwood Avenue, Davenport, IA 52802
MLS# 12764883Listed by: RE/MAX CONCEPTS BETTENDORF - New
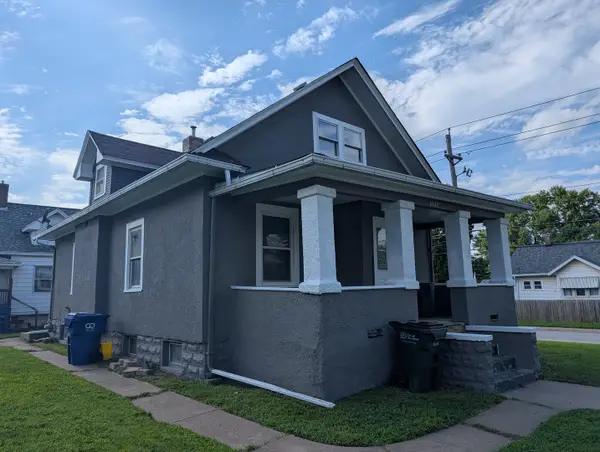 $119,500Active2 beds 1 baths903 sq. ft.
1742 N Howell Street, Davenport, IA 52804
MLS# 12764970Listed by: RUHL&RUHL REALTORS BETTENDORF - New
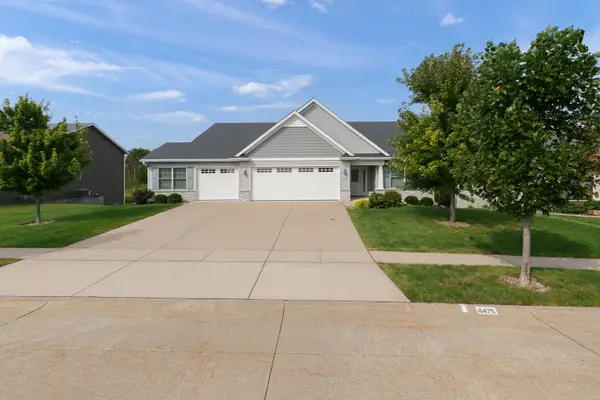 $589,900Active4 beds 3 baths2,962 sq. ft.
6475 Fairhaven Road, Davenport, IA 52807
MLS# 12764789Listed by: HOME MARKETOR, INC. - New
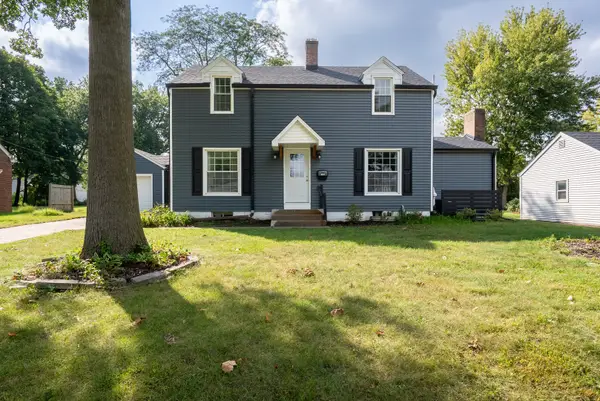 $375,000Active3 beds 2 baths2,006 sq. ft.
1606 Coffelt Avenue, Davenport, IA 52803
MLS# 12764930Listed by: REAL BROKER, LLC - New
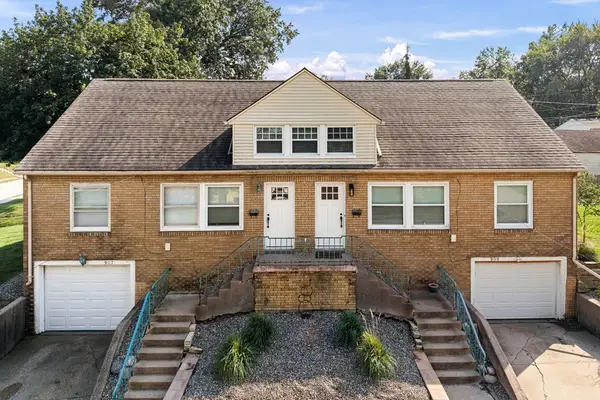 $249,000Active6 beds 2 baths
907 W Lombard Street, Davenport, IA 52804
MLS# 12764811Listed by: QC RESERVE - REAL BROKER, LLC - New
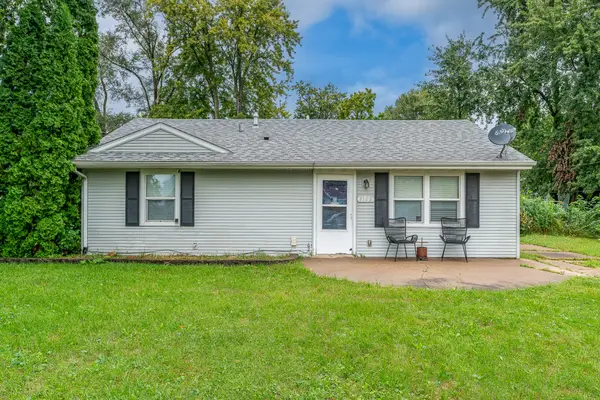 $149,900Active2 beds 1 baths864 sq. ft.
3102 W 68th, Davenport, IA 52806
MLS# 26-628Listed by: FIRST CHOICE REAL ESTATE - New
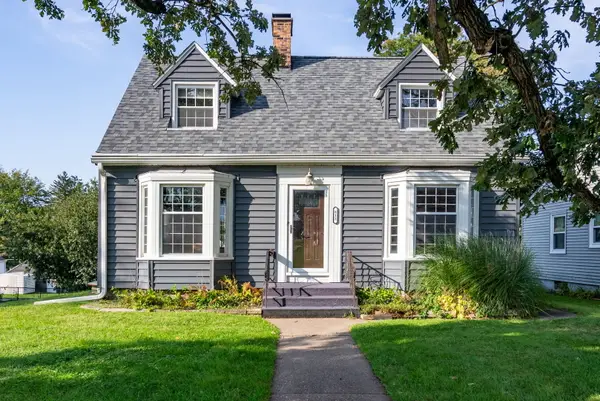 $210,000Active2 beds 2 baths1,750 sq. ft.
812 W Lombard Street, Davenport, IA 52804
MLS# 12764436Listed by: QC RESERVE - REAL BROKER, LLC - New
 $319,000Active3 beds 3 baths1,956 sq. ft.
3734 Lorton Avenue, Davenport, IA 52807
MLS# 12764621Listed by: EPIQUE REALTY


Protect your home and budget from life's surprises with an Assurant Home Warranty, backed by a partner that supports you through every step of homeownership. Explore Plans.
©2026 Century 21 Real Estate LLC. All rights reserved. CENTURY 21®, the CENTURY 21 Logo and C21® are service marks owned by Century 21 Real Estate LLC. Century 21 Real Estate LLC fully supports the principles of the Fair Housing Act and the Equal Opportunity Act. Each office is independently owned and operated. Listing information is deemed reliable but not guaranteed accurate.