
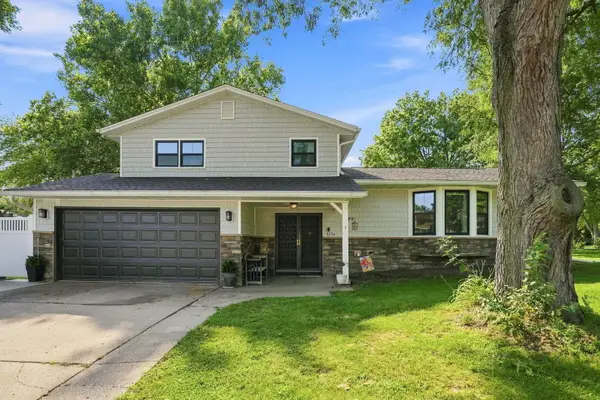
6475 Fairhaven Road, Davenport, IA 52807
Local realty services provided by:CENTURY 21 Circle
6475 Fairhaven Road,Davenport, IA 52807
$589,900
- 4 Beds
- 3 Baths
- 2,962 sq. ft.
- Single family
- Active
Listed by: robert strupp
Office: home marketor, inc.
MLS#:12764789
Source:MLSNI
Price summary
- Price:$589,900
- Price per sq. ft.:$199.16
About this home
Welcome to this thoughtfully designed zero-entry ranch offering 4 bedrooms, 3 full baths, an oversized attached 3-car garage, and 2nd living quarters in the finished walkout basement. Step inside to a spacious foyer with built-in shelving that leads into the open-concept main living area. Nine-foot and vaulted ceilings enhance the living room, dining area, and eat-in kitchen, creating a bright and inviting space perfect for entertaining. The kitchen features abundant white cabinetry, stainless steel appliances, high-efficiency appliances, and a center island with breakfast bar and natural wood finish, creating an attractive two-tone focal point. A large pantry provides plenty of additional storage, while the adjoining mudroom/laundry area adds everyday convenience. Appliances stay, including the front-loading washer and dryer. Luxury vinyl plank flooring flows throughout much of the home. The main level 4-season sun room overlooks the peaceful backyard and is a favorite spot of the current owners. Off the dining area, a covered porch and deck provide additional space to relax or entertain outdoors. The main level also includes two bedrooms, including the spacious primary suite with insulated walls for added privacy and a walk-in, zero-entry shower. Downstairs, the finished walkout basement offers complete second living quarters with a full kitchen, spacious rec/living room, two generously sized bedrooms, and a full bathroom. With insulation between floors, a separate living setup, and direct walkout access, the lower level offers excellent flexibility for extended family, guests, or apartment-style living. The oversized 3-car garage continues the home's zero-entry design and includes polyaspartic epoxy flooring, a dedicated nook for lawn equipment, tools, and additional storage. An attached workshop adds even more functional space and features a built-in 220V heater. Additional features include a water softener, thoughtful insulation throughout, generous storage, and a zero-entry design that makes comfortable main-level living a priority. Buyer and buyer's agent to verify all information, including square footage, room sizes, school zones, taxes, exemptions, and zoning. Measurements are approximate....
Contact an agent
Home facts
- Year built:2019
- Listing ID #:12764789
- Updated:September 22, 2026 at 10:56 AM
Rooms and interior
- Bedrooms:4
- Total bathrooms:3
- Full bathrooms:3
- Rooms Total:8
- Kitchen Description:Dishwasher, Microwave, Range, Refrigerator
- Basement Description:Finished, Full
- Living area:2,962 sq. ft.
Heating and cooling
- Cooling:Central Air
- Heating:Natural Gas
- Central air:Yes
Structure and exterior
- Roof:Asphalt
- Year built:2019
- Building area:2,962 sq. ft.
- Lot area:0.31 Acres
- Architectural Style:Ranch
- Foundation Description:Concrete Perimeter
- Levels:1 Story
Utilities
- Water:Public
- Sewer:Public Sewer
Finances and disclosures
- Price:$589,900
- Price per sq. ft.:$199.16
- Tax amount:$7,742 (2025)
Parking
- Total parking spaces:3
- Parking description:Attached Garage, Garage
- Garage:Yes
- Garage spaces:3
 Copyright 2026 Midwest Real Estate Data LLC. All rights reserved. The data relating to real estate for sale on this web site comes in part from the Broker Reciprocity Program of the Midwest Real Estate Data LLC. Listing information is deemed reliable but not guaranteed.
New listings near 6475 Fairhaven Road
- New
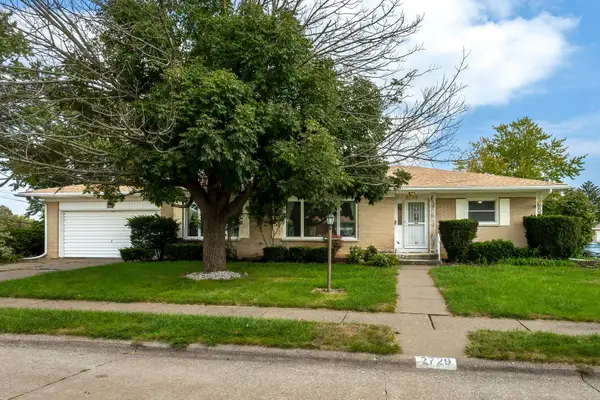 $239,000Active3 beds 3 baths1,771 sq. ft.
2729 Fillmore Street, Davenport, IA 52804
MLS# 12560346Listed by: RUHL&RUHL REALTORS DAVENPORT - New
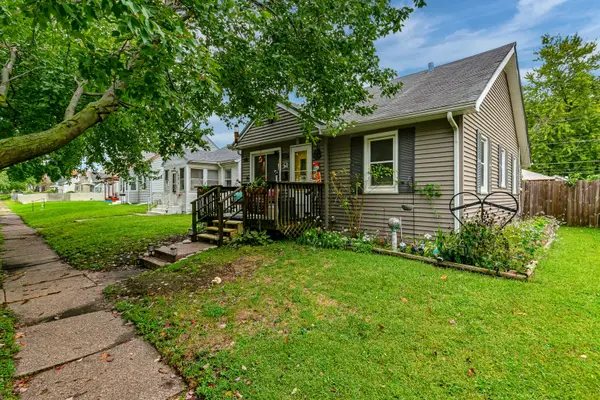 $70,000Active2 beds 1 baths860 sq. ft.
321 S Thornwood Avenue, Davenport, IA 52802
MLS# 12764883Listed by: RE/MAX CONCEPTS BETTENDORF - New
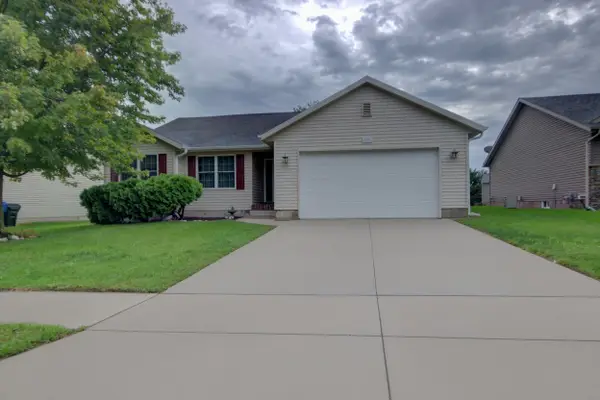 $365,000Active4 beds 3 baths1,497 sq. ft.
2215 W 59th Street, Davenport, IA 52806
MLS# 12765264Listed by: MILLTOWN REALTY, LLC - New
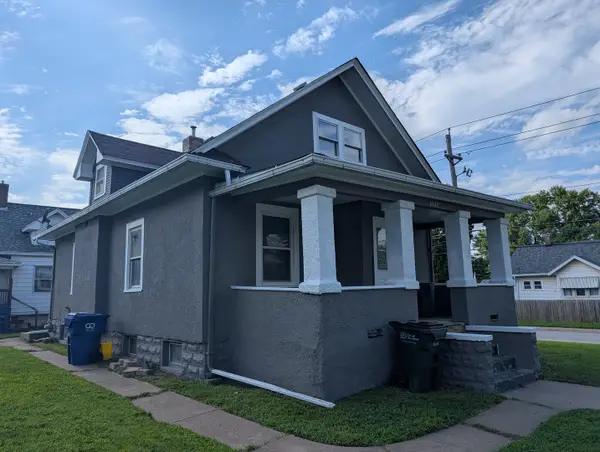 $119,500Active2 beds 1 baths903 sq. ft.
1742 N Howell Street, Davenport, IA 52804
MLS# 12764970Listed by: RUHL&RUHL REALTORS BETTENDORF - New
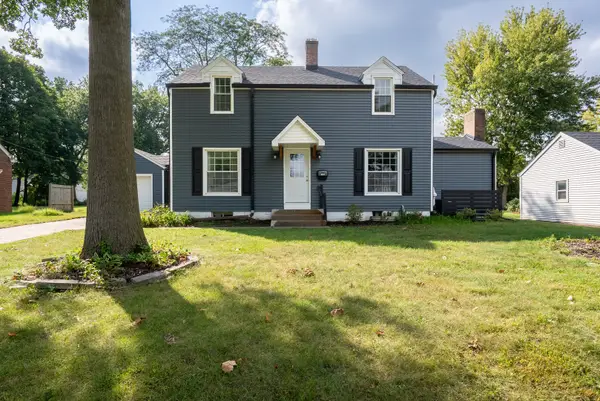 $375,000Active3 beds 2 baths2,006 sq. ft.
1606 Coffelt Avenue, Davenport, IA 52803
MLS# 12764930Listed by: REAL BROKER, LLC - New
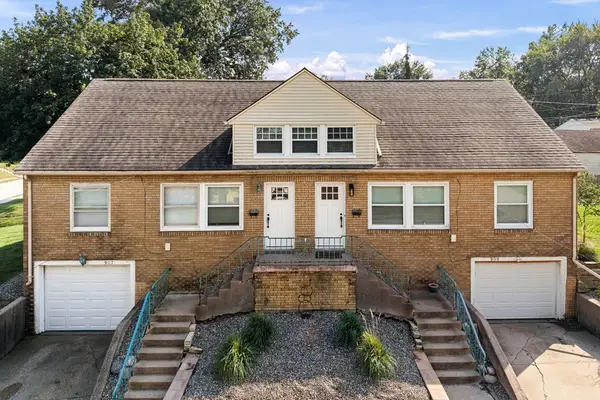 $249,000Active6 beds 2 baths
907 W Lombard Street, Davenport, IA 52804
MLS# 12764811Listed by: QC RESERVE - REAL BROKER, LLC - New
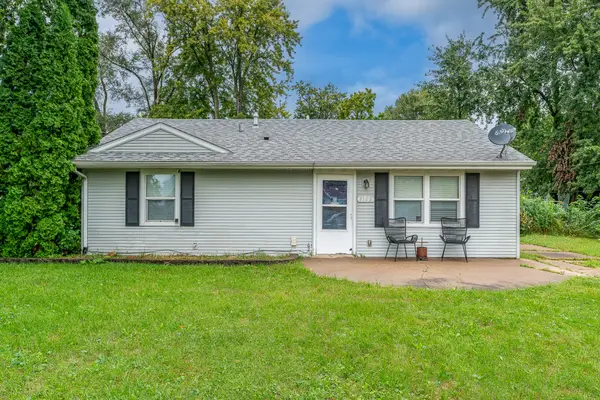 $149,900Active2 beds 1 baths864 sq. ft.
3102 W 68th, Davenport, IA 52806
MLS# 26-628Listed by: FIRST CHOICE REAL ESTATE - New
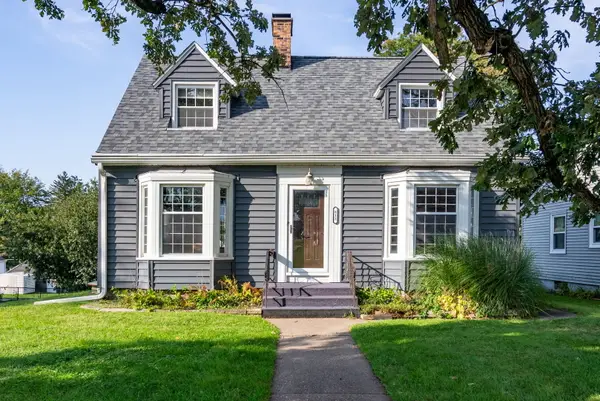 $210,000Active2 beds 2 baths1,750 sq. ft.
812 W Lombard Street, Davenport, IA 52804
MLS# 12764436Listed by: QC RESERVE - REAL BROKER, LLC - New
 $319,000Active3 beds 3 baths1,956 sq. ft.
3734 Lorton Avenue, Davenport, IA 52807
MLS# 12764621Listed by: EPIQUE REALTY


Protect your home and budget from life's surprises with an Assurant Home Warranty, backed by a partner that supports you through every step of homeownership. Explore Plans.
©2026 Century 21 Real Estate LLC. All rights reserved. CENTURY 21®, the CENTURY 21 Logo and C21® are service marks owned by Century 21 Real Estate LLC. Century 21 Real Estate LLC fully supports the principles of the Fair Housing Act and the Equal Opportunity Act. Each office is independently owned and operated. Listing information is deemed reliable but not guaranteed accurate.