
321 S Thornwood Avenue, Davenport, IA 52802
Local realty services provided by:CENTURY 21 Affiliated
321 S Thornwood Avenue,Davenport, IA 52802
$70,000
- 2 Beds
- 1 Baths
- 860 sq. ft.
- Single family
- Active
Listed by: darla hooper
Office: re/max concepts bettendorf
MLS#:12764883
Source:MLSNI
Price summary
- Price:$70,000
- Price per sq. ft.:$81.4
About this home
Exciting Opportunity! Ready to roll up your sleeves and earn some sweat equity? This sturdy house is just waiting for your personal touch. The seller has already taken care of removing the old carpets, giving you a chance to restore the stunning hardwood floors back to their original glory. In addition to the charming main living areas, the basement offers ample storage space, a potential workout room or office, and a convenient laundry area. Updates in 2020 include new siding, windows, gutters, and soffits on the house, enhancing its overall appeal. While the garage may need some significant repair or replacement, all appliances, including the washer and dryer, are included with the property. Outside, you'll find plenty of additional parking spaces next to the garage, perfect for storing a camper or boat. The fully fenced backyard provides a peaceful retreat to unwind after a long day. Don't miss out on this fantastic opportunity to make this house your dream home!
Contact an agent
Home facts
- Year built:1919
- Subdivision & Development:Blackhawk
- Listing ID #:12764883
- Updated:September 22, 2026 at 09:53 PM
Rooms and interior
- Bedrooms:2
- Total bathrooms:1
- Full bathrooms:1
- Rooms Total:6
- Dining Description:Separate Dining Room
- Kitchen Description:Range, Refrigerator
- Basement Description:Full, Partially Finished
- Living area:860 sq. ft.
Heating and cooling
- Cooling:Central Air
- Heating:Forced Air, Natural Gas
- Central air:Yes
Structure and exterior
- Roof:Asphalt
- Year built:1919
- Building area:860 sq. ft.
- Lot area:0.1 Acres
- Architectural Style:Ranch
- Foundation Description:Concrete Perimeter
- Levels:1 Story
Schools
- High school:West High School
- Middle school:Smart Middle School
- Elementary school:Hayes Elementary School
Utilities
- Water:Public
- Sewer:Public Sewer
Finances and disclosures
- Price:$70,000
- Price per sq. ft.:$81.4
- Tax amount:$1,136 (2025)
Features and amenities
- Laundry features:Dryer, Washer
Parking
- Total parking spaces:1
- Parking description:Detached Garage, Garage, Off Street
- Garage:Yes
- Garage spaces:1
 Copyright 2026 Midwest Real Estate Data LLC. All rights reserved. The data relating to real estate for sale on this web site comes in part from the Broker Reciprocity Program of the Midwest Real Estate Data LLC. Listing information is deemed reliable but not guaranteed. MLSNI Member Broker: David Try
New listings near 321 S Thornwood Avenue
- New
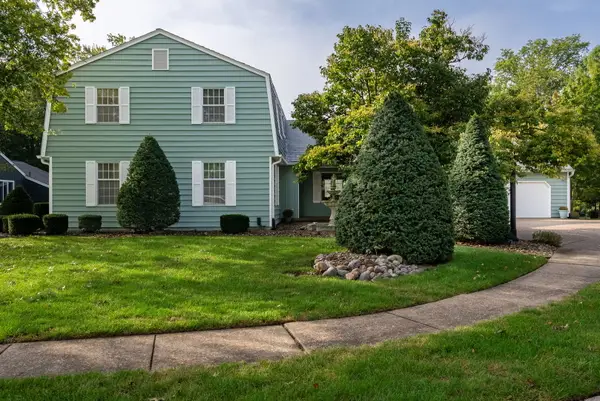 $649,900Active3 beds 5 baths4,802 sq. ft.
4005 Lakehurst Court, Davenport, IA 52807
MLS# 12763653Listed by: RAINMAKER COLLECTIVE - REAL BROKER, LLC - New
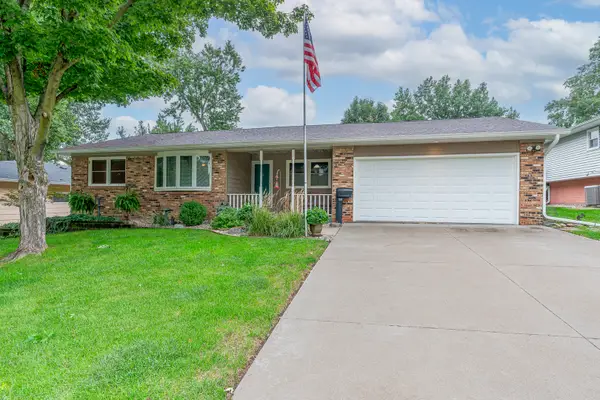 $235,000Active3 beds 2 baths1,344 sq. ft.
1017 Mount Vernon Drive, Davenport, IA 52806
MLS# 12764749Listed by: RUHL&RUHL REALTORS DAVENPORT - New
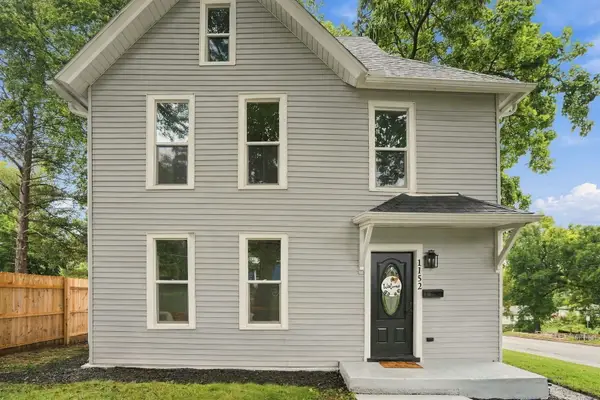 $224,000Active5 beds 2 baths1,528 sq. ft.
1152 E 13th Street, Davenport, IA 52803
MLS# 12765481Listed by: EPIQUE REALTY - New
 $199,900Active2 beds 2 baths1,479 sq. ft.
1111 Gaines Street, Davenport, IA 52804
MLS# 12766209Listed by: RE/MAX CONCEPTS BETTENDORF - New
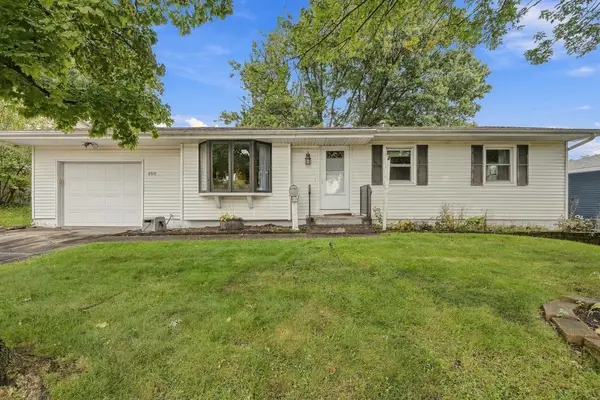 $195,000Active3 beds 2 baths1,028 sq. ft.
4919 Brown Street, Davenport, IA 52806
MLS# 12766122Listed by: HAVEN. REAL ESTATE - New
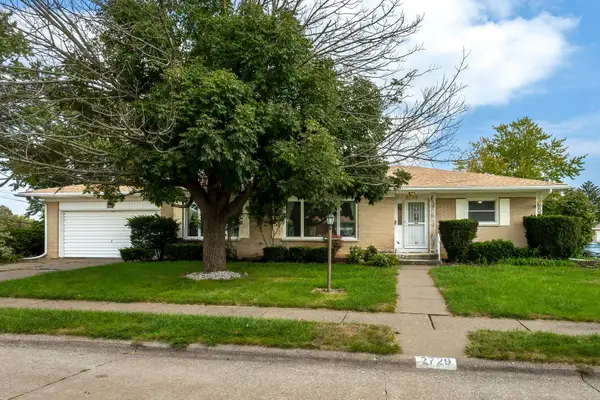 $239,000Active3 beds 3 baths1,771 sq. ft.
2729 Fillmore Street, Davenport, IA 52804
MLS# 12560346Listed by: RUHL&RUHL REALTORS DAVENPORT - New
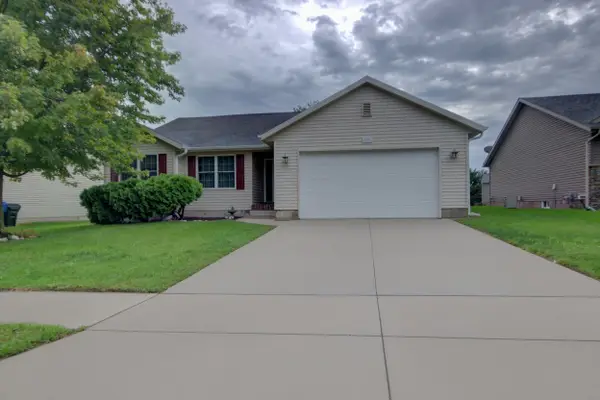 $365,000Active4 beds 3 baths1,497 sq. ft.
2215 W 59th Street, Davenport, IA 52806
MLS# 12765264Listed by: MILLTOWN REALTY, LLC - New
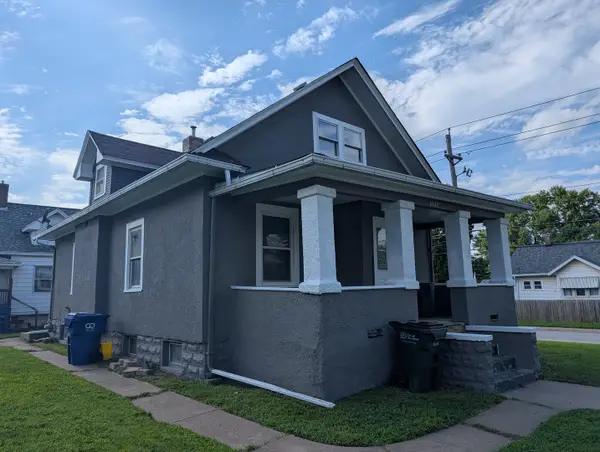 $119,500Active2 beds 1 baths903 sq. ft.
1742 N Howell Street, Davenport, IA 52804
MLS# 12764970Listed by: RUHL&RUHL REALTORS BETTENDORF - New
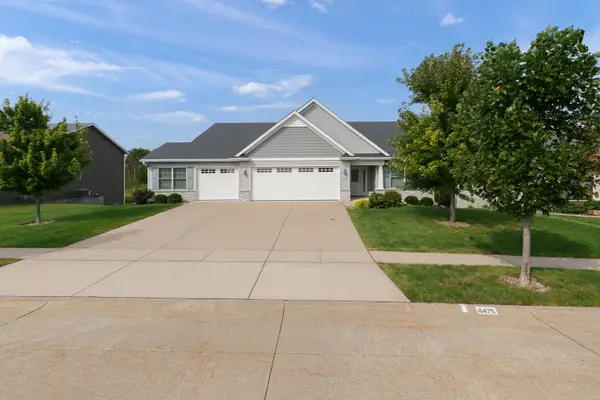 $589,900Active4 beds 3 baths2,962 sq. ft.
6475 Fairhaven Road, Davenport, IA 52807
MLS# 12764789Listed by: HOME MARKETOR, INC.


Protect your home and budget from life's surprises with an Assurant Home Warranty, backed by a partner that supports you through every step of homeownership. Explore Plans.
©2026 Century 21 Real Estate LLC. All rights reserved. CENTURY 21®, the CENTURY 21 Logo and C21® are service marks owned by Century 21 Real Estate LLC. Century 21 Real Estate LLC fully supports the principles of the Fair Housing Act and the Equal Opportunity Act. Each office is independently owned and operated. Listing information is deemed reliable but not guaranteed accurate.