
2729 Fillmore Street, Davenport, IA 52804
Local realty services provided by:CENTURY 21 Affiliated
2729 Fillmore Street,Davenport, IA 52804
$239,000
- 3 Beds
- 3 Baths
- 1,771 sq. ft.
- Single family
- Active
Listed by: jennifer peters
Office: ruhl&ruhl realtors davenport
MLS#:12560346
Source:MLSNI
Price summary
- Price:$239,000
- Price per sq. ft.:$134.95
About this home
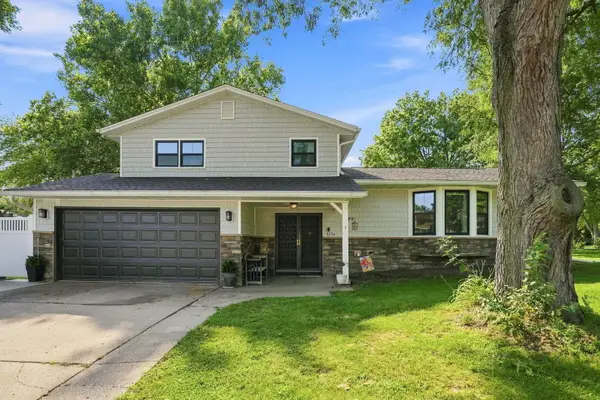
Showings begin 9/18/2026-New carpet is being installed and the home is getting professionally cleaned. Hard to find brick ranch with single level living on a small, low maintenance corner lot. Quality and lots of charm will be found inside. Come see for yourself! The main floor features a wonderful layout that includes a family room/kitchen combo with a gorgeous double-sided fireplace open to the front living/dining room. This quaint ranch was designed with custom built-ins & tons of storage. The eat-in oak kitchen is conveniently located right off the attached garage. You'll love the Primary Suite which features a large walk-in closet, 3/4 bath and a laundry closet. *Additional laundry hookups located in the lower level. The finished basement includes a Recreation Room with custom wet bar, a 3/4 bath, cabinet area for a possible 2nd kitchen, a (non-conforming) 3rd bedroom with walk-in closet, shop and laundry area with egress window. Updates include roof, gutters, downspouts and drip edge 2021, Central air 2013, Furnace 2019, new LVP flooring & carpet 2026 plus newer built-in appliances. Schedule your showings now~...
Contact an agent
Home facts
- Year built:1961
- Listing ID #:12560346
- Updated:September 22, 2026 at 10:56 AM
Rooms and interior
- Bedrooms:3
- Total bathrooms:3
- Full bathrooms:3
- Rooms Total:8
- Dining Description:Separate Dining Room
- Kitchen Description:Cooktop, Dishwasher, Disposal, Microwave, Range Hood, Refrigerator
- Basement Description:Full, Partially Finished
- Living area:1,771 sq. ft.
Heating and cooling
- Cooling:Central Air
- Heating:Forced Air, Natural Gas
- Central air:Yes
Structure and exterior
- Roof:Asphalt
- Year built:1961
- Building area:1,771 sq. ft.
- Lot area:0.18 Acres
- Lot Features:Corner Lot
- Architectural Style:Ranch
- Foundation Description:Block
- Levels:1 Story
Utilities
- Water:Public
- Sewer:Public Sewer
Finances and disclosures
- Price:$239,000
- Price per sq. ft.:$134.95
- Tax amount:$3,516 (2025)
Features and amenities
- Laundry features:Dryer, Washer
- Amenities:Ceiling Fan(s), Fan-Whole House, Intercom, TV-Cable
Parking
- Total parking spaces:2
- Parking description:Attached Garage, Concrete, Garage
- Garage:Yes
- Garage spaces:2
 Copyright 2026 Midwest Real Estate Data LLC. All rights reserved. The data relating to real estate for sale on this web site comes in part from the Broker Reciprocity Program of the Midwest Real Estate Data LLC. Listing information is deemed reliable but not guaranteed. MLSNI Member Broker: David Try
New listings near 2729 Fillmore Street
- New
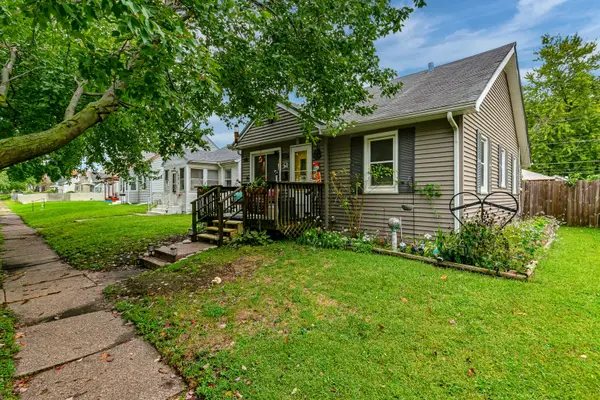 $70,000Active2 beds 1 baths860 sq. ft.
321 S Thornwood Avenue, Davenport, IA 52802
MLS# 12764883Listed by: RE/MAX CONCEPTS BETTENDORF - New
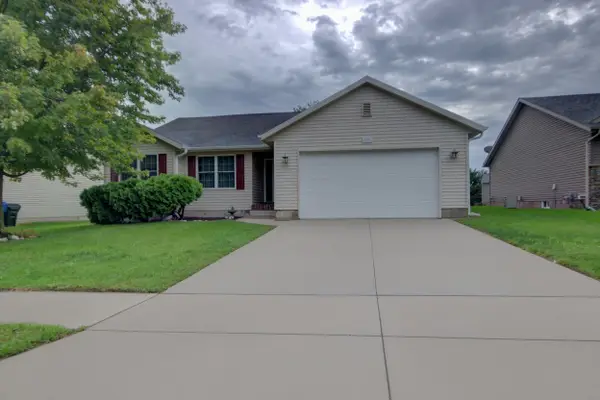 $365,000Active4 beds 3 baths1,497 sq. ft.
2215 W 59th Street, Davenport, IA 52806
MLS# 12765264Listed by: MILLTOWN REALTY, LLC - New
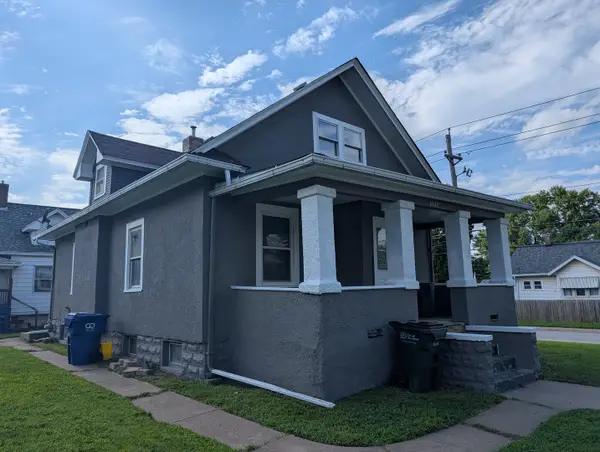 $119,500Active2 beds 1 baths903 sq. ft.
1742 N Howell Street, Davenport, IA 52804
MLS# 12764970Listed by: RUHL&RUHL REALTORS BETTENDORF - New
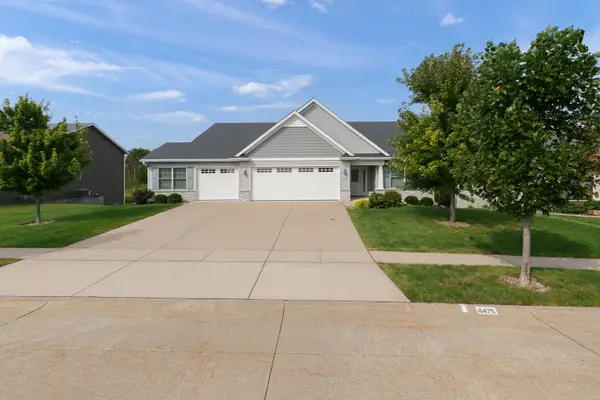 $589,900Active4 beds 3 baths2,962 sq. ft.
6475 Fairhaven Road, Davenport, IA 52807
MLS# 12764789Listed by: HOME MARKETOR, INC. - New
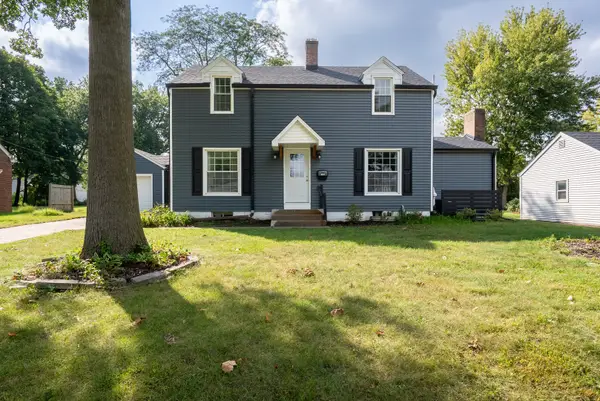 $375,000Active3 beds 2 baths2,006 sq. ft.
1606 Coffelt Avenue, Davenport, IA 52803
MLS# 12764930Listed by: REAL BROKER, LLC - New
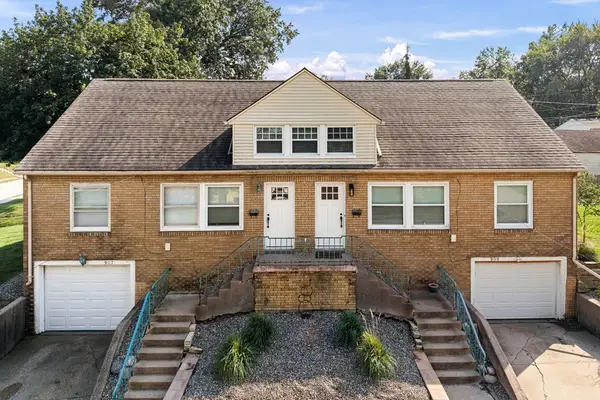 $249,000Active6 beds 2 baths
907 W Lombard Street, Davenport, IA 52804
MLS# 12764811Listed by: QC RESERVE - REAL BROKER, LLC - New
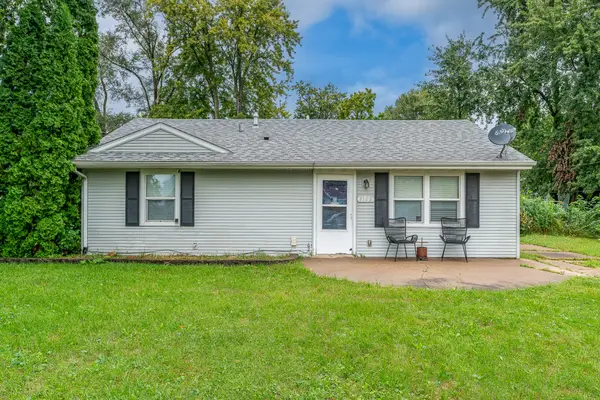 $149,900Active2 beds 1 baths864 sq. ft.
3102 W 68th, Davenport, IA 52806
MLS# 26-628Listed by: FIRST CHOICE REAL ESTATE - New
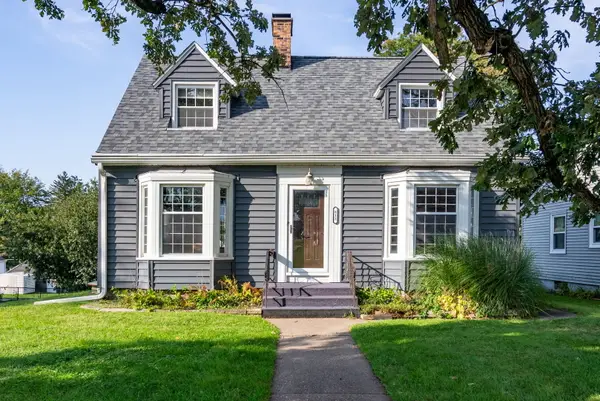 $210,000Active2 beds 2 baths1,750 sq. ft.
812 W Lombard Street, Davenport, IA 52804
MLS# 12764436Listed by: QC RESERVE - REAL BROKER, LLC - New
 $319,000Active3 beds 3 baths1,956 sq. ft.
3734 Lorton Avenue, Davenport, IA 52807
MLS# 12764621Listed by: EPIQUE REALTY


Protect your home and budget from life's surprises with an Assurant Home Warranty, backed by a partner that supports you through every step of homeownership. Explore Plans.
©2026 Century 21 Real Estate LLC. All rights reserved. CENTURY 21®, the CENTURY 21 Logo and C21® are service marks owned by Century 21 Real Estate LLC. Century 21 Real Estate LLC fully supports the principles of the Fair Housing Act and the Equal Opportunity Act. Each office is independently owned and operated. Listing information is deemed reliable but not guaranteed accurate.