
524 Grandview Avenue, Des Moines, IA 50313
Local realty services provided by:CENTURY 21 Signature Real Estate
524 Grandview Avenue,Des Moines, IA 50313
$199,900
- 3 Beds
- 2 Baths
- 750 sq. ft.
- Single family
- Active
Listed by: joanne may
Office: re/max concepts
MLS#:752941
Source:IA_DMAAR
Price summary
- Price:$199,900
- Price per sq. ft.:$266.53
About this home
Whether you're searching for your first home, looking to downsize, or hoping to add another property to your investment portfolio, this charming 3-bedroom, 2-bath ranch offers a wonderful opportunity! Step inside and discover a comfortable, functional layout designed for everyday living. The inviting living spaces provide a place to relax and unwind, while the eat-in kitchen offers a convenient spot to enjoy your morning coffee, prepare your favorite meals, or gather around the table. With two bedrooms on the main level and a third bedroom for added flexibility, there's room to create a home that fits your lifestyle. Enjoy the convenience of two full bathrooms, central air conditioning, and appliances included, making everyday living that much easier. Plus all the big ticket items are done: New roof, furnace and A/C. All freshly painted along with new flooring! Both bathrooms were newly remodeled in the last year! Reach out today for a showing! Contract terms are available as well!!...
Contact an agent
Home facts
- Year built:1942
- Listing ID #:752941
- Added:1 day(s) ago
- Updated:November 13, 2026 at 08:01 PM
Rooms and interior
- Bedrooms:3
- Total bathrooms:2
- Full bathrooms:2
- Kitchen Description:Microwave, Refrigerator, Stove
- Basement:Yes
- Basement Description:Partially Finished
- Living area:750 sq. ft.
Heating and cooling
- Cooling:Central Air
- Heating:Forced Air, Gas, Natural Gas
- Central air:Yes
Structure and exterior
- Year built:1942
- Building area:750 sq. ft.
- Lot area:0.16 Acres
- Lot Features:Rectangular Lot
- Architectural Style:Ranch
- Construction Materials:Metal Siding
- Foundation Description:Block
Utilities
- Water:Public
- Sewer:Public Sewer
Finances and disclosures
- Price:$199,900
- Price per sq. ft.:$266.53
- Tax amount:$2,338
Features and amenities
- Appliances:Dryer, Microwave, Refrigerator, Stove, Washer
- Laundry features:Dryer, Washer
New listings near 524 Grandview Avenue
- New
 $750,000Active12 beds 12 baths5,932 sq. ft.
1137 26th Street, Des Moines, IA 50311
MLS# 752379Listed by: KELLER WILLIAMS REALTY GDM - New
 $900,000Active24 beds 12 baths8,784 sq. ft.
2411 Welbeck Road, Des Moines, IA 50310
MLS# 752385Listed by: KELLER WILLIAMS REALTY GDM - New
 $350,000Active7 beds 4 baths3,352 sq. ft.
1633 E Walnut Street, Des Moines, IA 50316
MLS# 752949Listed by: MCAFEE REALTY - New
 $179,000Active3 beds 2 baths1,096 sq. ft.
4185 SE 15th Court, Des Moines, IA 50320
MLS# 752954Listed by: PENNIE CARROLL & ASSOCIATES - New
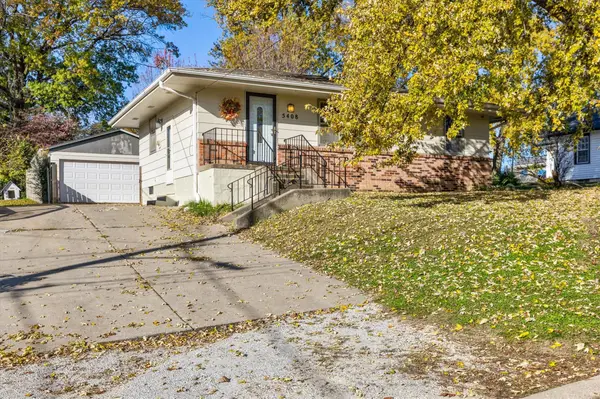 $175,000Active3 beds 1 baths840 sq. ft.
5408 SW 7th Street, Des Moines, IA 50315
MLS# 752910Listed by: KELLER WILLIAMS REALTY GDM - New
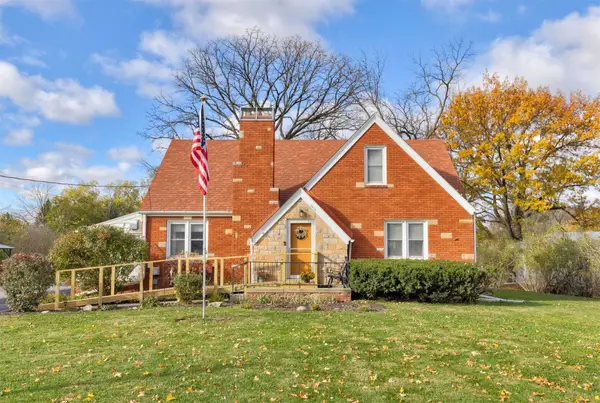 $375,000Active4 beds 2 baths1,674 sq. ft.
2510 Westover Boulevard, Des Moines, IA 50322
MLS# 752923Listed by: RE/MAX REAL ESTATE CENTER - New
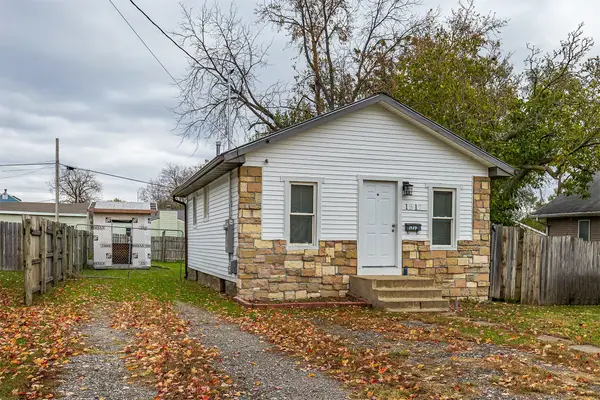 $126,000Active2 beds 1 baths600 sq. ft.
1517 Delaware Avenue, Des Moines, IA 50317
MLS# 752928Listed by: RE/MAX CONCEPTS - New
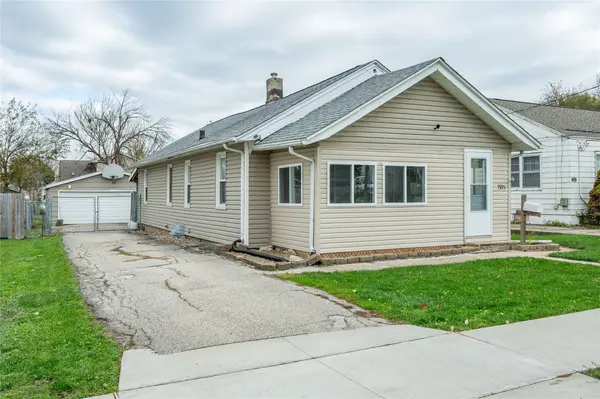 $150,000Active2 beds 1 baths968 sq. ft.
1905 E 24th Street, Des Moines, IA 50317
MLS# 752930Listed by: RE/MAX CONCEPTS - New
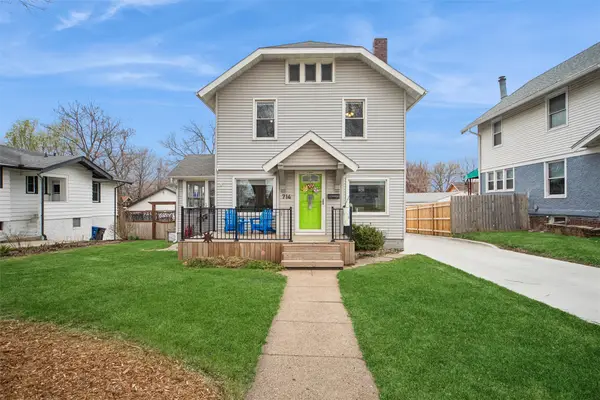 $224,900Active3 beds 2 baths1,384 sq. ft.
714 31st Street, Des Moines, IA 50312
MLS# 752917Listed by: IOWA REALTY MILLS CROSSING


Protect your home and budget from life's surprises with an Assurant Home Warranty, backed by a partner that supports you through every step of homeownership. Explore Plans.
©2026 Century 21 Real Estate LLC. All rights reserved. CENTURY 21®, the CENTURY 21 Logo and C21® are service marks owned by Century 21 Real Estate LLC. Century 21 Real Estate LLC fully supports the principles of the Fair Housing Act and the Equal Opportunity Act. Each office is independently owned and operated. Listing information is deemed reliable but not guaranteed accurate.