1701 Woodland Avenue, Des Moines, IA 50309
Local realty services provided by:CENTURY 21 Signature Real Estate
Listed by: joseph g. henry
Office: iowa realty south
MLS#:749654
Source:IA_DMAAR
Price summary
- Price:$750,000
- Price per sq. ft.:$147.32
About this home
Two homes for the price of one! Built in 1890 in the heart of Des Moines' Sherman Hill Historic Neighborhood, these two historic homes are offered together on an 8,750 sq ft lot, with over 5,000 sq ft of combined living space. MAIN HOUSE, 1701 Woodland Ave: a stately Victorian with 3,713 sq ft across three finished levels, including a 774 sq ft finished attic, plus a full basement. Features 3 bedrooms, 2 baths, 11 rooms, two fireplaces, central air, boiler heat, and a 382 sq ft front porch. CARRIAGE HOUSE, 1711 Woodland Ave: a separately addressed 1.5-story all-brick home with 1,378 sq ft, 2 bedrooms including an upstairs primary with its own fireplace, a full bath, a full basement, boiler heat, and its own porch. Ideal as a guest house, in-law suite, studio, or income-producing rental. Both homes feature hand-printed Bradbury & Bradbury wallpaper, faithfully reproduced from original Victorian patterns, in nearly every room and even on the ceilings, a rare flourish that makes each interior one of a kind. Once home to T. Fred Henry, the bandleader renowned across Iowa and the Midwest a century ago, and more recently to Jack Hatch and Sonja Roberts, Sherman Hill neighbors for over 40 years. Jack is a longtime Iowa state senator, the 2014 Democratic nominee for Governor, and a prominent Des Moines developer. Few properties connect Iowa's musical heritage and modern civic life so beautifully. Opportunities like this rarely come along. This one may never come again....
Contact an agent
Home facts
- Year built:1890
- Listing ID #:749654
- Added:21 day(s) ago
- Updated:October 12, 2026 at 10:52 PM
Rooms and interior
- Bedrooms:5
- Total bathrooms:3
- Full bathrooms:2
- Flooring:Carpet, Hardwood, Tile
- Dining Description:Dining Area, Separate Formal Dining Room
- Kitchen Description:Refrigerator, Stove
- Basement:Yes
- Basement Description:Unfinished, Walk Out Access
- Living area:5,091 sq. ft.
Heating and cooling
- Cooling:Central Air
- Heating:Hot Water, Natural Gas
- Central air:Yes
Structure and exterior
- Roof:Asphalt, Shingle
- Year built:1890
- Building area:5,091 sq. ft.
- Lot area:0.2 Acres
- Lot Features:Rectangular Lot
- Architectural Style:Two Story, Victorian
- Construction Materials:Wood Siding
- Exterior Features:Covered, Deck
- Foundation Description:Brick/Mortar
- Levels:2 Story
Utilities
- Water:Public
- Sewer:Public Sewer
Finances and disclosures
- Price:$750,000
- Price per sq. ft.:$147.32
- Tax amount:$10,528
Features and amenities
- Appliances:Dryer, Refrigerator, Stove, Washer
- Laundry features:Dryer, Main Level, Washer
- Amenities:Window Treatments
New listings near 1701 Woodland Avenue
- New
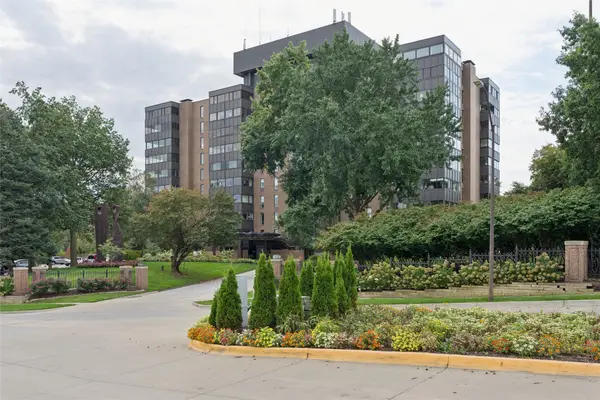 $340,000Active2 beds 2 baths1,115 sq. ft.
3131 Fleur Drive #503, Des Moines, IA 50321
MLS# 750925Listed by: KELLER WILLIAMS REALTY GDM - New
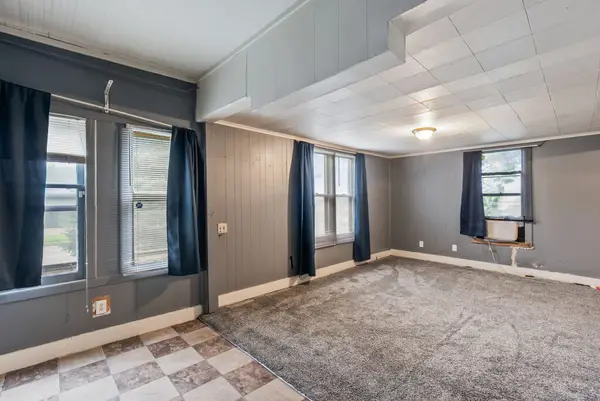 $110,000Active2 beds 1 baths1,060 sq. ft.
2117 Martin Luther King Jr Parkway, Des Moines, IA 50314
MLS# 751136Listed by: RE/MAX CONCEPTS - New
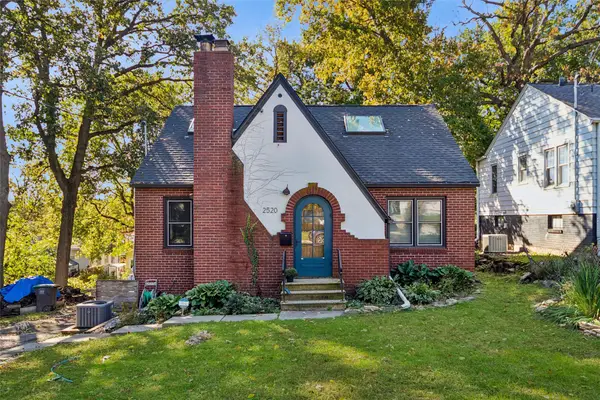 $275,000Active3 beds 3 baths1,020 sq. ft.
2520 Prospect Road, Des Moines, IA 50310
MLS# 751143Listed by: RE/MAX CONCEPTS - New
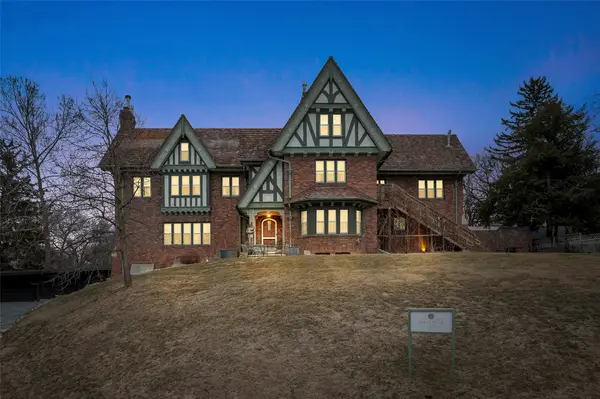 $1,000,000Active7 beds 9 baths4,519 sq. ft.
4507 Grand Avenue, Des Moines, IA 50312
MLS# 751082Listed by: RE/MAX REVOLUTION - New
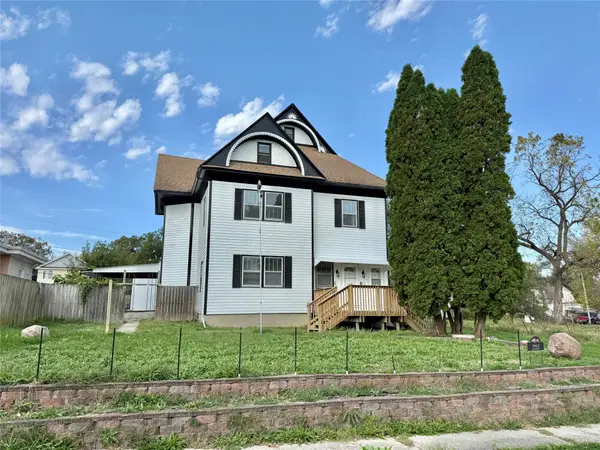 $289,900Active6 beds 4 baths3,104 sq. ft.
1912 8th Street, Des Moines, IA 50314
MLS# 751085Listed by: RE/MAX PRECISION - New
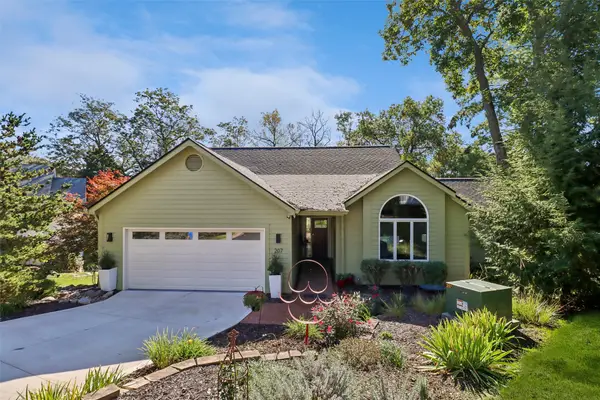 $749,990Active5 beds 4 baths2,035 sq. ft.
207 28th Street, Des Moines, IA 50312
MLS# 750810Listed by: IOWA REALTY MILLS CROSSING - New
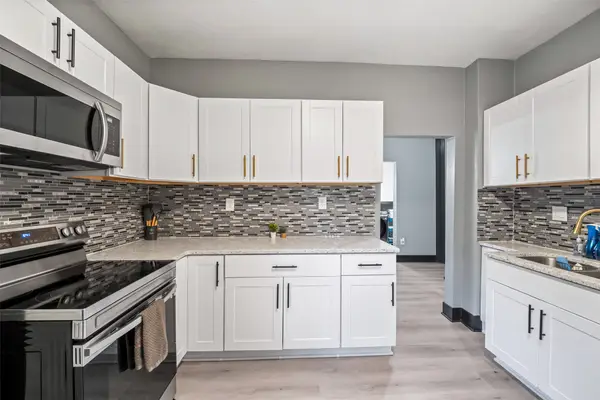 $245,000Active3 beds 4 baths2,192 sq. ft.
2210 E Walnut Street, Des Moines, IA 50317
MLS# 751063Listed by: KELLER WILLIAMS REALTY GDM - New
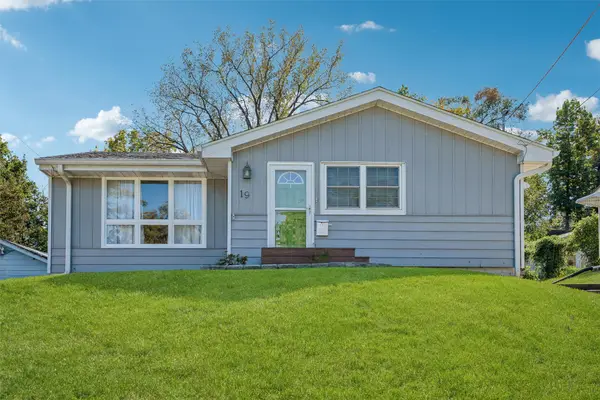 $225,000Active2 beds 2 baths974 sq. ft.
19 E Creston Avenue, Des Moines, IA 50315
MLS# 751055Listed by: REALTY ONE GROUP IMPACT 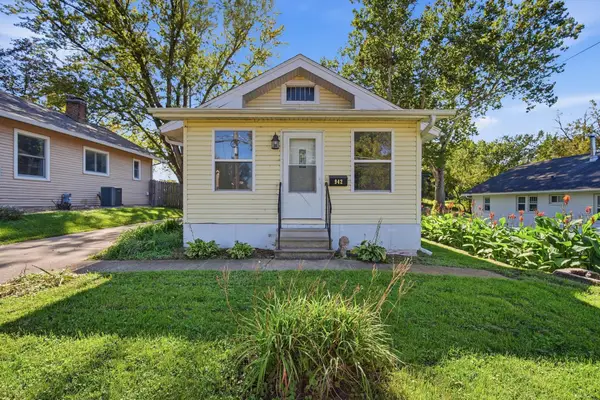 $125,000Pending2 beds 1 baths720 sq. ft.
942 Creston Avenue, Des Moines, IA 50315
MLS# 751043Listed by: RE/MAX CONCEPTS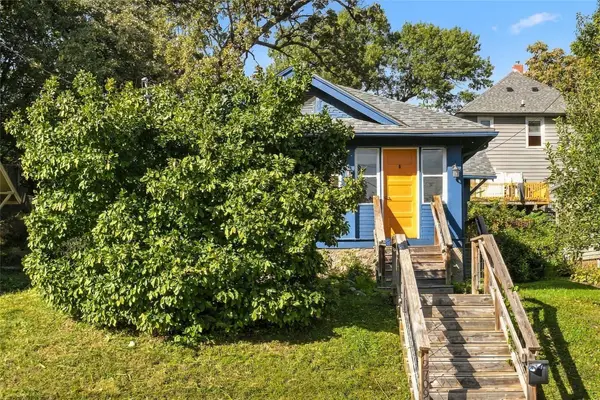
 $140,000Pending2 beds 1 baths933 sq. ft.
2709 Linden Street, Des Moines, IA 50312
MLS# 751007Listed by: CENTURY 21 SIGNATURE


Protect your home and budget from life's surprises with an Assurant Home Warranty, backed by a partner that supports you through every step of homeownership. Explore Plans.
©2026 Century 21 Real Estate LLC. All rights reserved. CENTURY 21®, the CENTURY 21 Logo and C21® are service marks owned by Century 21 Real Estate LLC. Century 21 Real Estate LLC fully supports the principles of the Fair Housing Act and the Equal Opportunity Act. Each office is independently owned and operated. Listing information is deemed reliable but not guaranteed accurate.