2436 SE 7th Street, Des Moines, IA 50315
Local realty services provided by:CENTURY 21 Signature Real Estate
2436 SE 7th Street,Des Moines, IA 50315
$190,000
- 3 Beds
- 2 Baths
- 840 sq. ft.
- Single family
- Active
Listed by: jason rude, mady joy
Office: rude realty
MLS#:750645
Source:IA_DMAAR
Price summary
- Price:$190,000
- Price per sq. ft.:$226.19
About this home
Welcome to this inviting 3 bedroom, 2 bath ranch offering comfortable living and thoughtful updates! The main level features a bright living room with a large picture window, kitchen, three bedrooms, and a full bath, creating an easy, functional flow for everyday living. The finished basement expands your options with a spacious second living area, laminate flooring, separate laundry room, storage room, and a versatile bonus room connected to a full bath. This flexible space could serve as an office, hobby room, guest space, or non-conforming bedroom. Updates within the last 10 years include windows, HVAC, roof with lifetime warranty, solar panels, water heater, bath/shower improvements, and basement laminate flooring. A water filtration system adds another practical upgrade. Outside, the expansive driveway offers room for at least six vehicles and connects to a cement patio overlooking the backyard! Enjoy flexible living space, abundant parking, outdoor living, and numerous updates in this Des Moines ranch....
Contact an agent
Home facts
- Year built:1972
- Listing ID #:750645
- Added:1 day(s) ago
- Updated:October 07, 2026 at 02:47 AM
Rooms and interior
- Bedrooms:3
- Total bathrooms:2
- Full bathrooms:1
- Kitchen Description:Dishwasher, Microwave, Refrigerator, Stove
- Basement:Yes
- Basement Description:Finished, Unfinished
- Living area:840 sq. ft.
Heating and cooling
- Cooling:Central Air
- Heating:Forced Air, Gas, Natural Gas
- Central air:Yes
Structure and exterior
- Roof:Asphalt, Shingle
- Year built:1972
- Building area:840 sq. ft.
- Lot area:0.27 Acres
- Architectural Style:Ranch
- Construction Materials:Metal Siding
- Foundation Description:Block
Utilities
- Water:Public
Finances and disclosures
- Price:$190,000
- Price per sq. ft.:$226.19
- Tax amount:$2,979
Features and amenities
- Appliances:Dishwasher, Microwave, Refrigerator, Stove
New listings near 2436 SE 7th Street
- Open Sun, 10am to 12pmNew
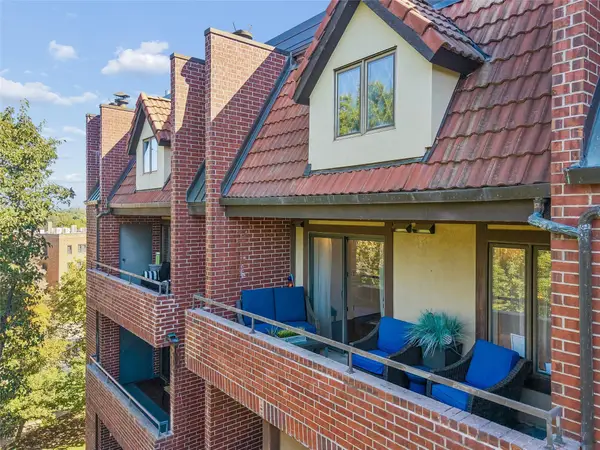 $499,000Active3 beds 2 baths2,253 sq. ft.
2880 Grand Avenue #406, Des Moines, IA 50312
MLS# 750646Listed by: IOWA REALTY MILLS CROSSING - New
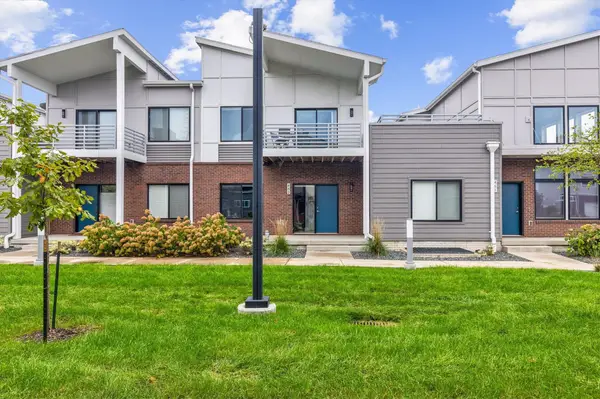 $420,000Active3 beds 3 baths1,782 sq. ft.
463 SW 12th Street, Des Moines, IA 50309
MLS# 750641Listed by: RE/MAX PRECISION - New
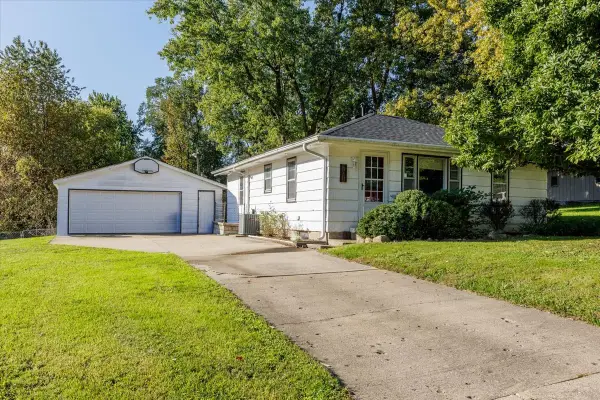
 $179,900Active2 beds 1 baths932 sq. ft.
701 E Rose Avenue, Des Moines, IA 50315
MLS# 750572Listed by: CENTURY 21 SIGNATURE - New
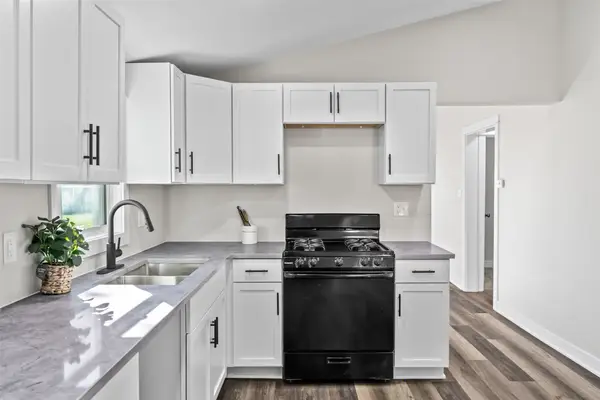 $155,000Active2 beds 1 baths822 sq. ft.
2801 Oxford Street, Des Moines, IA 50313
MLS# 750585Listed by: KELLER WILLIAMS REALTY GDM - New
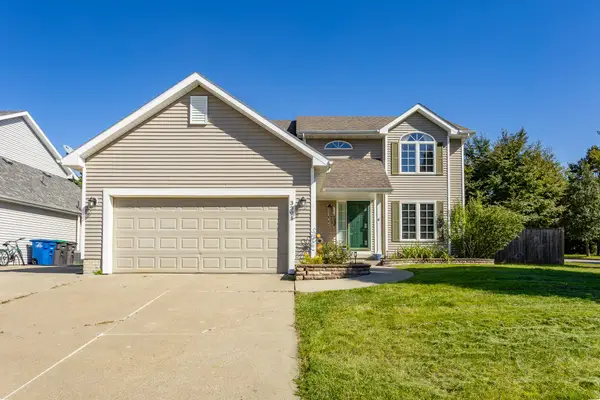 $310,000Active3 beds 3 baths1,797 sq. ft.
3301 E 52nd Street, Des Moines, IA 50317
MLS# 750601Listed by: RE/MAX CONCEPTS - New
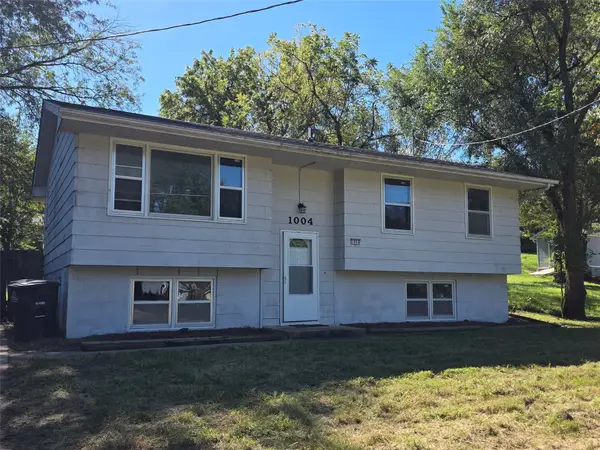 $199,900Active3 beds 2 baths964 sq. ft.
1004 Spring Street, Des Moines, IA 50315
MLS# 750608Listed by: MCAFEE REALTY - New
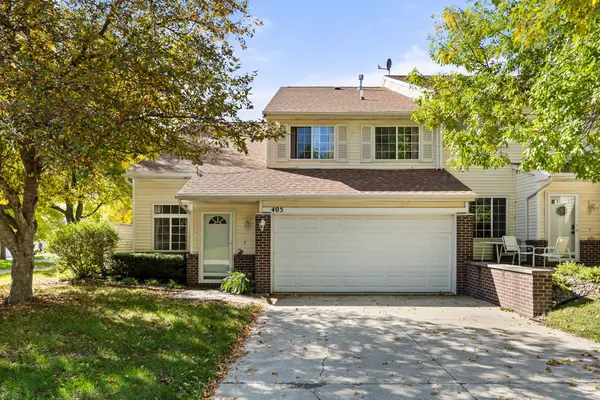 $195,000Active2 beds 2 baths1,264 sq. ft.
3701 Brook Ridge Court #405, Des Moines, IA 50317
MLS# 750611Listed by: RE/MAX CONCEPTS - New
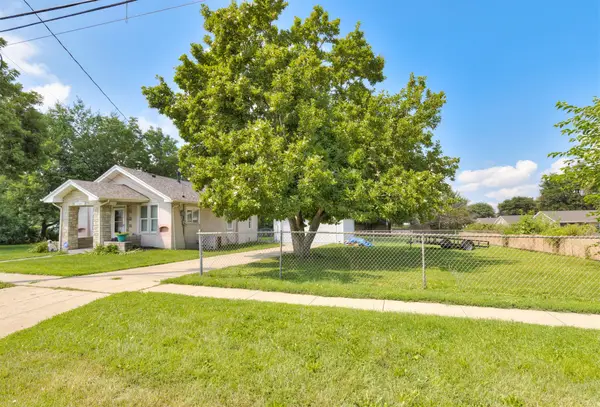 $150,000Active2 beds 1 baths849 sq. ft.
920 Hartford Avenue, Des Moines, IA 50315
MLS# 750584Listed by: RE/MAX CONCEPTS - Open Sat, 1:30 to 3pmNew
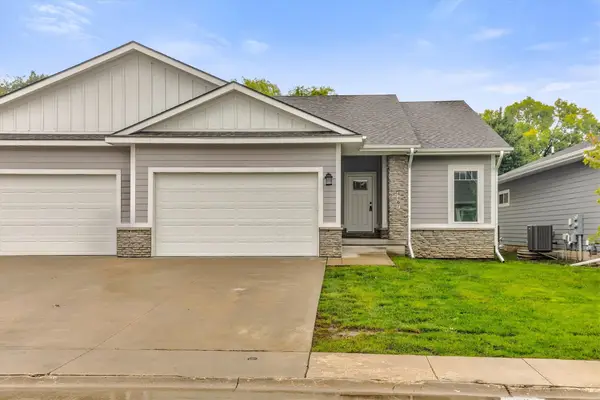 $312,500Active4 beds 3 baths1,323 sq. ft.
4467 Lower Beaver Road, Des Moines, IA 50130
MLS# 750508Listed by: RE/MAX REAL ESTATE CENTER


Protect your home and budget from life's surprises with an Assurant Home Warranty, backed by a partner that supports you through every step of homeownership. Explore Plans.
©2026 Century 21 Real Estate LLC. All rights reserved. CENTURY 21®, the CENTURY 21 Logo and C21® are service marks owned by Century 21 Real Estate LLC. Century 21 Real Estate LLC fully supports the principles of the Fair Housing Act and the Equal Opportunity Act. Each office is independently owned and operated. Listing information is deemed reliable but not guaranteed accurate.