2880 Grand Avenue #406, Des Moines, IA 50312
Local realty services provided by:CENTURY 21 Signature Real Estate
2880 Grand Avenue #406,Des Moines, IA 50312
$499,000
- 3 Beds
- 2 Baths
- 2,253 sq. ft.
- Single family
- Active
Upcoming open houses
- Sun, Oct 1110:00 am - 12:00 pm
Listed by: darla willett-rohrssen
Office: iowa realty mills crossing
MLS#:750646
Source:IA_DMAAR
Price summary
- Price:$499,000
- Price per sq. ft.:$221.48
- Monthly HOA dues:$957
About this home
** OPEN HOUSE Wednesday 11-2 + Sunday 10-NOON ** Penthouse @ 2880 Grand and she has been remodeled from top to bottom! This 2BR/2BA condominium has been thoughtfully reimagined for entertaining + effortless everyday living. Home offers exceptional design, taking organization to the next level. Truly a cabinet for everything! Coffee bar, wet bar, entertainment closet, cedar closet, pocket office, dedicated appliance closet, a full wall of custom cabinets in both bathrooms, pantry with room for a full-size freezer and additional refrigerator. Endless organization opportunities! The great room is the star of the home, combining hardwoods, expansive windows, over-sized island, chef's kitchen + fireplace ... creating a warm, sophisticated setting for gatherings or quiet evenings. Primary suite offers room for a sitting area, custom built-ins, bookshelves, FP, a spa bath w/soaking tub, built-in drawers + a dedicated drop zone for watches and jewelry. Two private balconies extend living space outdoors, offering peaceful views over Grand Ave + the community green space. Additional conveniences include a heated outdoor pool, fitness room, sauna, guest accommodations, underground/climate-controlled parking, a private storage room + secured entry. HOA includes water, internet, cable, lawn care, snow removal, creating an easy lock-and-leave lifestyle. Enjoy treetop views + resort-style amenities in one of Des Moines’ most desirable locations @ the Summit House. Offered @ $499K...
Contact an agent
Home facts
- Year built:1982
- Listing ID #:750646
- Added:1 day(s) ago
- Updated:October 07, 2026 at 02:47 AM
Rooms and interior
- Bedrooms:3
- Total bathrooms:2
- Full bathrooms:2
- Flooring:Laminate, Tile
- Dining Description:Separate Formal Dining Room
- Kitchen Description:Built-In Oven, Cooktop, Dishwasher, Microwave, Refrigerator
- Living area:2,253 sq. ft.
Heating and cooling
- Cooling:Central Air
- Heating:Forced Air, Gas, Natural Gas
- Central air:Yes
Structure and exterior
- Roof:Asphalt, Shingle
- Year built:1982
- Building area:2,253 sq. ft.
- Architectural Style:Traditional
- Construction Materials:Brick
- Exterior Features:Covered, Deck
- Foundation Description:Poured, Slab
Utilities
- Water:Public
- Sewer:Public Sewer
Finances and disclosures
- Price:$499,000
- Price per sq. ft.:$221.48
- Tax amount:$11,015
Features and amenities
- Appliances:Built-In Oven, Cooktop, Dishwasher, Dryer, Microwave, Refrigerator, Washer
- Laundry features:Dryer, Main Level, Washer
- Amenities:Gated Community, Smoke Detectors, Wet Bar, Window Treatments
- Pool features:In Ground
Parking
- Parking description:Attached, Garage, One Car Garage
- Garage:Yes
- Garage spaces:1
New listings near 2880 Grand Avenue #406
- New
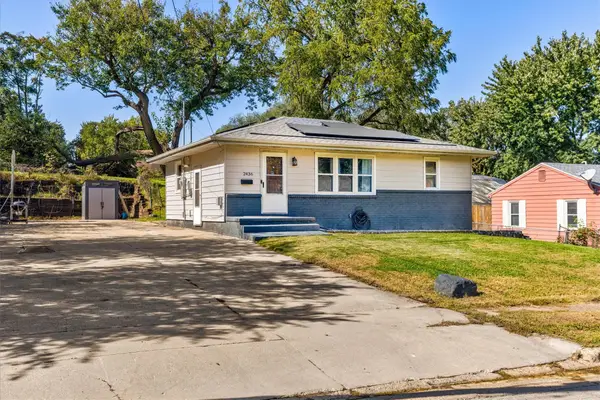 $190,000Active3 beds 2 baths840 sq. ft.
2436 SE 7th Street, Des Moines, IA 50315
MLS# 750645Listed by: RUDE REALTY - New
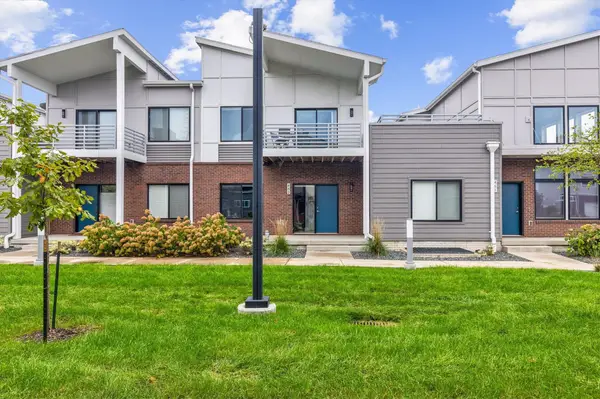 $420,000Active3 beds 3 baths1,782 sq. ft.
463 SW 12th Street, Des Moines, IA 50309
MLS# 750641Listed by: RE/MAX PRECISION - New
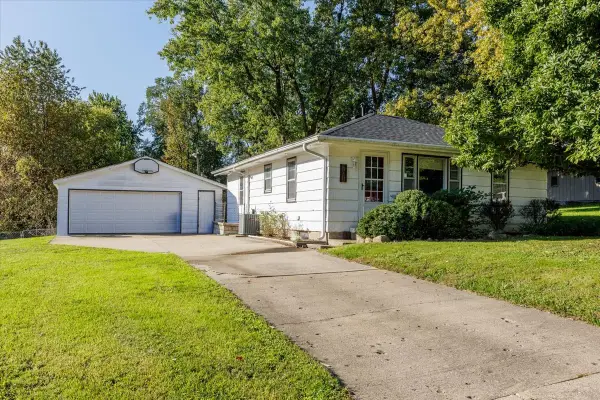
 $179,900Active2 beds 1 baths932 sq. ft.
701 E Rose Avenue, Des Moines, IA 50315
MLS# 750572Listed by: CENTURY 21 SIGNATURE - New
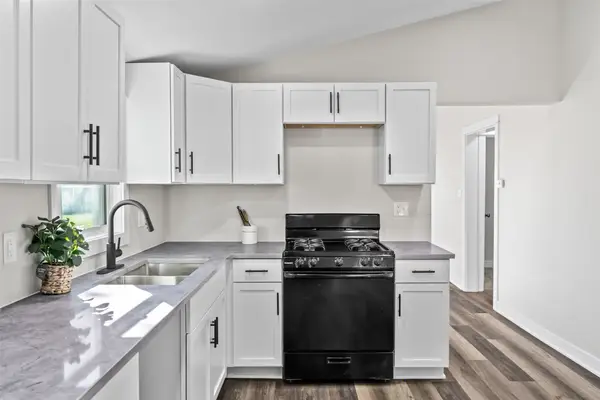 $155,000Active2 beds 1 baths822 sq. ft.
2801 Oxford Street, Des Moines, IA 50313
MLS# 750585Listed by: KELLER WILLIAMS REALTY GDM - New
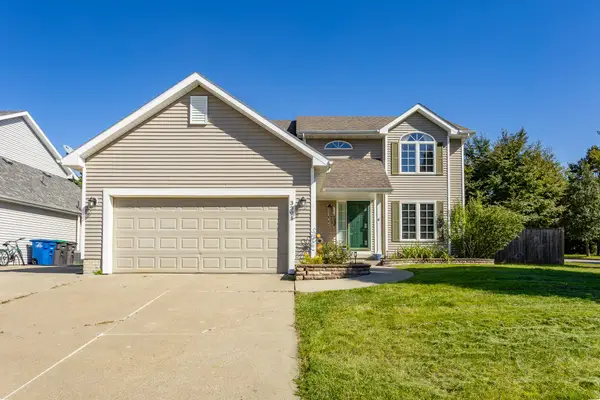 $310,000Active3 beds 3 baths1,797 sq. ft.
3301 E 52nd Street, Des Moines, IA 50317
MLS# 750601Listed by: RE/MAX CONCEPTS - New
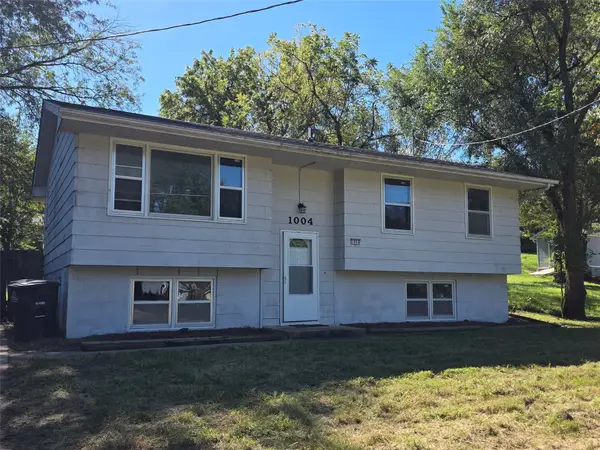 $199,900Active3 beds 2 baths964 sq. ft.
1004 Spring Street, Des Moines, IA 50315
MLS# 750608Listed by: MCAFEE REALTY - New
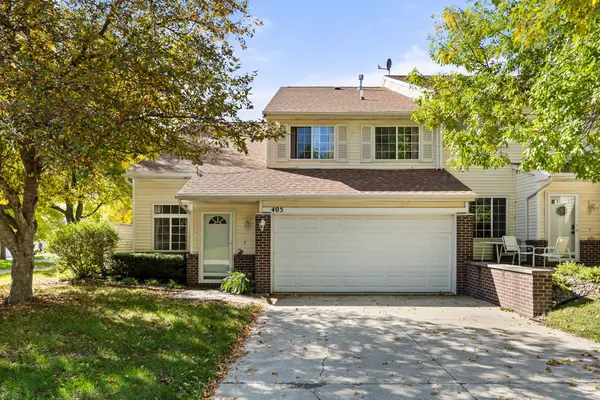 $195,000Active2 beds 2 baths1,264 sq. ft.
3701 Brook Ridge Court #405, Des Moines, IA 50317
MLS# 750611Listed by: RE/MAX CONCEPTS - New
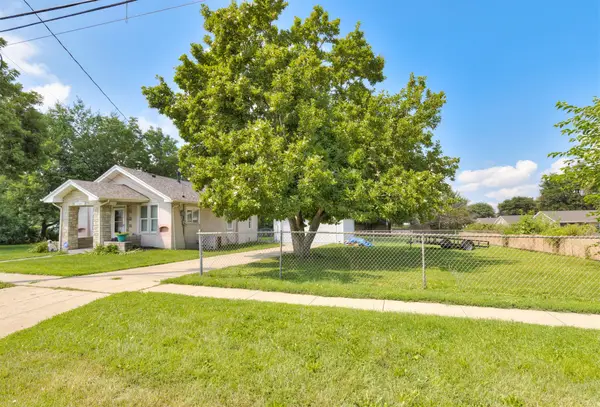 $150,000Active2 beds 1 baths849 sq. ft.
920 Hartford Avenue, Des Moines, IA 50315
MLS# 750584Listed by: RE/MAX CONCEPTS - Open Sat, 1:30 to 3pmNew
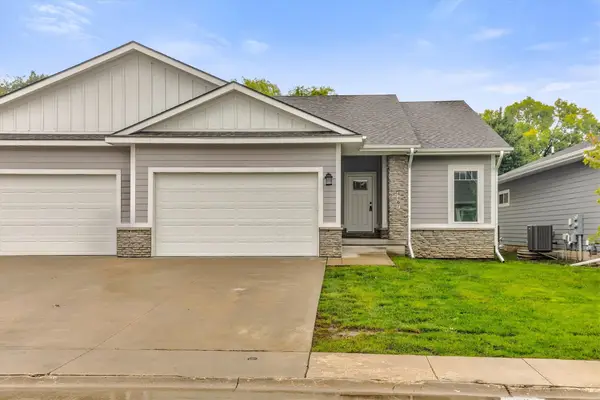 $312,500Active4 beds 3 baths1,323 sq. ft.
4467 Lower Beaver Road, Des Moines, IA 50130
MLS# 750508Listed by: RE/MAX REAL ESTATE CENTER


Protect your home and budget from life's surprises with an Assurant Home Warranty, backed by a partner that supports you through every step of homeownership. Explore Plans.
©2026 Century 21 Real Estate LLC. All rights reserved. CENTURY 21®, the CENTURY 21 Logo and C21® are service marks owned by Century 21 Real Estate LLC. Century 21 Real Estate LLC fully supports the principles of the Fair Housing Act and the Equal Opportunity Act. Each office is independently owned and operated. Listing information is deemed reliable but not guaranteed accurate.