
300 Walnut Street #1306, Des Moines, IA 50309
Local realty services provided by:CENTURY 21 Signature Real Estate
Listed by: josh gillum
Office: gillum group real estate llc.
MLS#:750316
Source:IA_DMAAR
Price summary
- Price:$162,950
- Price per sq. ft.:$239.63
- Monthly HOA dues:$568
About this home
Experience downtown living from the 13th floor of this beautifully updated Plaza high-rise condo in the heart of Des Moines. Featuring southeast-facing exposure, this unit offers spectacular downtown skyline views overlooking Court Avenue and a prime location directly on the skywalk. This condo features updated flooring, quartz countertops, updated appliances, and a spacious private balcony—perfect for enjoying the city views. One reserved underground parking space is included and is individually owned. Building amenities include a rooftop outdoor pool, fully equipped fitness center, tennis/sport court, community room, on-site management, package delivery service, and secure building access. A fantastic opportunity to enjoy convenience, amenities, and panoramic city views in the center of downtown Des Moines.
Contact an agent
Home facts
- Year built:1985
- Listing ID #:750316
- Added:1 day(s) ago
- Updated:October 01, 2026 at 02:52 AM
Rooms and interior
- Bedrooms:1
- Total bathrooms:1
- Full bathrooms:1
- Kitchen Description:Dishwasher, Microwave, Refrigerator, Stove
- Living area:680 sq. ft.
Heating and cooling
- Cooling:Central Air
- Heating:Electric, Forced Air
- Central air:Yes
Structure and exterior
- Roof:Rubber
- Year built:1985
- Building area:680 sq. ft.
- Foundation Description:Poured, Slab
Utilities
- Water:Public
- Sewer:Public Sewer
Finances and disclosures
- Price:$162,950
- Price per sq. ft.:$239.63
- Tax amount:$2,665
Features and amenities
- Appliances:Dishwasher, Microwave, Refrigerator, Stove
- Laundry features:Main Level
- Amenities:Security System, Smoke Detectors
- Pool features:In Ground
Parking
- Parking description:Attached, Garage, One Car Garage
- Garage:Yes
- Garage spaces:1
New listings near 300 Walnut Street #1306
- Open Sun, 1 to 3pmNew
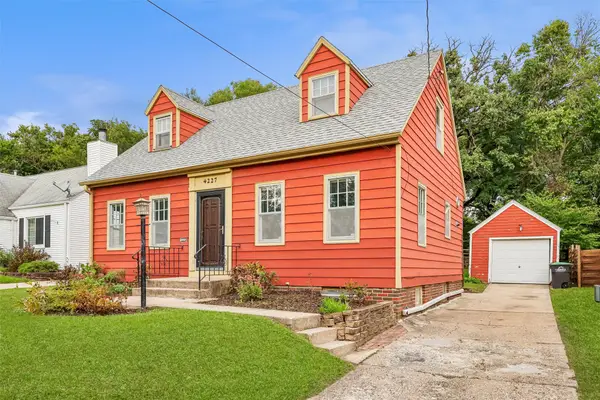 $238,000Active3 beds 2 baths1,206 sq. ft.
4227 Northwest Drive, Des Moines, IA 50310
MLS# 750182Listed by: REALTY ONE GROUP IMPACT - New
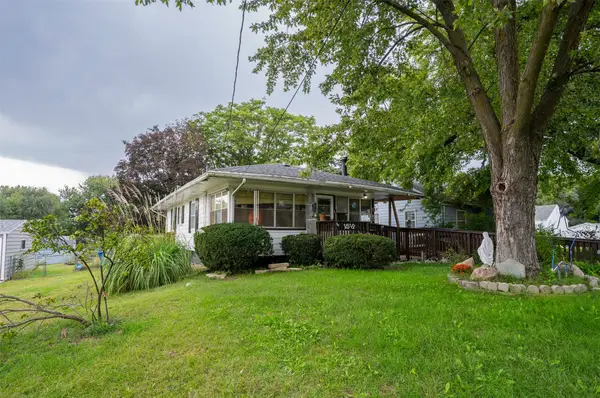 $80,000Active2 beds 1 baths800 sq. ft.
1518 E 32nd Street, Des Moines, IA 50317
MLS# 750319Listed by: PENNIE CARROLL & ASSOCIATES - New
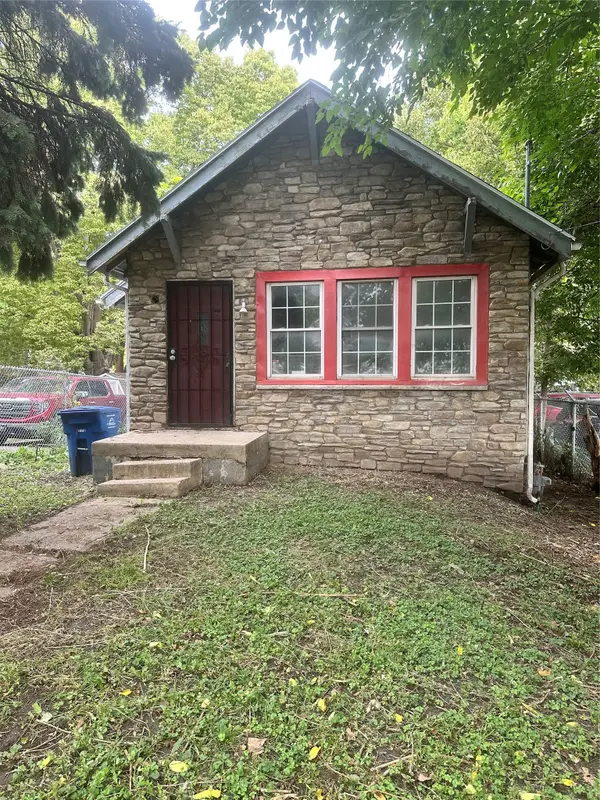 $85,000Active2 beds 1 baths940 sq. ft.
1644 E Grand Avenue, Des Moines, IA 50316
MLS# 750312Listed by: ASSOCIATED REALTY - New
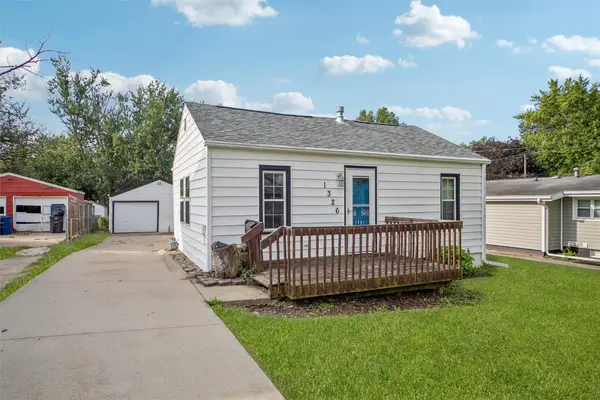 $167,000Active2 beds 1 baths784 sq. ft.
1326 Bundy Street, Des Moines, IA 50315
MLS# 750295Listed by: IOWA REALTY MILLS CROSSING - New
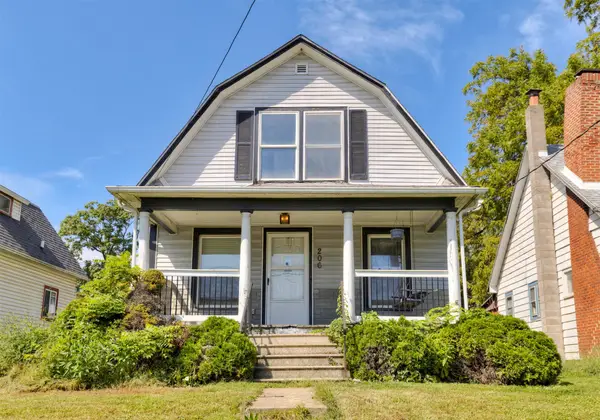 $139,900Active4 beds 2 baths1,267 sq. ft.
206 E 16th Street, Des Moines, IA 50316
MLS# 750219Listed by: RE/MAX REVOLUTION - New
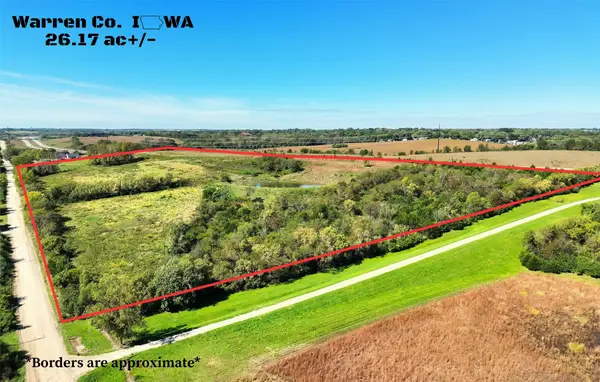 $575,000Active26.17 Acres
10747 Beardsley Street, Norwalk, IA 50315
MLS# 749962Listed by: RE/MAX REAL ESTATE CENTER - New
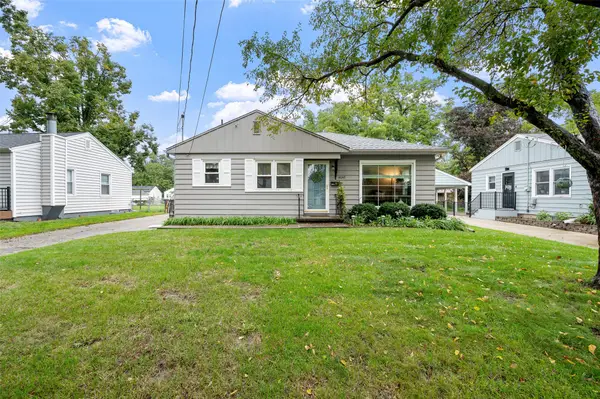 $195,000Active2 beds 1 baths848 sq. ft.
4042 40th Street, Des Moines, IA 50310
MLS# 750254Listed by: RE/MAX REVOLUTION - New
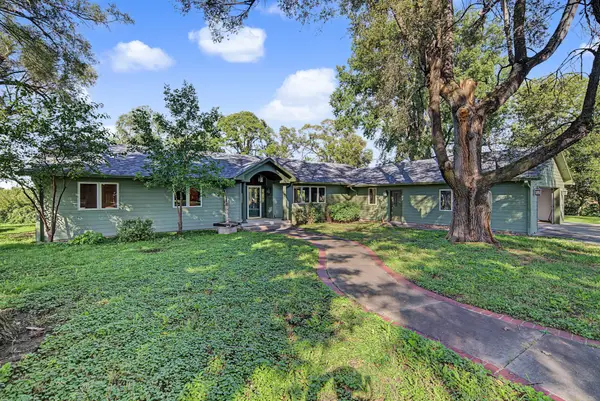 $415,000Active3 beds 3 baths2,578 sq. ft.
3901 SW 56th Street, Des Moines, IA 50321
MLS# 750047Listed by: RE/MAX PRECISION - New
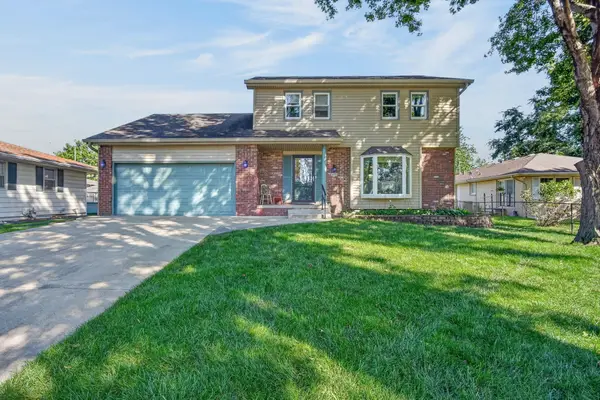 $299,900Active5 beds 3 baths1,672 sq. ft.
4009 E 23rd Street, Des Moines, IA 50317
MLS# 750220Listed by: RE/MAX PRECISION


Protect your home and budget from life's surprises with an Assurant Home Warranty, backed by a partner that supports you through every step of homeownership. Explore Plans.
©2026 Century 21 Real Estate LLC. All rights reserved. CENTURY 21®, the CENTURY 21 Logo and C21® are service marks owned by Century 21 Real Estate LLC. Century 21 Real Estate LLC fully supports the principles of the Fair Housing Act and the Equal Opportunity Act. Each office is independently owned and operated. Listing information is deemed reliable but not guaranteed accurate.