
4227 Northwest Drive, Des Moines, IA 50310
Local realty services provided by:CENTURY 21 Signature Real Estate
4227 Northwest Drive,Des Moines, IA 50310
$238,000
- 3 Beds
- 2 Baths
- 1,206 sq. ft.
- Single family
- Active
Upcoming open houses
- Sun, Oct 0401:00 pm - 03:00 pm
Listed by: felicia campbell
Office: realty one group impact
MLS#:750182
Source:IA_DMAAR
Price summary
- Price:$238,000
- Price per sq. ft.:$197.35
About this home
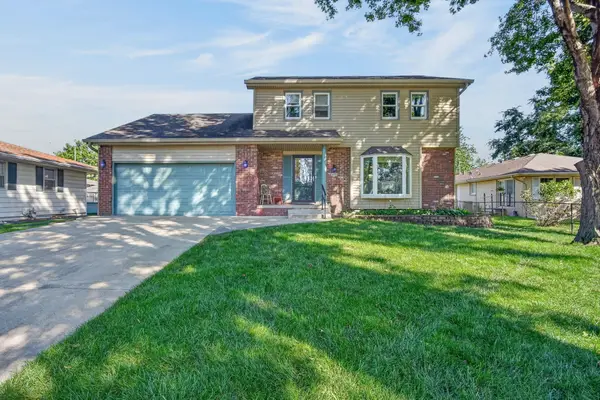
Classic Cape Cod in the heart of Beaverdale! Natural light fills the main level, where hardwood floors add richness and character throughout. The living and dining areas create a warm and welcoming open space that flows nicely into the kitchen, offering plenty of cabinetry. A main-floor bedroom and half bath add flexibility to the layout.
Upstairs, the hardwood floors continue through two additional bedrooms. You’ll also find a full bath and additional built-in hallway storage. The lower level offers finished space perfect for a family room, home office, workout area or hobbies. Outside, the patio provides a quiet retreat to relax or entertain. Set on a charming Beaverdale street lined with mature trees, the home is within walking distance of Perkins Elementary and Snookies Malt Shop.
Contact an agent
Home facts
- Year built:1939
- Listing ID #:750182
- Added:1 day(s) ago
- Updated:October 01, 2026 at 02:52 AM
Rooms and interior
- Bedrooms:3
- Total bathrooms:2
- Full bathrooms:1
- Half bathrooms:1
- Flooring:Hardwood, Tile
- Dining Description:Separate Formal Dining Room
- Kitchen Description:Dishwasher, Freezer, Microwave, Refrigerator
- Basement:Yes
- Basement Description:Partially Finished
- Living area:1,206 sq. ft.
Heating and cooling
- Cooling:Central Air
- Heating:Forced Air, Gas, Natural Gas
- Central air:Yes
Structure and exterior
- Roof:Asphalt, Shingle
- Year built:1939
- Building area:1,206 sq. ft.
- Lot area:0.16 Acres
- Lot Features:Rectangular Lot
- Architectural Style:Cape Cod
- Construction Materials:Metal Siding
- Exterior Features:Open, Patio
- Foundation Description:Block, Brick/Mortar
Utilities
- Water:Public
- Sewer:Public Sewer
Finances and disclosures
- Price:$238,000
- Price per sq. ft.:$197.35
- Tax amount:$5,248
Features and amenities
- Appliances:Dishwasher, Dryer, Freezer, Microwave, Refrigerator, Washer
- Laundry features:Dryer, Washer
Parking
- Parking description:Detached, Garage, One Car Garage
- Garage:Yes
- Garage spaces:1
New listings near 4227 Northwest Drive
- New
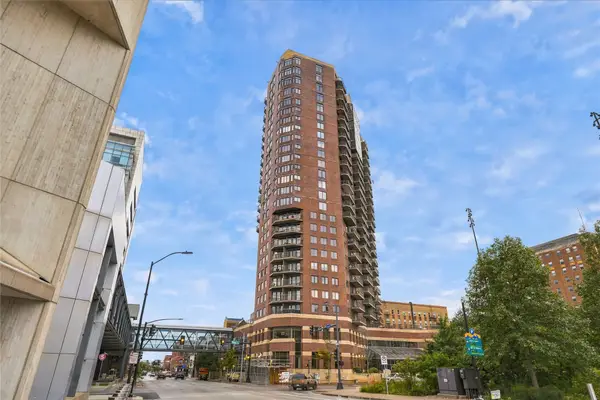 $162,950Active1 beds 1 baths680 sq. ft.
300 Walnut Street #1306, Des Moines, IA 50309
MLS# 750316Listed by: GILLUM GROUP REAL ESTATE LLC - New
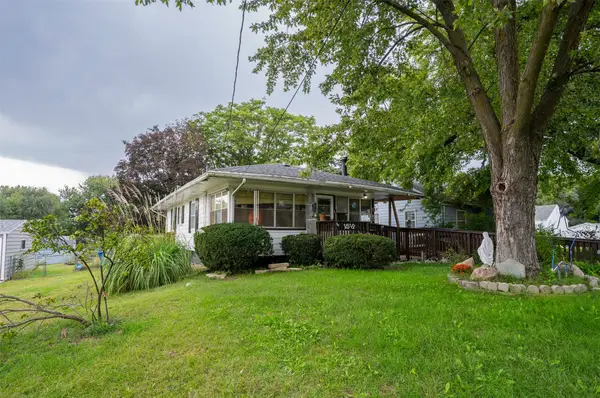 $80,000Active2 beds 1 baths800 sq. ft.
1518 E 32nd Street, Des Moines, IA 50317
MLS# 750319Listed by: PENNIE CARROLL & ASSOCIATES - New
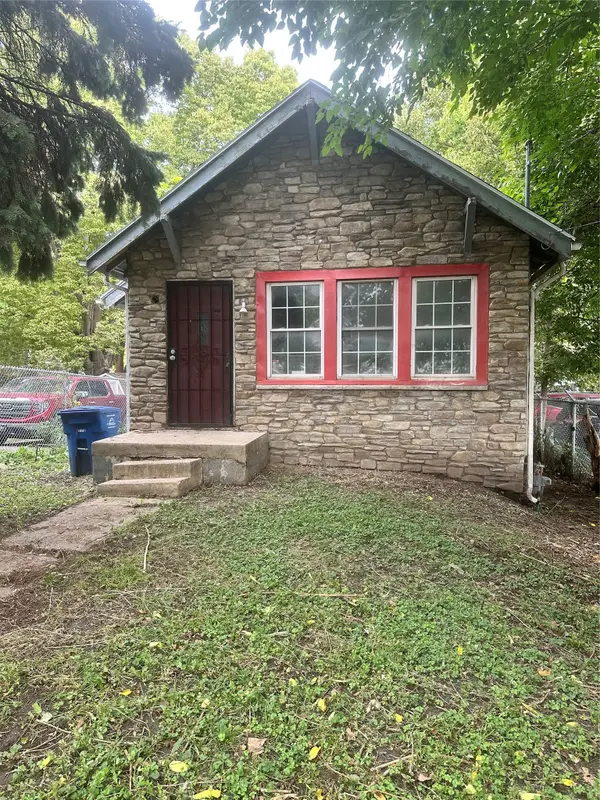 $85,000Active2 beds 1 baths940 sq. ft.
1644 E Grand Avenue, Des Moines, IA 50316
MLS# 750312Listed by: ASSOCIATED REALTY - New
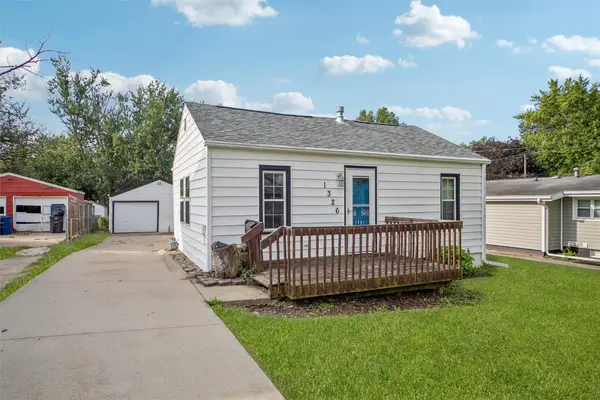 $167,000Active2 beds 1 baths784 sq. ft.
1326 Bundy Street, Des Moines, IA 50315
MLS# 750295Listed by: IOWA REALTY MILLS CROSSING - New
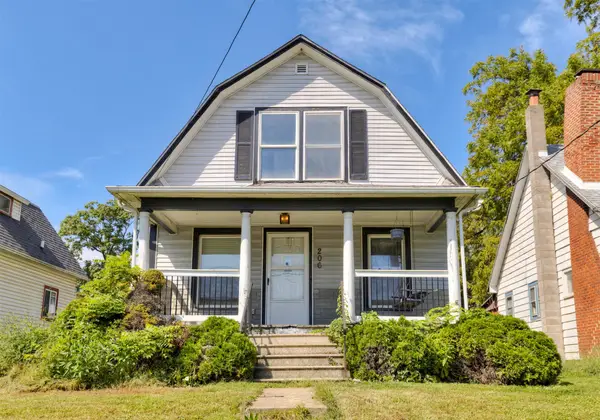 $139,900Active4 beds 2 baths1,267 sq. ft.
206 E 16th Street, Des Moines, IA 50316
MLS# 750219Listed by: RE/MAX REVOLUTION - New
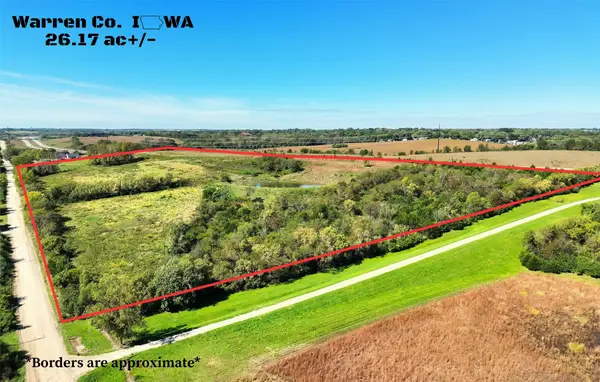 $575,000Active26.17 Acres
10747 Beardsley Street, Norwalk, IA 50315
MLS# 749962Listed by: RE/MAX REAL ESTATE CENTER - New
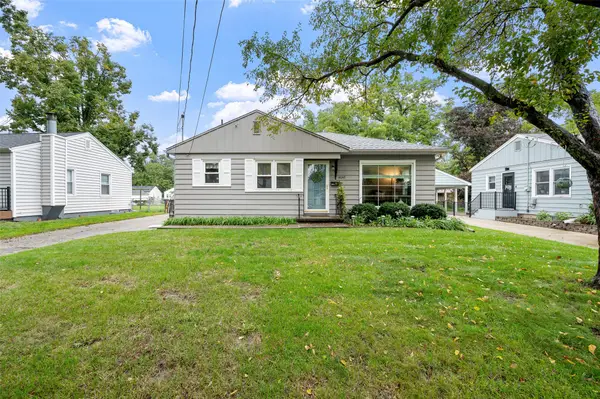 $195,000Active2 beds 1 baths848 sq. ft.
4042 40th Street, Des Moines, IA 50310
MLS# 750254Listed by: RE/MAX REVOLUTION - New
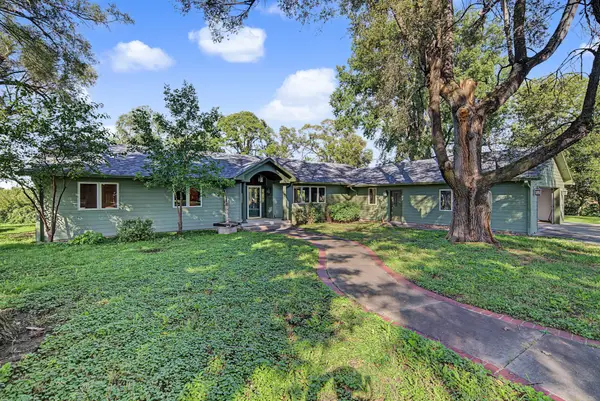 $415,000Active3 beds 3 baths2,578 sq. ft.
3901 SW 56th Street, Des Moines, IA 50321
MLS# 750047Listed by: RE/MAX PRECISION - New
 $299,900Active5 beds 3 baths1,672 sq. ft.
4009 E 23rd Street, Des Moines, IA 50317
MLS# 750220Listed by: RE/MAX PRECISION


Protect your home and budget from life's surprises with an Assurant Home Warranty, backed by a partner that supports you through every step of homeownership. Explore Plans.
©2026 Century 21 Real Estate LLC. All rights reserved. CENTURY 21®, the CENTURY 21 Logo and C21® are service marks owned by Century 21 Real Estate LLC. Century 21 Real Estate LLC fully supports the principles of the Fair Housing Act and the Equal Opportunity Act. Each office is independently owned and operated. Listing information is deemed reliable but not guaranteed accurate.