3660 Grand Avenue #820, Des Moines, IA 50312
Local realty services provided by:CENTURY 21 Signature Real Estate
3660 Grand Avenue #820,Des Moines, IA 50312
$540,000
- 2 Beds
- 2 Baths
- 1,710 sq. ft.
- Condominium
- Active
Listed by: danielle plank-harris
Office: re/max concepts
MLS#:749713
Source:IA_DMAAR
Price summary
- Price:$540,000
- Price per sq. ft.:$315.79
- Monthly HOA dues:$1,407
About this home
Boutique luxury on the 8th floor! Elevated living meets effortless style in this completely remodeled 8th floor residence, where designer finishes, thoughtful details, and breathtaking views com together to create a truly exceptional home. Step inside to a grass-cloth accent wall, beautiful LVP flooring, custom closets, and natural light. The stunning white kitchen with marble countertops, backsplash, pull out cabinets/soft close drawers, high-end appliances to include a Sub Zero refrigerator are amazing. French doors to a study with built-ins and full bathroom. Family room is spacious with remote control custom window treatment, eat-in area and views that are incredible! Laundry room with cabinets, stackable washer/dryer, and wash sink. Spacious bedroom with large closet and Primary suite with lots of custom closets, and 3/4 bath with frameless glass shower door. Beyond your front door, enjoy resort-style amenities with heated pool, fitness room, indoor garage with one dedicated spot, and on-site manager. This is refined living, with luxury, comfort, and convenience of Des Moines living. Head down to the Farmers Market, Civic Center, Art Center, or all that Des Moines has to offer. Being offered fully furnished with timeless pieces that accent all features of the unit....
Contact an agent
Home facts
- Year built:1956
- Listing ID #:749713
- Added:1 day(s) ago
- Updated:September 22, 2026 at 04:03 PM
Rooms and interior
- Bedrooms:2
- Total bathrooms:2
- Full bathrooms:1
- Flooring:Carpet, Tile
- Dining Description:Dining Area
- Kitchen Description:Built-In Oven, Cooktop, Dishwasher, Microwave, Refrigerator
- Living area:1,710 sq. ft.
Heating and cooling
- Cooling:Central Air
- Heating:Forced Air, Gas, Natural Gas
- Central air:Yes
Structure and exterior
- Roof:Asphalt, Shingle
- Year built:1956
- Building area:1,710 sq. ft.
- Lot area:0.13 Acres
- Architectural Style:Contemporary
- Construction Materials:Brick, Metal Siding, Stone
- Exterior Features:Open, Patio
- Foundation Description:Block
Utilities
- Water:Public
- Sewer:Public Sewer
Finances and disclosures
- Price:$540,000
- Price per sq. ft.:$315.79
- Tax amount:$6,099
Features and amenities
- Appliances:Built-In Oven, Cooktop, Dishwasher, Dryer, Microwave, Refrigerator, Washer
- Laundry features:Dryer, Washer
- Amenities:Smoke Detectors, Storage, Window Treatments
- Pool features:Heated, In Ground
Parking
- Parking description:Attached, Garage, One Car Garage
- Garage:Yes
- Garage spaces:1
New listings near 3660 Grand Avenue #820
- New
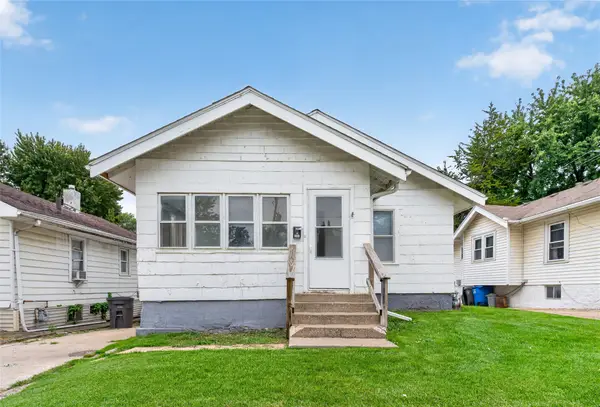 $139,900Active2 beds 1 baths890 sq. ft.
3208 2nd Avenue, Des Moines, IA 50313
MLS# 749739Listed by: PENNIE CARROLL & ASSOCIATES - New
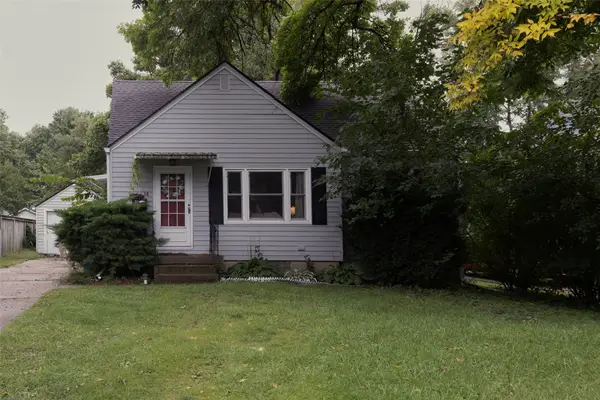 $230,000Active3 beds 1 baths1,091 sq. ft.
1324 Birch Lane, Des Moines, IA 50315
MLS# 749709Listed by: RE/MAX CONCEPTS - New
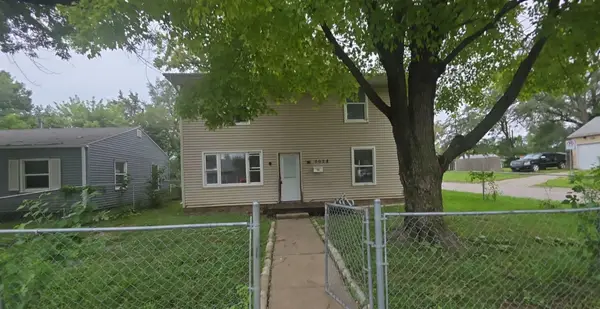 $159,900Active4 beds 2 baths1,556 sq. ft.
2028 Lay Street, Des Moines, IA 50317
MLS# 749710Listed by: IOWA REALTY BEAVERDALE - New
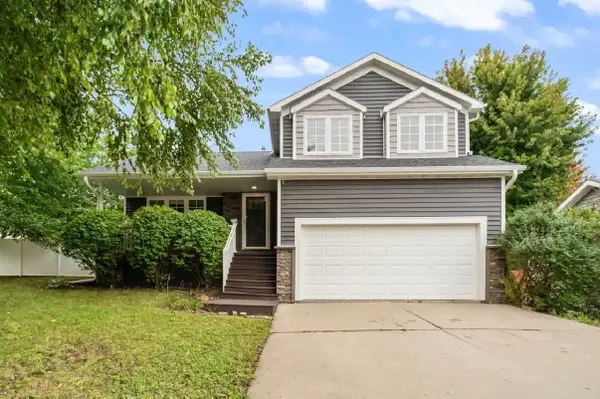
 $340,000Active3 beds 3 baths1,822 sq. ft.
3000 E Diehl Avenue, Des Moines, IA 50320
MLS# 749712Listed by: CENTURY 21 SIGNATURE - New
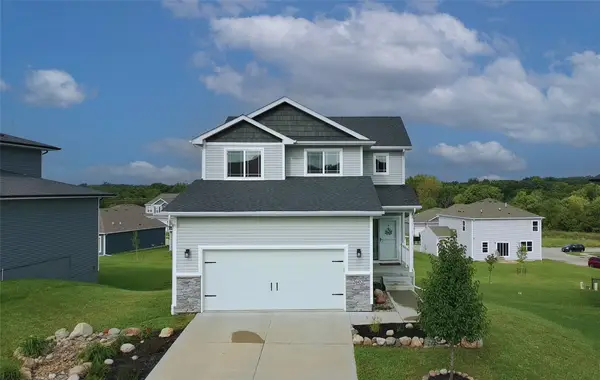 $380,000Active3 beds 4 baths1,618 sq. ft.
2602 E 48th Street, Des Moines, IA 50317
MLS# 749666Listed by: RE/MAX CONCEPTS - New
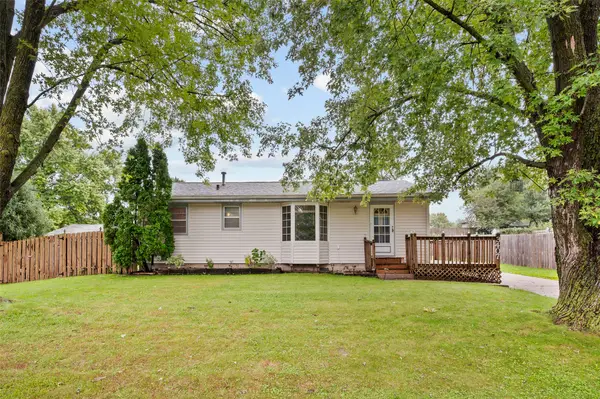 $215,000Active3 beds 1 baths912 sq. ft.
3407 SE 18th Court, Des Moines, IA 50320
MLS# 749670Listed by: RE/MAX REVOLUTION - New
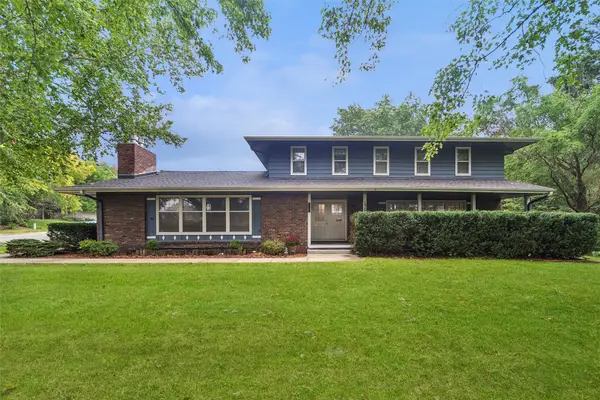 $450,000Active4 beds 3 baths2,786 sq. ft.
1901 Park Avenue, Des Moines, IA 50315
MLS# 749671Listed by: IOWA REALTY ANKENY - New
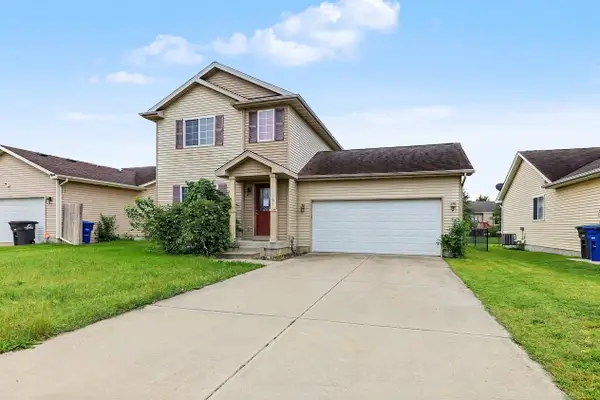 $185,000Active3 beds 3 baths1,480 sq. ft.
4615 E Merced Street, Des Moines, IA 50317
MLS# 749592Listed by: KELLER WILLIAMS REALTY GDM - New
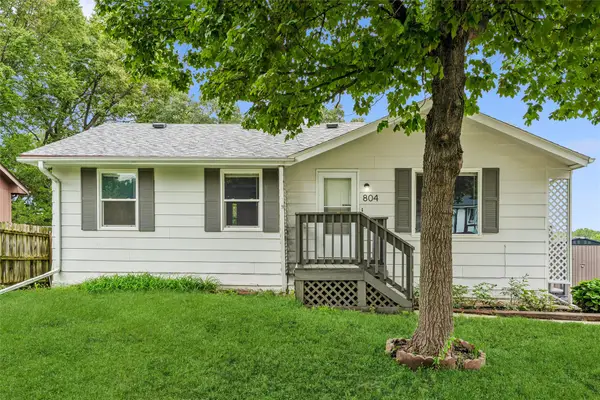 $221,000Active3 beds 2 baths912 sq. ft.
804 E Spring Street, Des Moines, IA 50315
MLS# 749661Listed by: IOWA REALTY MILLS CROSSING


Protect your home and budget from life's surprises with an Assurant Home Warranty, backed by a partner that supports you through every step of homeownership. Explore Plans.
©2026 Century 21 Real Estate LLC. All rights reserved. CENTURY 21®, the CENTURY 21 Logo and C21® are service marks owned by Century 21 Real Estate LLC. Century 21 Real Estate LLC fully supports the principles of the Fair Housing Act and the Equal Opportunity Act. Each office is independently owned and operated. Listing information is deemed reliable but not guaranteed accurate.