
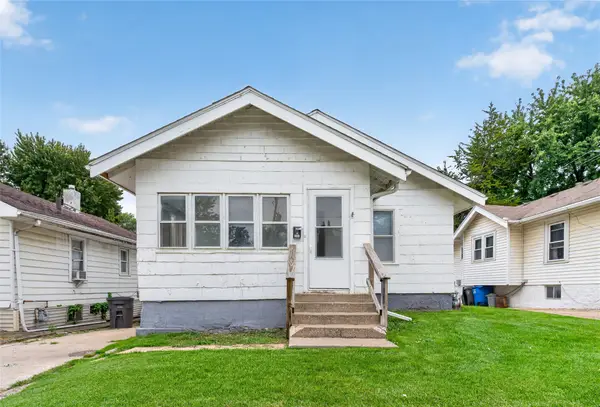
3000 E Diehl Avenue, Des Moines, IA 50320
Local realty services provided by:CENTURY 21 Signature Real Estate
3000 E Diehl Avenue,Des Moines, IA 50320
$340,000
- 3 Beds
- 3 Baths
- 1,822 sq. ft.
- Single family
- Active
Listed by:
 Dennis Diaz Rodas(515) 783 - 0733CENTURY 21 Signature Real Estate
- Roger Wheeler(515) 963 - 1040CENTURY 21 Signature Real Estate
Office: century 21 signature
MLS#:749712
Source:IA_DMAAR
Price summary
- Price:$340,000
- Price per sq. ft.:$186.61
About this home
Welcome to this beautifully updated and move-in-ready 3-bedroom, 3-bath home! The stylish kitchen features updated finishes and quartz countertops, creating a fresh and inviting space for everyday living and entertaining. Cozy up by the electric fireplace accented with elegant black stone. Step outside to enjoy the composite deck and fully fenced backyard, perfect for outdoor gatherings, relaxing, or pets. Additional updates include newer siding and roofing for added peace of mind. Conveniently located near shopping, dining, parks, and major roadways. This home is ready to welcome its next owner!
Contact an agent
Home facts
- Year built:1999
- Listing ID #:749712
- Added:1 day(s) ago
- Updated:September 22, 2026 at 09:53 PM
Rooms and interior
- Bedrooms:3
- Total bathrooms:3
- Full bathrooms:1
- Half bathrooms:1
- Kitchen Description:Dishwasher, Microwave, Refrigerator, Stove
- Basement:Yes
- Basement Description:Partially Finished
- Living area:1,822 sq. ft.
Heating and cooling
- Cooling:Central Air
- Heating:Forced Air, Gas, Natural Gas
- Central air:Yes
Structure and exterior
- Roof:Asphalt, Shingle
- Year built:1999
- Building area:1,822 sq. ft.
- Lot area:0.24 Acres
- Lot Features:Rectangular Lot
- Architectural Style:Split Level
- Construction Materials:Vinyl Siding
- Exterior Features:Deck
- Foundation Description:Block, Poured
- Levels:Multi/Split
Utilities
- Water:Public
- Sewer:Public Sewer
Finances and disclosures
- Price:$340,000
- Price per sq. ft.:$186.61
- Tax amount:$6,236
Features and amenities
- Appliances:Dishwasher, Dryer, Microwave, Refrigerator, Stove, Washer
- Laundry features:Dryer, Main Level, Washer
Parking
- Parking description:Attached, Garage, Two Car Garage
- Garage:Yes
- Garage spaces:2
New listings near 3000 E Diehl Avenue
- Open Sun, 1 to 3pmNew
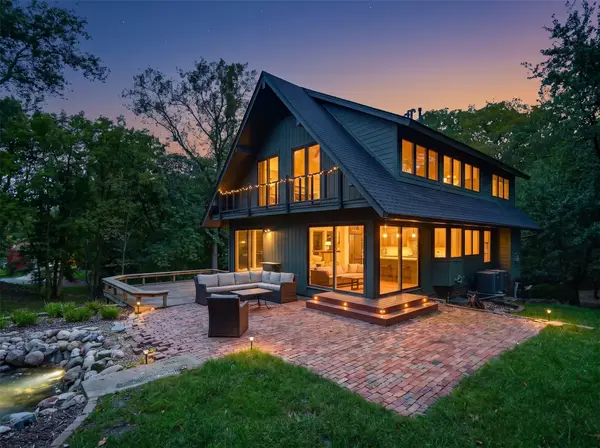 $625,000Active3 beds 4 baths1,739 sq. ft.
353 52nd Street, Des Moines, IA 50312
MLS# 749705Listed by: REALTY ONE GROUP IMPACT - New
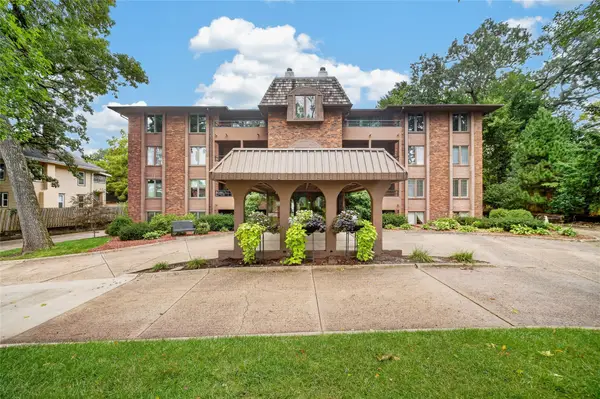 $215,000Active2 beds 2 baths1,186 sq. ft.
4323 Grand Avenue #103, Des Moines, IA 50312
MLS# 749794Listed by: RE/MAX CONCEPTS - New
 $57,500Active0.19 Acres
8148 Villa Drive, Des Moines, IA 50320
MLS# 749795Listed by: RE/MAX REVOLUTION - New
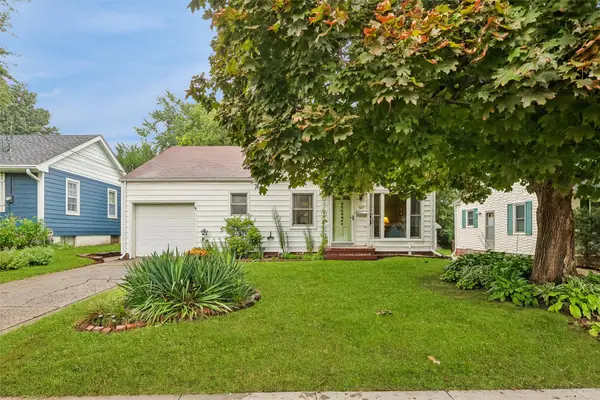 $175,000Active2 beds 1 baths980 sq. ft.
5625 Brattleboro Avenue, Des Moines, IA 50311
MLS# 749796Listed by: REALTY ONE GROUP IMPACT - New
 $224,900Active3 beds 2 baths1,064 sq. ft.
2300 Richland Drive, Des Moines, IA 50317
MLS# 749799Listed by: RE/MAX CONCEPTS - New
 $240,000Active3 beds 2 baths1,052 sq. ft.
3423 Brinkwood Road, Des Moines, IA 50310
MLS# 749807Listed by: IOWA REALTY MILLS CROSSING  $189,900Pending3 beds 1 baths887 sq. ft.
3213 SW 7th Street, Des Moines, IA 50315
MLS# 749209Listed by: RE/MAX REAL ESTATE CENTER- New
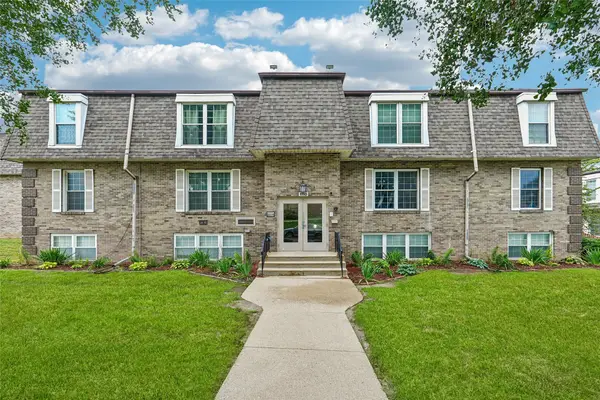 $109,900Active2 beds 1 baths903 sq. ft.
1110 E 6th Street #11, Des Moines, IA 50316
MLS# 749762Listed by: RE/MAX CONCEPTS - New
 $139,900Active2 beds 1 baths890 sq. ft.
3208 2nd Avenue, Des Moines, IA 50313
MLS# 749739Listed by: PENNIE CARROLL & ASSOCIATES - New
 $125,900Active2 beds 2 baths804 sq. ft.
4120 Cambridge Street, Des Moines, IA 50313
MLS# 749749Listed by: IOWA REALTY BEAVERDALE


Protect your home and budget from life's surprises with an Assurant Home Warranty, backed by a partner that supports you through every step of homeownership. Explore Plans.
©2026 Century 21 Real Estate LLC. All rights reserved. CENTURY 21®, the CENTURY 21 Logo and C21® are service marks owned by Century 21 Real Estate LLC. Century 21 Real Estate LLC fully supports the principles of the Fair Housing Act and the Equal Opportunity Act. Each office is independently owned and operated. Listing information is deemed reliable but not guaranteed accurate.