4015 SE 12th Street, Des Moines, IA 50315
Local realty services provided by:CENTURY 21 Signature Real Estate
4015 SE 12th Street,Des Moines, IA 50315
$350,000
- 3 Beds
- 2 Baths
- 1,650 sq. ft.
- Single family
- Active
Listed by: julie downing
Office: spire real estate
MLS#:748767
Source:IA_DMAAR
Price summary
- Price:$350,000
- Price per sq. ft.:$212.12
About this home
Wow..this charming ranch style walkout home offers 3 bedrooms, 2 baths and plenty of space both inside and out! Situated on a spacious lot, this property features a large yard with extensive landscaping creating a beautiful and private outdoor setting. The home offers a functional ranch layout with an oversized family room with plenty of room to entertain. Just off the family room is a 4 season sun porch. Perfect place to enjoy your morning coffee! Be amazed when you step out onto the composite deck to view the backyard oasis! Storage is abundant with a 2-car garage an additional 1-car detached garage and an outdoor shed. Along with a utility garage on the back of the home. Whether you're looking for room to garden, entertain, store your recreational equipment, or simply enjoy a generous outdoor space, this is a property worth seeing!
Contact an agent
Home facts
- Year built:1969
- Listing ID #:748767
- Added:1 day(s) ago
- Updated:September 17, 2026 at 05:14 PM
Rooms and interior
- Bedrooms:3
- Total bathrooms:2
- Full bathrooms:2
- Dining Description:Dining Area
- Basement:Yes
- Basement Description:Finished
- Living area:1,650 sq. ft.
Heating and cooling
- Cooling:Central Air
- Heating:Forced Air, Gas, Natural Gas
- Central air:Yes
Structure and exterior
- Roof:Asphalt, Shingle
- Year built:1969
- Building area:1,650 sq. ft.
- Lot area:0.32 Acres
- Architectural Style:Ranch
- Exterior Features:Deck, Open, Patio
Utilities
- Water:Public
- Sewer:Public Sewer
Finances and disclosures
- Price:$350,000
- Price per sq. ft.:$212.12
- Tax amount:$4,790
Features and amenities
- Amenities:Storage
Parking
- Parking description:Attached, Detached, Garage, One Car Garage, Two Car Garage
- Garage:Yes
- Garage spaces:1
New listings near 4015 SE 12th Street
- New
 $324,900Active4 beds 3 baths1,115 sq. ft.
605 E Jackson Avenue, Des Moines, IA 50315
MLS# 749492Listed by: KELLER WILLIAMS LEGACY GROUP - New
 $160,000Active2 beds 1 baths768 sq. ft.
6202 SW 12th Street, Des Moines, IA 50315
MLS# 749501Listed by: RE/MAX PRECISION - New
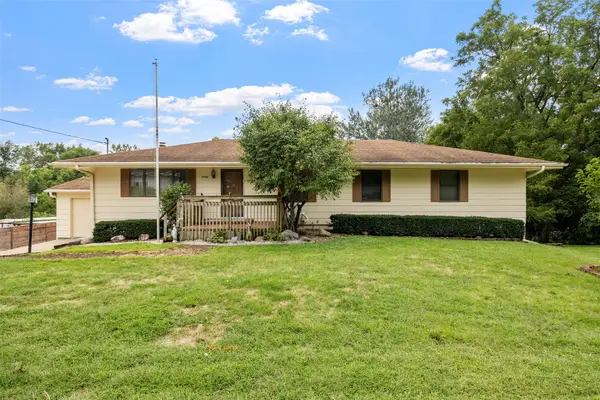 $425,000Active4 beds 3 baths1,860 sq. ft.
4750 NW Piekenbrock Drive, Des Moines, IA 50310
MLS# 749505Listed by: RE/MAX REVOLUTION - New
 $765,000Active4 beds 4 baths2,728 sq. ft.
3100 Southern Hills Drive, Des Moines, IA 50321
MLS# 749478Listed by: IOWA REALTY MILLS CROSSING - New
 $1,300,000Active5 beds 5 baths2,462 sq. ft.
6015 NW 6th Drive, Des Moines, IA 50313
MLS# 749262Listed by: SPIRE REAL ESTATE - New
 $219,000Active2 beds 1 baths972 sq. ft.
1507 44th Street, Des Moines, IA 50311
MLS# 749475Listed by: RE/MAX REVOLUTION - Open Sun, 12 to 2pmNew
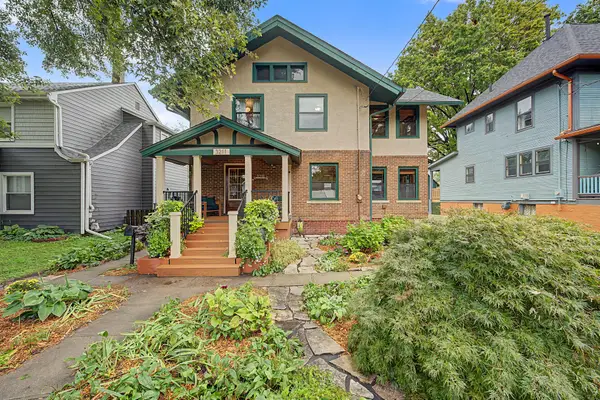 $450,000Active3 beds 3 baths1,790 sq. ft.
3211 Cottage Grove Avenue, Des Moines, IA 50311
MLS# 71302Listed by: LPT REALTY, LLC - New
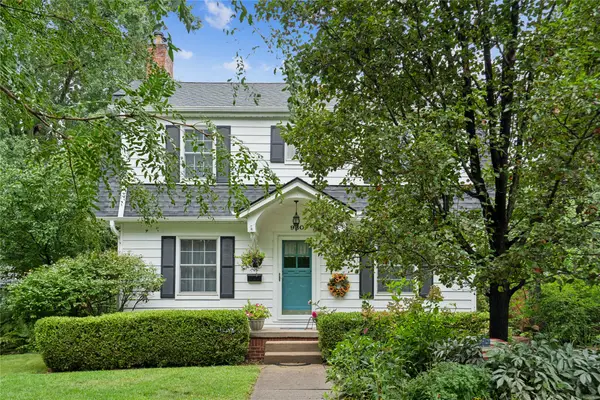
 $270,000Active3 beds 2 baths1,250 sq. ft.
930 37th Street, Des Moines, IA 50312
MLS# 749461Listed by: CENTURY 21 SIGNATURE - New
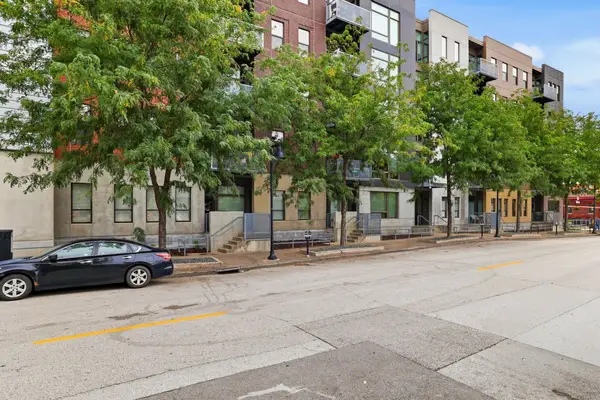 $309,900Active2 beds 2 baths1,087 sq. ft.
119 4th Street #106, Des Moines, IA 50309
MLS# 749443Listed by: KELLER WILLIAMS REALTY GDM


Protect your home and budget from life's surprises with an Assurant Home Warranty, backed by a partner that supports you through every step of homeownership. Explore Plans.
©2026 Century 21 Real Estate LLC. All rights reserved. CENTURY 21®, the CENTURY 21 Logo and C21® are service marks owned by Century 21 Real Estate LLC. Century 21 Real Estate LLC fully supports the principles of the Fair Housing Act and the Equal Opportunity Act. Each office is independently owned and operated. Listing information is deemed reliable but not guaranteed accurate.