
5625 Brattleboro Avenue, Des Moines, IA 50311
Local realty services provided by:CENTURY 21 Signature Real Estate
5625 Brattleboro Avenue,Des Moines, IA 50311
$175,000
- 2 Beds
- 1 Baths
- 980 sq. ft.
- Single family
- Active
Listed by: erickson, angela j
Office: realty one group impact
MLS#:749796
Source:IA_DMAAR
Price summary
- Price:$175,000
- Price per sq. ft.:$178.57
About this home
Adorable and affordable 2-bedroom ranch in a great central Des Moines location! This traditional home offers more space than you might expect, including a roomy addition that provides extra living space and flexibility. Inside you’ll find a spacious living room, the kitchen has plenty of cabinet space, two comfortable bedrooms, and a full bath. Step outside to enjoy the nice-sized deck and fenced backyard. Just steps from Waveland Golf Course and conveniently located near shopping, restaurants, churches, schools, bike trails, parks, and easy interstate access. A great opportunity to make this home your own!
Contact an agent
Home facts
- Year built:1947
- Listing ID #:749796
- Added:1 day(s) ago
- Updated:September 22, 2026 at 10:54 PM
Rooms and interior
- Bedrooms:2
- Total bathrooms:1
- Full bathrooms:1
- Flooring:Carpet, Hardwood, Tile, Vinyl
- Dining Description:Dining Area
- Kitchen Description:Refrigerator, Stove
- Living area:980 sq. ft.
Heating and cooling
- Cooling:Central Air
- Heating:Forced Air, Gas, Natural Gas
- Central air:Yes
Structure and exterior
- Roof:Asphalt, Shingle
- Year built:1947
- Building area:980 sq. ft.
- Lot area:0.16 Acres
- Architectural Style:Ranch
- Construction Materials:Vinyl Siding
- Exterior Features:Deck, Open, Patio
- Foundation Description:Block
Utilities
- Water:Public
- Sewer:Public Sewer
Finances and disclosures
- Price:$175,000
- Price per sq. ft.:$178.57
- Tax amount:$3,892
Features and amenities
- Appliances:Dryer, Refrigerator, Stove, Washer
- Laundry features:Dryer, Washer
- Amenities:Storage, Window Treatments
Parking
- Parking description:Attached, Garage, One Car Garage
- Garage:Yes
- Garage spaces:1
New listings near 5625 Brattleboro Avenue
- Open Sun, 1 to 3pmNew
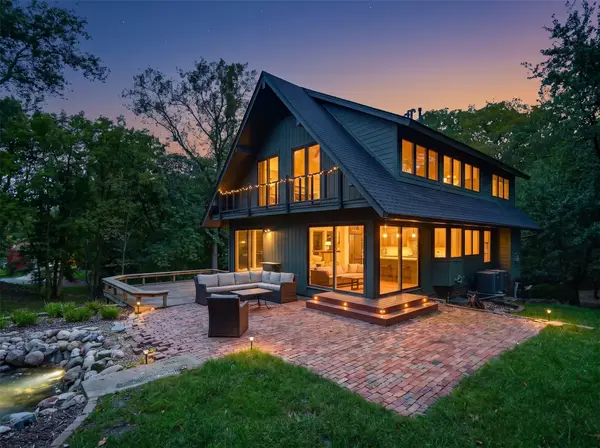 $625,000Active3 beds 4 baths1,739 sq. ft.
353 52nd Street, Des Moines, IA 50312
MLS# 749705Listed by: REALTY ONE GROUP IMPACT - New
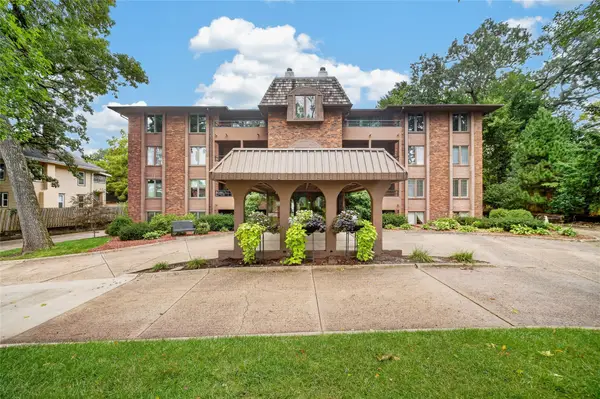 $215,000Active2 beds 2 baths1,186 sq. ft.
4323 Grand Avenue #103, Des Moines, IA 50312
MLS# 749794Listed by: RE/MAX CONCEPTS - New
 $57,500Active0.19 Acres
8148 Villa Drive, Des Moines, IA 50320
MLS# 749795Listed by: RE/MAX REVOLUTION - New
 $224,900Active3 beds 2 baths1,064 sq. ft.
2300 Richland Drive, Des Moines, IA 50317
MLS# 749799Listed by: RE/MAX CONCEPTS - New
 $240,000Active3 beds 2 baths1,052 sq. ft.
3423 Brinkwood Road, Des Moines, IA 50310
MLS# 749807Listed by: IOWA REALTY MILLS CROSSING  $189,900Pending3 beds 1 baths887 sq. ft.
3213 SW 7th Street, Des Moines, IA 50315
MLS# 749209Listed by: RE/MAX REAL ESTATE CENTER- New
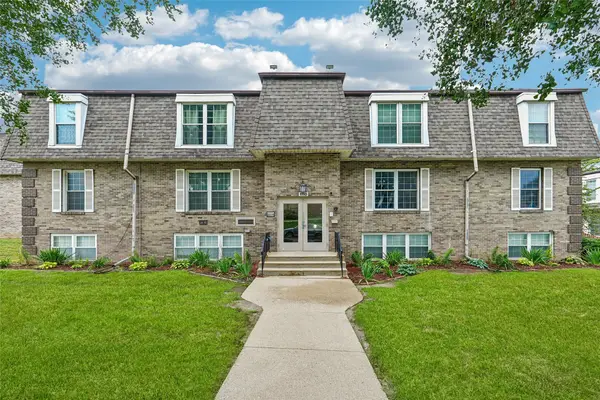 $109,900Active2 beds 1 baths903 sq. ft.
1110 E 6th Street #11, Des Moines, IA 50316
MLS# 749762Listed by: RE/MAX CONCEPTS - New
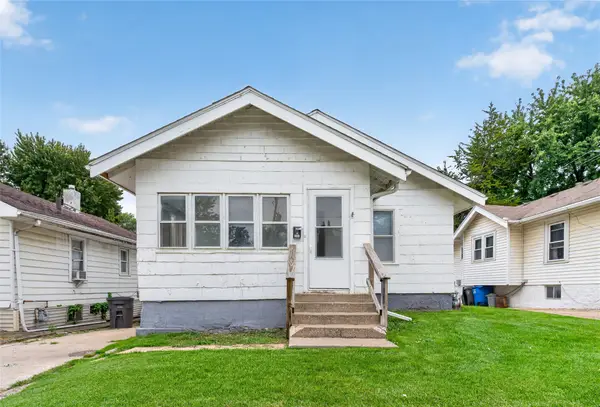 $139,900Active2 beds 1 baths890 sq. ft.
3208 2nd Avenue, Des Moines, IA 50313
MLS# 749739Listed by: PENNIE CARROLL & ASSOCIATES - New
 $125,900Active2 beds 2 baths804 sq. ft.
4120 Cambridge Street, Des Moines, IA 50313
MLS# 749749Listed by: IOWA REALTY BEAVERDALE


Protect your home and budget from life's surprises with an Assurant Home Warranty, backed by a partner that supports you through every step of homeownership. Explore Plans.
©2026 Century 21 Real Estate LLC. All rights reserved. CENTURY 21®, the CENTURY 21 Logo and C21® are service marks owned by Century 21 Real Estate LLC. Century 21 Real Estate LLC fully supports the principles of the Fair Housing Act and the Equal Opportunity Act. Each office is independently owned and operated. Listing information is deemed reliable but not guaranteed accurate.