1110 E 6th Street #11, Des Moines, IA 50316
Local realty services provided by:CENTURY 21 Signature Real Estate
1110 E 6th Street #11,Des Moines, IA 50316
$109,900
- 2 Beds
- 1 Baths
- 903 sq. ft.
- Condominium
- Active
Listed by: tracy adams
Office: re/max concepts
MLS#:749762
Source:IA_DMAAR
Price summary
- Price:$109,900
- Price per sq. ft.:$121.71
- Monthly HOA dues:$400
About this home
Imagine coming home to a beautiful view of the downtown Des Moines skyline, with the
courtyard and pool just below. This third-floor condo offers 903 square feet, two bedrooms, a full
bath, a welcoming living room, and an eat-in kitchen. The condo is move-in ready, and all
appliances are included. On-site laundry adds convenience. The HOA covers water, gas, trash,
lawn care, snow removal, and exterior building maintenance.
Enjoy low-maintenance living near the East Village, downtown, hospitals, and local trails, with
easy access to the rest of the Des Moines metro. Whether you’re looking for a place of your
own or an investor-friendly opportunity, come see everything Unit 11 has to offer!
Contact an agent
Home facts
- Year built:1969
- Listing ID #:749762
- Added:1 day(s) ago
- Updated:September 22, 2026 at 05:45 PM
Rooms and interior
- Bedrooms:2
- Total bathrooms:1
- Full bathrooms:1
- Flooring:Laminate
- Kitchen Description:Dishwasher, Refrigerator, Stove
- Living area:903 sq. ft.
Heating and cooling
- Cooling:Central Air
- Heating:Forced Air, Gas, Natural Gas
- Central air:Yes
Structure and exterior
- Roof:Asphalt, Shingle
- Year built:1969
- Building area:903 sq. ft.
- Construction Materials:Brick
- Foundation Description:Slab
Utilities
- Water:Public
- Sewer:Public Sewer
Finances and disclosures
- Price:$109,900
- Price per sq. ft.:$121.71
- Tax amount:$1,386
Features and amenities
- Appliances:Dishwasher, Refrigerator, Stove
- Pool features:In Ground
New listings near 1110 E 6th Street #11
- New
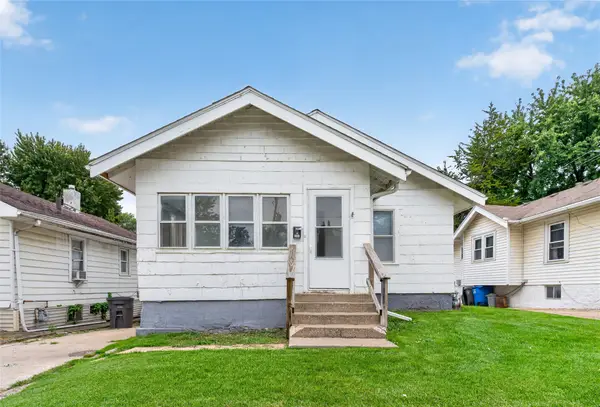 $139,900Active2 beds 1 baths890 sq. ft.
3208 2nd Avenue, Des Moines, IA 50313
MLS# 749739Listed by: PENNIE CARROLL & ASSOCIATES - New
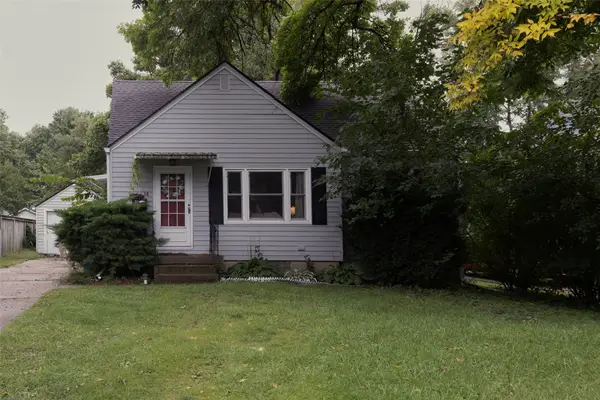 $230,000Active3 beds 1 baths1,091 sq. ft.
1324 Birch Lane, Des Moines, IA 50315
MLS# 749709Listed by: RE/MAX CONCEPTS - New
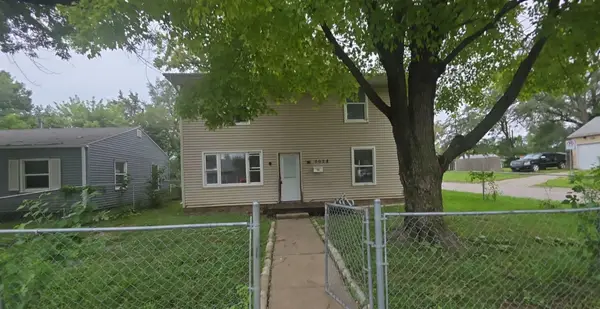 $159,900Active4 beds 2 baths1,556 sq. ft.
2028 Lay Street, Des Moines, IA 50317
MLS# 749710Listed by: IOWA REALTY BEAVERDALE - New
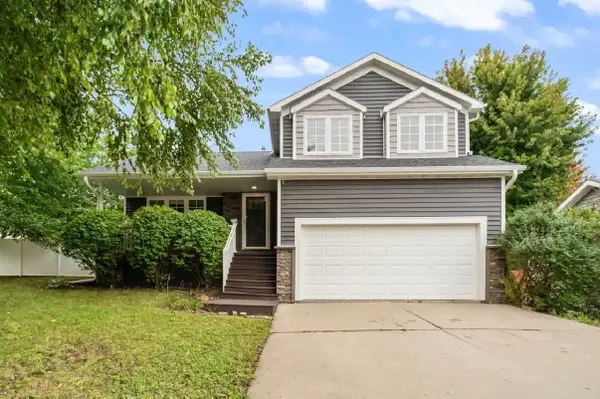
 $340,000Active3 beds 3 baths1,822 sq. ft.
3000 E Diehl Avenue, Des Moines, IA 50320
MLS# 749712Listed by: CENTURY 21 SIGNATURE - New
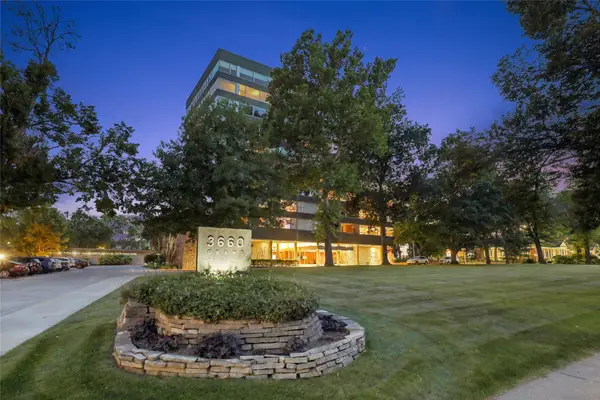 $540,000Active2 beds 2 baths1,710 sq. ft.
3660 Grand Avenue #820, Des Moines, IA 50312
MLS# 749713Listed by: RE/MAX CONCEPTS - New
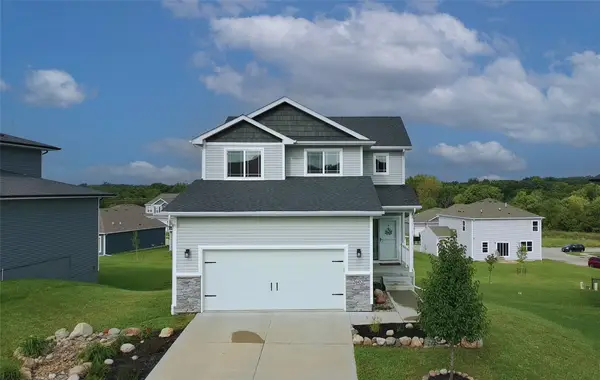 $380,000Active3 beds 4 baths1,618 sq. ft.
2602 E 48th Street, Des Moines, IA 50317
MLS# 749666Listed by: RE/MAX CONCEPTS - New
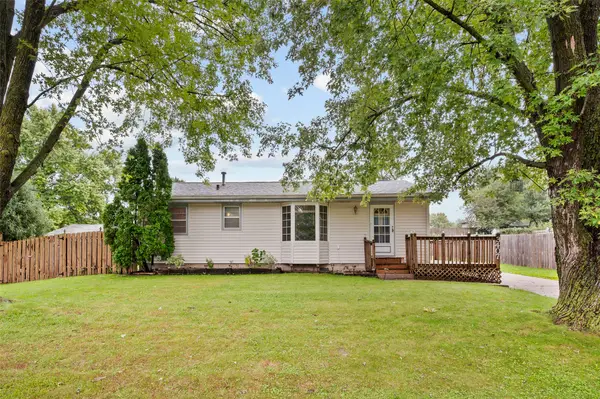 $215,000Active3 beds 1 baths912 sq. ft.
3407 SE 18th Court, Des Moines, IA 50320
MLS# 749670Listed by: RE/MAX REVOLUTION - New
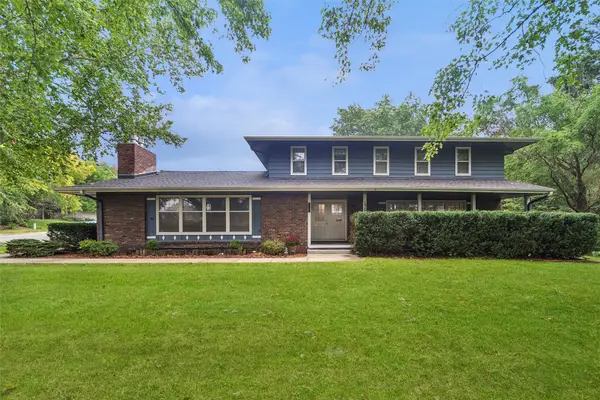 $450,000Active4 beds 3 baths2,786 sq. ft.
1901 Park Avenue, Des Moines, IA 50315
MLS# 749671Listed by: IOWA REALTY ANKENY - New
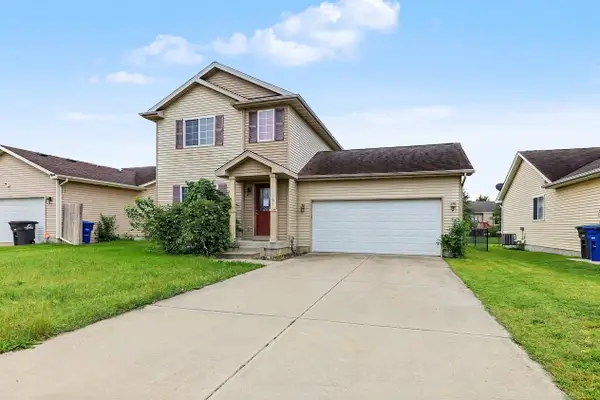 $185,000Active3 beds 3 baths1,480 sq. ft.
4615 E Merced Street, Des Moines, IA 50317
MLS# 749592Listed by: KELLER WILLIAMS REALTY GDM


Protect your home and budget from life's surprises with an Assurant Home Warranty, backed by a partner that supports you through every step of homeownership. Explore Plans.
©2026 Century 21 Real Estate LLC. All rights reserved. CENTURY 21®, the CENTURY 21 Logo and C21® are service marks owned by Century 21 Real Estate LLC. Century 21 Real Estate LLC fully supports the principles of the Fair Housing Act and the Equal Opportunity Act. Each office is independently owned and operated. Listing information is deemed reliable but not guaranteed accurate.