
353 52nd Street, Des Moines, IA 50312
Local realty services provided by:CENTURY 21 Signature Real Estate
353 52nd Street,Des Moines, IA 50312
$625,000
- 3 Beds
- 4 Baths
- 1,739 sq. ft.
- Single family
- Active
Upcoming open houses
- Sun, Sep 2701:00 pm - 03:00 pm
Listed by: erickson, angela j
Office: realty one group impact
MLS#:749705
Source:IA_DMAAR
Price summary
- Price:$625,000
- Price per sq. ft.:$359.4
About this home
Cottage in the Woods! Tucked away on a beautiful 1.16-acre lot in the coveted South of Grand neighborhood, this charming 3-bedroom, 4-bath home feels like a private retreat while still being close to everything. Surrounded by mature trees, perennials, stone waterfalls and a refurbished garden pond (2026), the setting is truly something special. Inside, you’ll find newly refinished hardwood floors (2026), fresh paint throughout nearly the entire interior and exterior 2026, some newer windows and a living room featuring a brand-new fireplace and façade (2026). The kitchen offers plenty of space to cook and gather with newer refrigerator, range and dishwasher, while the screened porch is perfect for morning coffee or enjoying the peaceful wooded surroundings. The spacious primary suite features a walk-in closet and private bath with radiant floor heat. Big-ticket updates include a newer roof, two newer HVAC systems and an entirely new electrical panel in 2025. Other updates include newer PEX plumbing, spray foam attic insulation, water softener, reverse-osmosis system, whole-house vac, irrigation and invisible fence. Enjoy the private feel of your own wooded retreat, yet minutes from downtown, schools, parks, bike trails, shopping and restaurants. A little bit cottage, a little bit retreat—and a whole lot to love!...
Contact an agent
Home facts
- Year built:1975
- Listing ID #:749705
- Added:1 day(s) ago
- Updated:September 22, 2026 at 10:54 PM
Rooms and interior
- Bedrooms:3
- Total bathrooms:4
- Full bathrooms:1
- Half bathrooms:2
- Flooring:Carpet, Hardwood, Tile
- Dining Description:Dining Area
- Kitchen Description:Dishwasher, Refrigerator, Stove
- Living area:1,739 sq. ft.
Heating and cooling
- Cooling:Central Air
- Heating:Forced Air, Gas, Natural Gas
- Central air:Yes
Structure and exterior
- Roof:Asphalt, Shingle
- Year built:1975
- Building area:1,739 sq. ft.
- Lot area:1.16 Acres
- Architectural Style:A-Frame
- Construction Materials:Brick, Wood Siding
- Exterior Features:Deck, Fire Pit, Open, Patio, Sprinkler Irrigation
- Foundation Description:Block
Utilities
- Water:Public
- Sewer:Public Sewer
Finances and disclosures
- Price:$625,000
- Price per sq. ft.:$359.4
- Tax amount:$10,456
Features and amenities
- Appliances:Dishwasher, Dryer, Refrigerator, Stove, Washer
- Laundry features:Dryer, Main Level, Washer
- Amenities:Storage, Window Treatments
Parking
- Parking description:Attached, Garage, Two Car Garage
- Garage:Yes
- Garage spaces:2
New listings near 353 52nd Street
- New
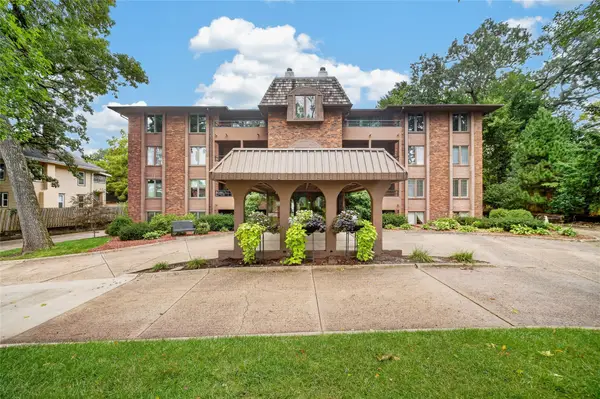 $215,000Active2 beds 2 baths1,186 sq. ft.
4323 Grand Avenue #103, Des Moines, IA 50312
MLS# 749794Listed by: RE/MAX CONCEPTS - New
 $57,500Active0.19 Acres
8148 Villa Drive, Des Moines, IA 50320
MLS# 749795Listed by: RE/MAX REVOLUTION - New
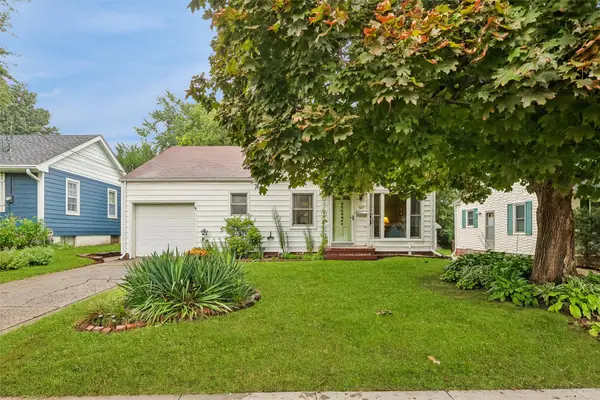 $175,000Active2 beds 1 baths980 sq. ft.
5625 Brattleboro Avenue, Des Moines, IA 50311
MLS# 749796Listed by: REALTY ONE GROUP IMPACT - New
 $224,900Active3 beds 2 baths1,064 sq. ft.
2300 Richland Drive, Des Moines, IA 50317
MLS# 749799Listed by: RE/MAX CONCEPTS - New
 $240,000Active3 beds 2 baths1,052 sq. ft.
3423 Brinkwood Road, Des Moines, IA 50310
MLS# 749807Listed by: IOWA REALTY MILLS CROSSING - New
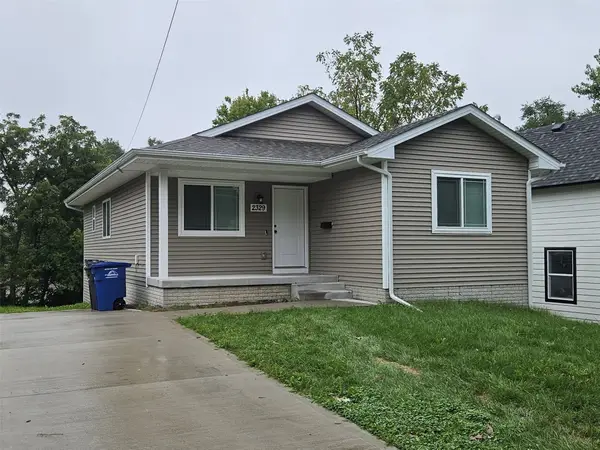 $252,900Active3 beds 2 baths1,115 sq. ft.
2329 SE 8th Street, Des Moines, IA 50315
MLS# 749811Listed by: RE/MAX REVOLUTION  $189,900Pending3 beds 1 baths887 sq. ft.
3213 SW 7th Street, Des Moines, IA 50315
MLS# 749209Listed by: RE/MAX REAL ESTATE CENTER- New
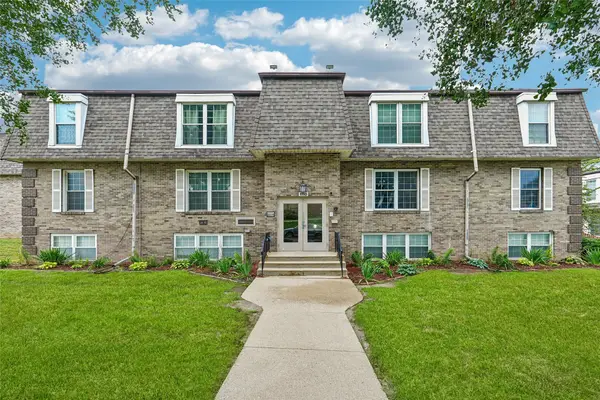 $109,900Active2 beds 1 baths903 sq. ft.
1110 E 6th Street #11, Des Moines, IA 50316
MLS# 749762Listed by: RE/MAX CONCEPTS - New
 $139,900Active2 beds 1 baths890 sq. ft.
3208 2nd Avenue, Des Moines, IA 50313
MLS# 749739Listed by: PENNIE CARROLL & ASSOCIATES


Protect your home and budget from life's surprises with an Assurant Home Warranty, backed by a partner that supports you through every step of homeownership. Explore Plans.
©2026 Century 21 Real Estate LLC. All rights reserved. CENTURY 21®, the CENTURY 21 Logo and C21® are service marks owned by Century 21 Real Estate LLC. Century 21 Real Estate LLC fully supports the principles of the Fair Housing Act and the Equal Opportunity Act. Each office is independently owned and operated. Listing information is deemed reliable but not guaranteed accurate.