
2300 Richland Drive, Des Moines, IA 50317
Local realty services provided by:CENTURY 21 Signature Real Estate
2300 Richland Drive,Des Moines, IA 50317
$224,900
- 3 Beds
- 2 Baths
- 1,064 sq. ft.
- Single family
- Active
Listed by: kathy swanson
Office: re/max concepts
MLS#:749799
Source:IA_DMAAR
Price summary
- Price:$224,900
- Price per sq. ft.:$211.37
About this home
Welcome to this charming Des Moines property offering character, space, and lots of space. The 1,064-square-foot main level showcases beautiful original hardwood floors and an abundance of natural light throughout. Two spacious bedrooms, a formal dining room, and an oversized living room provide a functional layout with plenty of room to make your own. The eat-in kitchen offers ample cabinet space, while a tiled full bathroom completes the main level.
Downstairs, you'll find even more possibilities with an additional bedroom, half bath, laundry area, and plenty of space to create a large family room, rec room, home office, or workout area.
Outside, a convenient side entrance leads to the fully fenced backyard and 1-car detached garage. Several major updates have already been completed, including AC and furnace (2018), water heater, storm door and disposal (2018), dishwasher (2020), front door (2022), and new siding and roof with a 30-year warranty (2023).
Located within the NFC area with convenient access to the interstate, the bus line and downtown Des Moines, this home offers a great combination of original character, important updates, and room to add your own personal touches. Come see the possibilities for yourself!...
Contact an agent
Home facts
- Year built:1956
- Listing ID #:749799
- Added:1 day(s) ago
- Updated:September 22, 2026 at 10:54 PM
Rooms and interior
- Bedrooms:3
- Total bathrooms:2
- Full bathrooms:1
- Half bathrooms:1
- Flooring:Hardwood
- Dining Description:Dining Area
- Kitchen Description:Dishwasher, Microwave, Refrigerator, Stove
- Basement:Yes
- Basement Description:Partially Finished
- Living area:1,064 sq. ft.
Heating and cooling
- Cooling:Central Air
- Heating:Electric, Forced Air, Gas
- Central air:Yes
Structure and exterior
- Roof:Asphalt, Shingle
- Year built:1956
- Building area:1,064 sq. ft.
- Lot area:0.17 Acres
- Lot Features:Rectangular Lot
- Architectural Style:Ranch
- Foundation Description:Block
Utilities
- Water:Public
- Sewer:Public Sewer
Finances and disclosures
- Price:$224,900
- Price per sq. ft.:$211.37
- Tax amount:$3,426
Features and amenities
- Appliances:Dishwasher, Dryer, Microwave, Refrigerator, Stove, Washer
- Laundry features:Dryer, Washer
Parking
- Parking description:Detached, Garage, One Car Garage
- Garage:Yes
- Garage spaces:1
New listings near 2300 Richland Drive
- Open Sun, 1 to 3pmNew
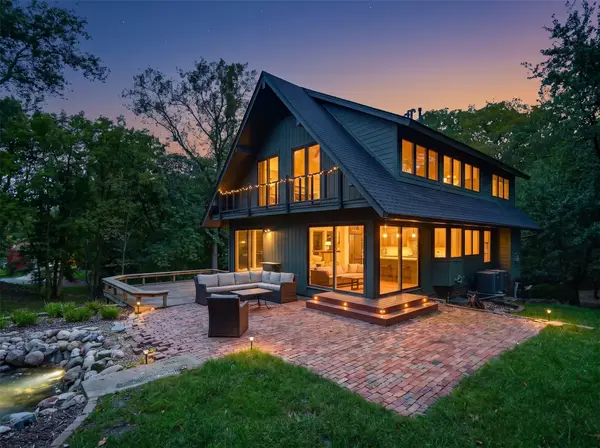 $625,000Active3 beds 4 baths1,739 sq. ft.
353 52nd Street, Des Moines, IA 50312
MLS# 749705Listed by: REALTY ONE GROUP IMPACT - New
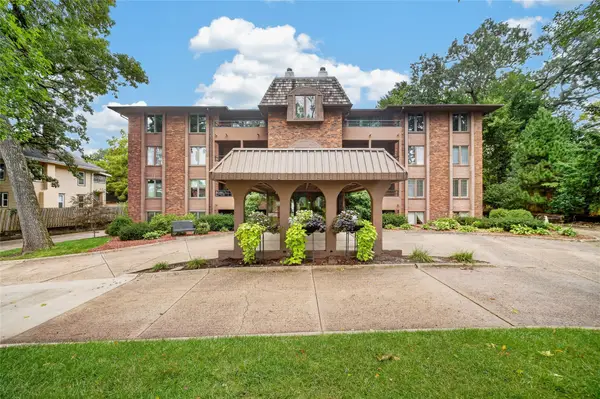 $215,000Active2 beds 2 baths1,186 sq. ft.
4323 Grand Avenue #103, Des Moines, IA 50312
MLS# 749794Listed by: RE/MAX CONCEPTS - New
 $57,500Active0.19 Acres
8148 Villa Drive, Des Moines, IA 50320
MLS# 749795Listed by: RE/MAX REVOLUTION - New
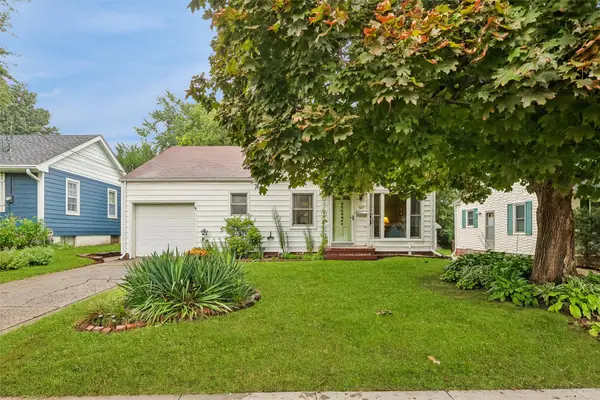 $175,000Active2 beds 1 baths980 sq. ft.
5625 Brattleboro Avenue, Des Moines, IA 50311
MLS# 749796Listed by: REALTY ONE GROUP IMPACT - New
 $240,000Active3 beds 2 baths1,052 sq. ft.
3423 Brinkwood Road, Des Moines, IA 50310
MLS# 749807Listed by: IOWA REALTY MILLS CROSSING - New
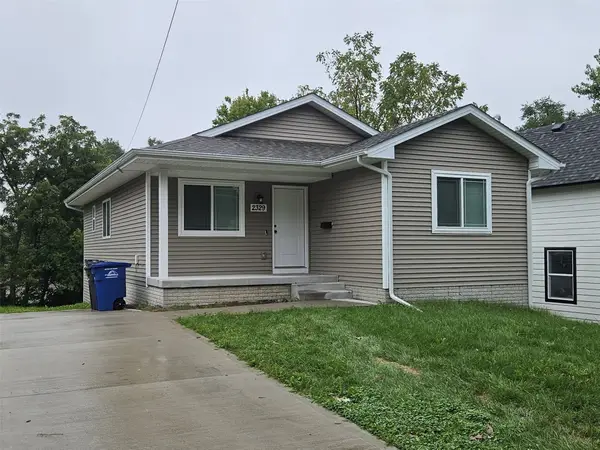 $252,900Active3 beds 2 baths1,115 sq. ft.
2329 SE 8th Street, Des Moines, IA 50315
MLS# 749811Listed by: RE/MAX REVOLUTION  $189,900Pending3 beds 1 baths887 sq. ft.
3213 SW 7th Street, Des Moines, IA 50315
MLS# 749209Listed by: RE/MAX REAL ESTATE CENTER- New
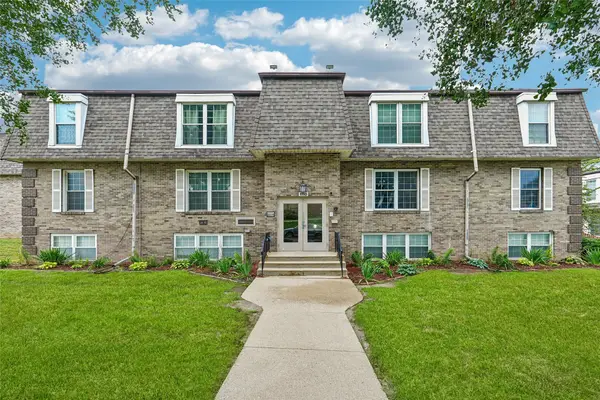 $109,900Active2 beds 1 baths903 sq. ft.
1110 E 6th Street #11, Des Moines, IA 50316
MLS# 749762Listed by: RE/MAX CONCEPTS - New
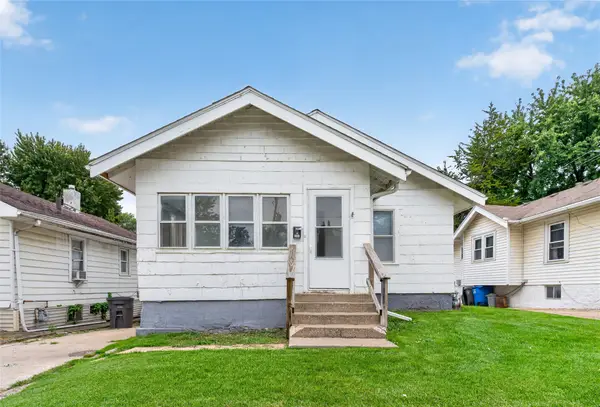 $139,900Active2 beds 1 baths890 sq. ft.
3208 2nd Avenue, Des Moines, IA 50313
MLS# 749739Listed by: PENNIE CARROLL & ASSOCIATES


Protect your home and budget from life's surprises with an Assurant Home Warranty, backed by a partner that supports you through every step of homeownership. Explore Plans.
©2026 Century 21 Real Estate LLC. All rights reserved. CENTURY 21®, the CENTURY 21 Logo and C21® are service marks owned by Century 21 Real Estate LLC. Century 21 Real Estate LLC fully supports the principles of the Fair Housing Act and the Equal Opportunity Act. Each office is independently owned and operated. Listing information is deemed reliable but not guaranteed accurate.