
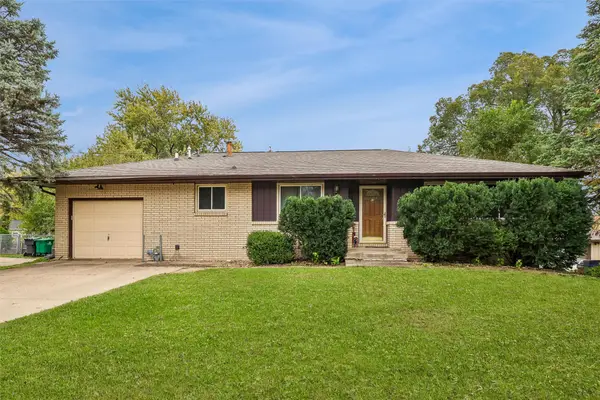
5804 College Avenue, Des Moines, IA 50322
Local realty services provided by:CENTURY 21 Signature Real Estate
5804 College Avenue,Des Moines, IA 50322
$205,000
- 3 Beds
- 2 Baths
- 1,277 sq. ft.
- Single family
- Active
Listed by: dustin vandeweerd
Office: real broker, llc.
MLS#:738975
Source:IA_DMAAR
Price summary
- Price:$205,000
- Price per sq. ft.:$160.53
About this home
Move-in ready cottage in an established Merle Hay Neighborhood with new carpet, new Luxury Plank Flooring, fresh Paint inside & out, primary suite with Private bath, attached garage and a brand new AC Unit.
NEW CARPET in first floor living room, hallway and bedrooms.
NEW LVP floor in kitchen and dining room.
FRESH PAINT Interior and Exterior
NFC FINANCING Eligible - up to $15,000 in forgivable home improvement loan.
· PRIMARY BEDROOM with Private ENSUITE BATHROOM
· ATTACHED GARAGE with MUDROOM
· GRANITE counters and GAS RANGE
· large 1/4 ACRE lot
· Brand NEW AC UNIT - Just spent $8400 so you don't have to
REPLACED SEWER LINE to Street · 1/4 acre lot · Original wide plank hardwood under carpet · Mudroom · Newer vinyl windows · Google Fiber Ready · High Efficiency on demand water heater · Primary Suite · Private Ensuite Bathroom · Walk in closets · New AC Unit & Fan Motor Installed by Holt Plumbing · Attached Garage · Granite Counters · Gas Range · 4 blocks from Waveland Bike Trail....
Contact an agent
Home facts
- Year built:1947
- Listing ID #:738975
- Added:194 day(s) ago
- Updated:November 02, 2026 at 09:50 PM
Rooms and interior
- Bedrooms:3
- Total bathrooms:2
- Full bathrooms:1
- Half bathrooms:1
- Flooring:Carpet, Hardwood, Tile
- Dining Description:Separate Formal Dining Room
- Kitchen Description:Dishwasher, Freezer, Microwave, Refrigerator, Stove
- Living area:1,277 sq. ft.
Heating and cooling
- Cooling:Central Air
- Heating:Forced Air, Gas, Natural Gas
- Central air:Yes
Structure and exterior
- Roof:Asphalt, Shingle
- Year built:1947
- Building area:1,277 sq. ft.
- Lot area:0.23 Acres
- Foundation Description:Block
Utilities
- Water:Public
- Sewer:Public Sewer
Finances and disclosures
- Price:$205,000
- Price per sq. ft.:$160.53
- Tax amount:$4,421
Features and amenities
- Appliances:Dishwasher, Dryer, Freezer, Microwave, Refrigerator, Stove, Washer
- Laundry features:Dryer, Washer
- Amenities:Window Treatments
Parking
- Parking description:Attached, Garage, One Car Garage
- Garage:Yes
- Garage spaces:1
New listings near 5804 College Avenue
- New
 $199,999Active3 beds 1 baths816 sq. ft.
7111 SW 17th Street, Des Moines, IA 50315
MLS# 752315Listed by: BH&G REAL ESTATE INNOVATIONS - New
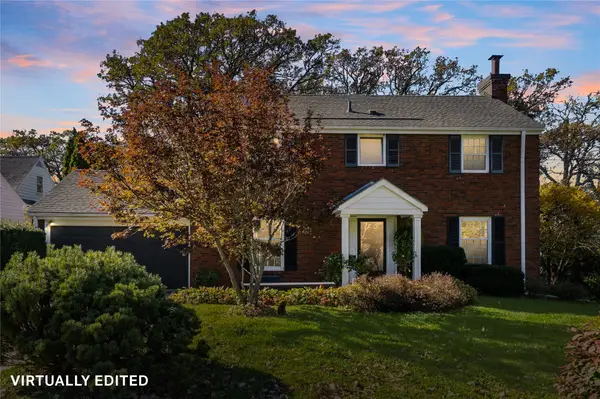 $549,000Active3 beds 3 baths1,908 sq. ft.
710 56th Street, Des Moines, IA 50312
MLS# 752341Listed by: RE/MAX CONCEPTS - New
 $210,000Active3 beds 1 baths1,168 sq. ft.
3114 SW 13th Street, Des Moines, IA 50315
MLS# 752356Listed by: RE/MAX REVOLUTION - New
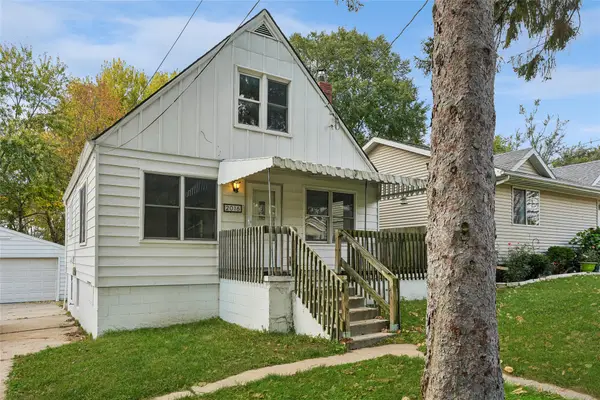 $170,000Active3 beds 2 baths1,009 sq. ft.
2016 E 41st Street, Des Moines, IA 50317
MLS# 752197Listed by: REALTY ONE GROUP IMPACT - New
 $285,000Active3 beds 1 baths1,112 sq. ft.
1001 44th Place, Des Moines, IA 50311
MLS# 752310Listed by: LPT REALTY, LLC - New
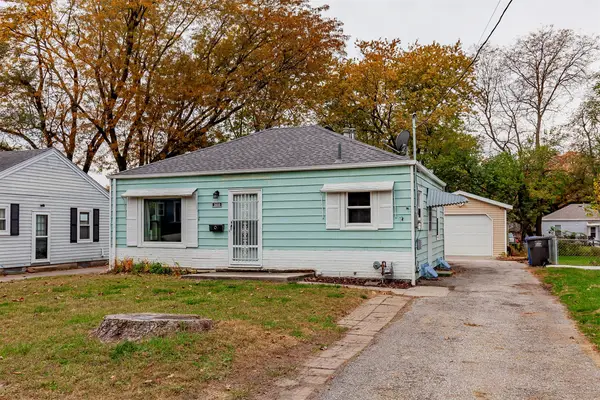 $188,000Active3 beds 1 baths916 sq. ft.
3600 37th Street, Des Moines, IA 50310
MLS# 752301Listed by: PMI REALTY CENTRAL IOWA - New
 $250,000Active5 beds -- baths2,013 sq. ft.
900 Morton Avenue, Des Moines, IA 50316
MLS# 752300Listed by: PENNIE CARROLL & ASSOCIATES - New
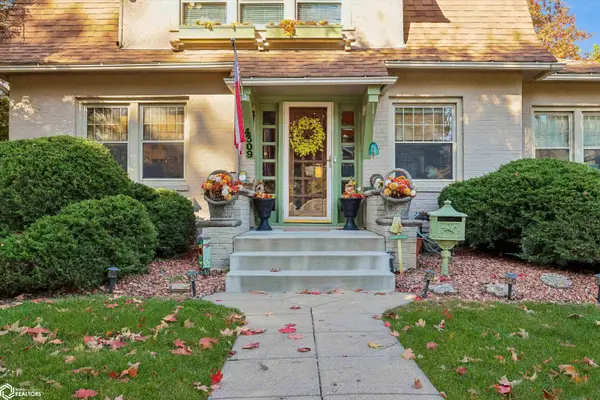 $319,900Active3 beds 2 baths1,550 sq. ft.
4309 Forest Avenue, Des Moines, IA 50311
MLS# 6344193Listed by: ARROWHEAD REALTY COMPANY LLC - New
 $1,150,000Active24 beds 12 baths8,064 sq. ft.
814 Taylor Street, Des Moines, IA 50315
MLS# 752272Listed by: REALTY ONE GROUP IMPACT - Open Sun, 2 to 4pmNew
 $284,900Active3 beds 2 baths1,136 sq. ft.
6759 NW 6th Drive, Des Moines, IA 50313
MLS# 752242Listed by: RE/MAX REVOLUTION


Protect your home and budget from life's surprises with an Assurant Home Warranty, backed by a partner that supports you through every step of homeownership. Explore Plans.
©2026 Century 21 Real Estate LLC. All rights reserved. CENTURY 21®, the CENTURY 21 Logo and C21® are service marks owned by Century 21 Real Estate LLC. Century 21 Real Estate LLC fully supports the principles of the Fair Housing Act and the Equal Opportunity Act. Each office is independently owned and operated. Listing information is deemed reliable but not guaranteed accurate.