
809 E Robert D Ray Drive, Des Moines, IA 50309
Local realty services provided by:CENTURY 21 Signature Real Estate
809 E Robert D Ray Drive,Des Moines, IA 50309
$1,200,000
- 4 Beds
- 4 Baths
- 3,156 sq. ft.
- Condominium
- Active
Listed by: pat fox, hanna carlson
Office: hubbell homes of iowa, llc.
MLS#:750296
Source:IA_DMAAR
Price summary
- Price:$1,200,000
- Price per sq. ft.:$380.23
- Monthly HOA dues:$265
About this home
Introducing The Banks on the River, an extraordinary collection of luxury three-story townhomes overlooking the Des Moines River and downtown skyline. Perfectly positioned along the riverfront, these modern residences offer breathtaking views, sophisticated architecture, and an unmatched urban lifestyle just steps from downtown dining, entertainment, trails, and events.
Designed for effortless living, each home features a private elevator serving all levels, a spacious open-concept main floor, a 2-car attached garage, multiple outdoor living spaces, and expansive windows that frame stunning river and skyline views. The chef's kitchen is appointed with premium quartz countertops, custom cabinetry, oversized island, beverage center, and Professional appliances. Thoughtfully curated finishes include hardwood flooring, designer tile, heated primary bath floors, luxury closets, and spa-inspired bathrooms.
The upper level features a private owner's retreat with balcony access and spectacular views, along with additional bedrooms for guests, family, or home office flexibility. Experience the perfect blend of luxury, convenience, and downtown energy in one of Des Moines' most exciting new riverfront developments.
Now is the perfect time to secure your residence at The Banks on the River. Early buyers will have the opportunity to personalize their home with curated designer finish packages or select custom finishes and upgrades to reflect their individual style and vision....
Contact an agent
Home facts
- Year built:2026
- Listing ID #:750296
- Added:1 day(s) ago
- Updated:October 03, 2026 at 10:54 PM
Rooms and interior
- Bedrooms:4
- Total bathrooms:4
- Full bathrooms:3
- Half bathrooms:1
- Flooring:Hardwood, Tile
- Dining Description:Dining Area
- Kitchen Description:Microwave, Refrigerator, Stove
- Living area:3,156 sq. ft.
Heating and cooling
- Cooling:Central Air
- Heating:Forced Air, Gas, Natural Gas
- Central air:Yes
Structure and exterior
- Roof:Rubber
- Year built:2026
- Building area:3,156 sq. ft.
- Lot area:0.03 Acres
- Lot Features:Rectangular Lot
- Architectural Style:Contemporary
- Construction Materials:Brick
- Exterior Features:Covered, Deck
- Foundation Description:Poured, Slab
Utilities
- Water:Public
- Sewer:Public Sewer
Finances and disclosures
- Price:$1,200,000
- Price per sq. ft.:$380.23
Features and amenities
- Appliances:Microwave, Refrigerator, Stove
- Amenities:Fire Alarm, Security System, Smoke Detectors, Wet Bar
Parking
- Parking description:Attached, Garage, Two Car Garage
- Garage:Yes
- Garage spaces:2
New listings near 809 E Robert D Ray Drive
- New
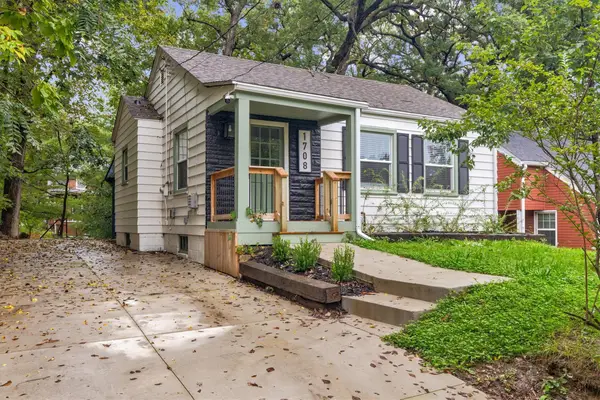 $194,900Active2 beds 1 baths648 sq. ft.
1708 26th Street, Des Moines, IA 50310
MLS# 750435Listed by: REALTY ONE GROUP IMPACT - New
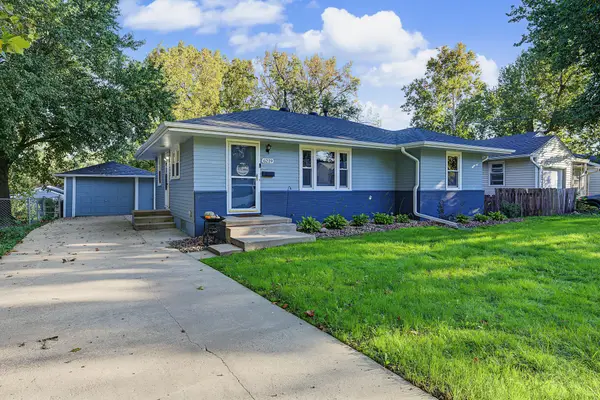 $245,000Active3 beds 2 baths992 sq. ft.
6219 Boston Avenue, Des Moines, IA 50322
MLS# 750366Listed by: RE/MAX PRECISION - New
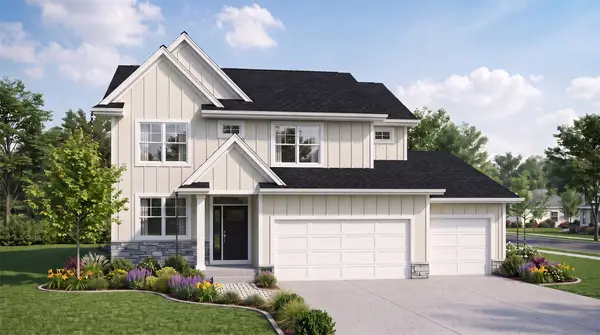 $472,500Active4 beds 3 baths2,214 sq. ft.
2436 E 50th Court, Des Moines, IA 50317
MLS# 750489Listed by: RE/MAX PRECISION - New
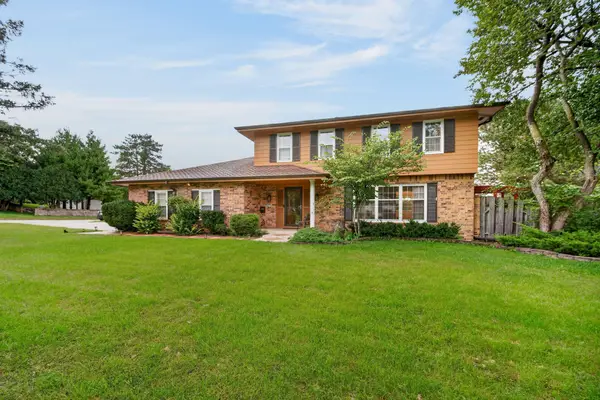 $390,000Active4 beds 3 baths1,954 sq. ft.
4521 Aurora Avenue, Des Moines, IA 50310
MLS# 750494Listed by: RE/MAX CONCEPTS - New
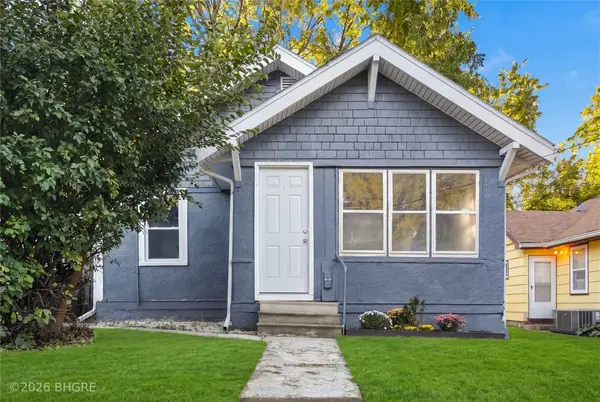 $164,999Active2 beds 1 baths768 sq. ft.
2331 E 11th Street, Des Moines, IA 50316
MLS# 750298Listed by: BH&G REAL ESTATE INNOVATIONS - New
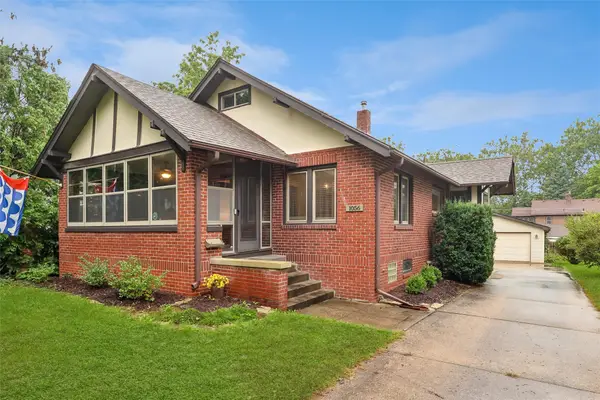 $395,000Active4 beds 3 baths1,950 sq. ft.
1056 46th Street, Des Moines, IA 50311
MLS# 750475Listed by: IOWA REALTY BEAVERDALE - New
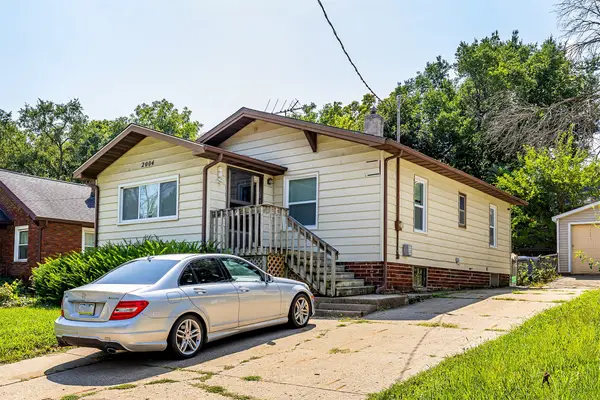 $212,000Active3 beds 1 baths832 sq. ft.
2004 E 33rd Street, Des Moines, IA 50317
MLS# 750481Listed by: RE/MAX CONCEPTS - New
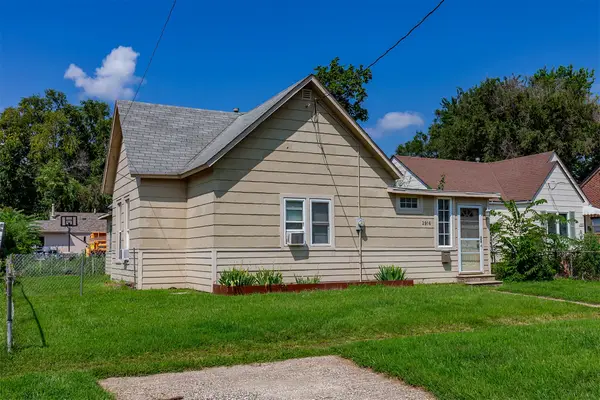 $155,000Active4 beds 1 baths1,352 sq. ft.
2916 Capitol Avenue, Des Moines, IA 50317
MLS# 750483Listed by: RE/MAX CONCEPTS - New
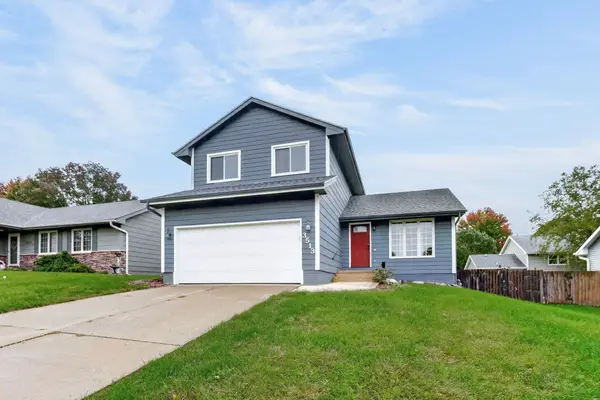 $275,000Active3 beds 3 baths1,436 sq. ft.
3513 E 43rd Street, Des Moines, IA 50317
MLS# 750446Listed by: KELLER WILLIAMS REALTY GDM


Protect your home and budget from life's surprises with an Assurant Home Warranty, backed by a partner that supports you through every step of homeownership. Explore Plans.
©2026 Century 21 Real Estate LLC. All rights reserved. CENTURY 21®, the CENTURY 21 Logo and C21® are service marks owned by Century 21 Real Estate LLC. Century 21 Real Estate LLC fully supports the principles of the Fair Housing Act and the Equal Opportunity Act. Each office is independently owned and operated. Listing information is deemed reliable but not guaranteed accurate.