
2491 Millstone Drive, Dubuque, IA 52002
Local realty services provided by:CENTURY 21 Signature Real Estate
2491 Millstone Drive,Dubuque, IA 52002
$564,000
- 5 Beds
- 4 Baths
- 3,874 sq. ft.
- Single family
- Pending
Listed by: bruce heitz
Office: american realty of dubuque, inc.
MLS#:154741
Source:IA_DBOR
Price summary
- Price:$564,000
- Price per sq. ft.:$145.59
About this home
Beautiful walk-out ranch. Main level is open and has perfect natural light, high ceilings, home office, popular split floor plan, dream kitchen with direct access to deck. Great curb-appeal and a spacious back yard situated to afford privacy , green space, and tranquil woods, beautiful in all seasons. This is nature at it's best in a much sought after location. The walk-out lower level is perfect for guests, entertaining, movie night, crafts, or just a place to relax! Make your appointment today to see this remarkable lifetime home!
Contact an agent
Home facts
- Year built:2005
- Listing ID #:154741
- Added:49 day(s) ago
- Updated:July 16, 2026 at 10:58 AM
Rooms and interior
- Bedrooms:5
- Total bathrooms:4
- Full bathrooms:3
- Half bathrooms:1
- Kitchen Description:Dishwasher, Disposal, Microwave, Range, Refrigerator
- Basement Description:Full
- Living area:3,874 sq. ft.
Heating and cooling
- Cooling:Central Air
- Heating:Forced Air
- Central air:Yes
Structure and exterior
- Roof:Composition Shingle
- Year built:2005
- Building area:3,874 sq. ft.
- Construction Materials:Aluminum, Brick, Vinyl
- Exterior Features:Deck, Fire Pit, Patio, Playground, Sidewalk, Walkout
- Foundation Description:Concrete Perimeter
- Levels:1 Story
Schools
- High school:S. Hempstead
- Middle school:E. Roosevelt Middle
- Elementary school:Eisenhower
Utilities
- Water:Public
- Sewer:Public Sewer
Finances and disclosures
- Price:$564,000
- Price per sq. ft.:$145.59
Features and amenities
- Appliances:Dishwasher, Disposal, Dryer, Microwave, Range, Refrigerator, Washer
- Laundry features:Dryer, On Main Level, Washer
Parking
- Total parking spaces:3
- Parking description:Attached
New listings near 2491 Millstone Drive
- Open Sun, 11am to 12pmNew
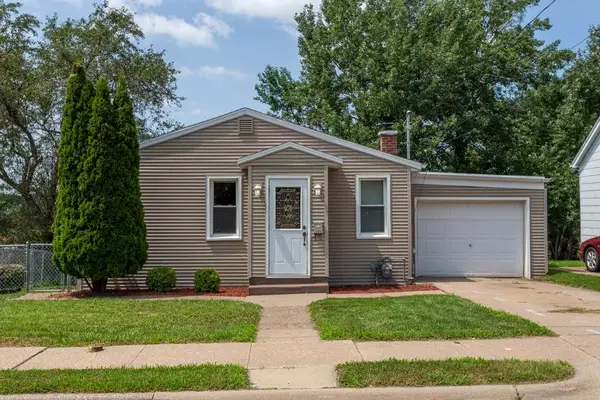 $150,000Active2 beds 1 baths998 sq. ft.
2665 University Avenue, Dubuque, IA 52001
MLS# 155221Listed by: REMAX ADVANTAGE - New
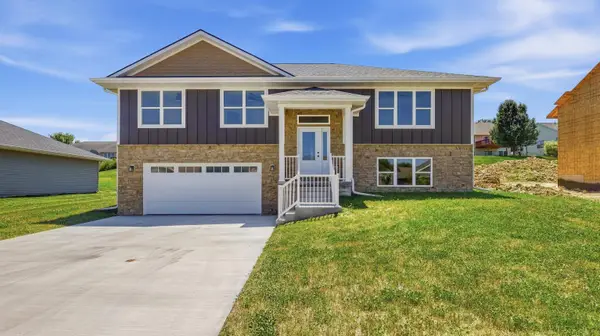 $439,900Active4 beds 3 baths2,345 sq. ft.
6100 Lynbrook Drive, Dubuque, IA 52002
MLS# 155223Listed by: REMAX ADVANTAGE 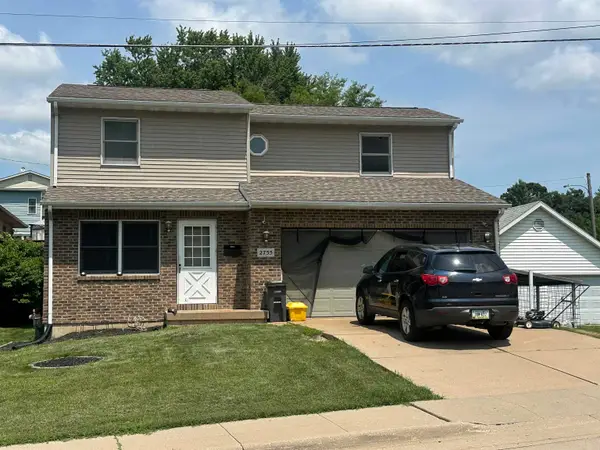 $229,900Pending3 beds 3 baths1,616 sq. ft.
2755 Van Buren Street, Dubuque, IA 52001
MLS# 155216Listed by: EXP REALTY, LLC- New
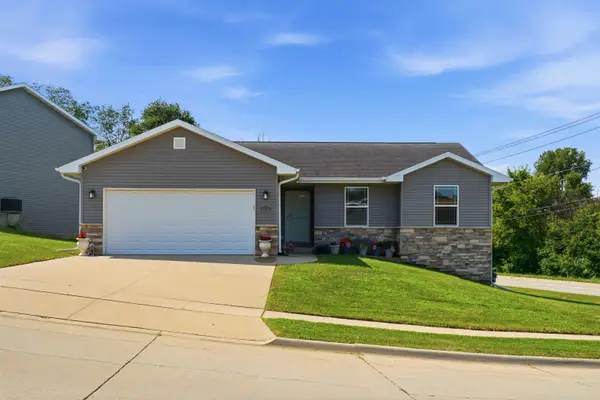 $310,000Active4 beds 3 baths2,183 sq. ft.
800 Marisa Ridge, Dubuque, IA 52001
MLS# 155218Listed by: REMAX ADVANTAGE - New
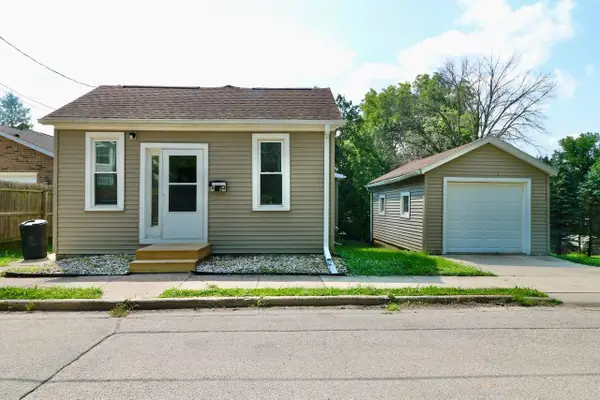 $178,000Active2 beds 1 baths1,041 sq. ft.
2594 Pearl Street, Dubuque, IA 52001
MLS# 155219Listed by: REMAX ADVANTAGE 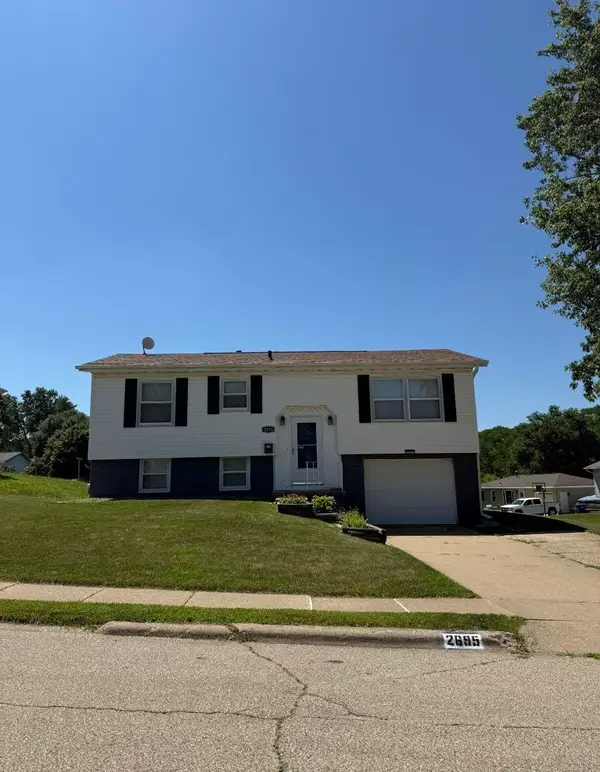 $245,000Pending3 beds 1 baths1,312 sq. ft.
2695 Dove Street, Dubuque, IA 52002
MLS# 155211Listed by: REMAX ADVANTAGE- $245,000Pending3 beds 1 baths1,312 sq. ft.
2695 Dove Street, Dubuque, IA 52002
MLS# 155211Listed by: REMAX ADVANTAGE - $245,000Pending3 beds 1 baths1,312 sq. ft.
2695 Dove Street, Dubuque, IA 52002
MLS# 155211Listed by: REMAX ADVANTAGE - Open Sun, 11am to 12:30pmNew
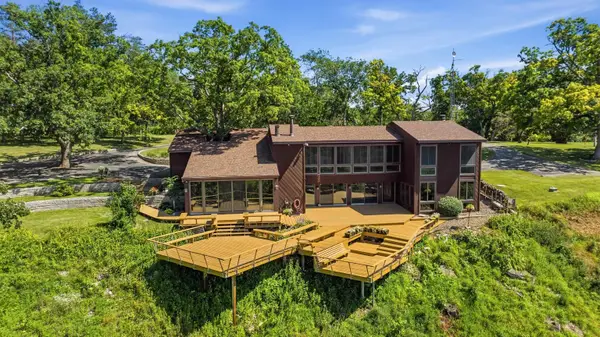 $749,000Active3 beds 3 baths3,451 sq. ft.
3485 Echo Hills Drive Drive, Dubuque, IA 52003
MLS# 155209Listed by: EXIT REALTY DRIFTLESS GROUP - Open Sun, 11am to 12pmNew
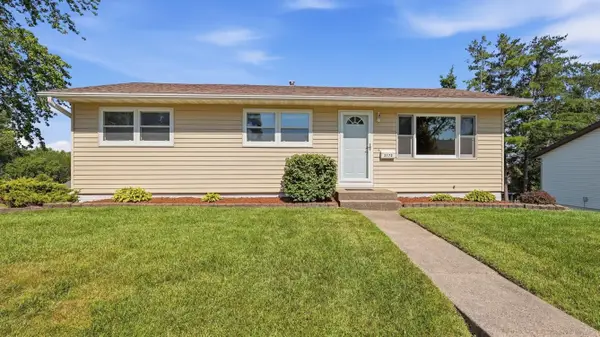 $245,000Active3 beds 2 baths1,460 sq. ft.
2172 Saint John Drive, Dubuque, IA 52002
MLS# 155210Listed by: REMAX ADVANTAGE


Protect your home and budget from life's surprises with an Assurant Home Warranty, backed by a partner that supports you through every step of homeownership. Explore Plans.
©2026 Century 21 Real Estate LLC. All rights reserved. CENTURY 21®, the CENTURY 21 Logo and C21® are service marks owned by Century 21 Real Estate LLC. Century 21 Real Estate LLC fully supports the principles of the Fair Housing Act and the Equal Opportunity Act. Each office is independently owned and operated. Listing information is deemed reliable but not guaranteed accurate.