
563 Tanzanite Drive, Dubuque, IA 52001
Local realty services provided by:CENTURY 21 Signature Real Estate
563 Tanzanite Drive,Dubuque, IA 52001
$320,000
- 3 Beds
- 3 Baths
- 2,103 sq. ft.
- Single family
- Pending
Listed by: kara greve
Office: equity real estate group llc.
MLS#:154728
Source:IA_DBOR
Price summary
- Price:$320,000
- Price per sq. ft.:$152.16
About this home
Look at this beautiful 3 bedroom, 3 bath walkout ranch townhouse with an extra deep 2 car garage! Features an open floor plan with hardwood floors, granite counters in the kitchen and a great master suite with a large walk-in closet and double vanity. The lower level includes the 3rd bedroom, a bathroom, a nice family room and lots of storage! There is a 12x12 deck in back that overlooks the yard with no neighbors directly behind and a countryside view. All ready to move in and enjoy. *Master bedroom curtains do not stay. Pre-inspected for your peace of mind.
Contact an agent
Home facts
- Year built:2015
- Listing ID #:154728
- Added:2 day(s) ago
- Updated:May 29, 2026 at 12:44 AM
Rooms and interior
- Bedrooms:3
- Total bathrooms:3
- Full bathrooms:3
- Kitchen Description:Dishwasher, Disposal, Microwave, Range, Refrigerator
- Basement Description:Full
- Living area:2,103 sq. ft.
Heating and cooling
- Cooling:Central Air
- Heating:Forced Air
- Central air:Yes
Structure and exterior
- Roof:Composition Shingle
- Year built:2015
- Building area:2,103 sq. ft.
- Construction Materials:Brick, Vinyl
- Exterior Features:Deck, Patio, Walkout
- Foundation Description:Concrete Perimeter
- Levels:1 Story
Schools
- High school:S. Hempstead
- Middle school:Jefferson Jr High
- Elementary school:Marshall
Utilities
- Water:Public
- Sewer:Public Sewer
Finances and disclosures
- Price:$320,000
- Price per sq. ft.:$152.16
Features and amenities
- Appliances:Dishwasher, Disposal, Microwave, Range, Refrigerator
- Laundry features:On Main Level
Parking
- Total parking spaces:2
- Parking description:Attached
New listings near 563 Tanzanite Drive
- Open Sun, 11:30am to 12:30pmNew
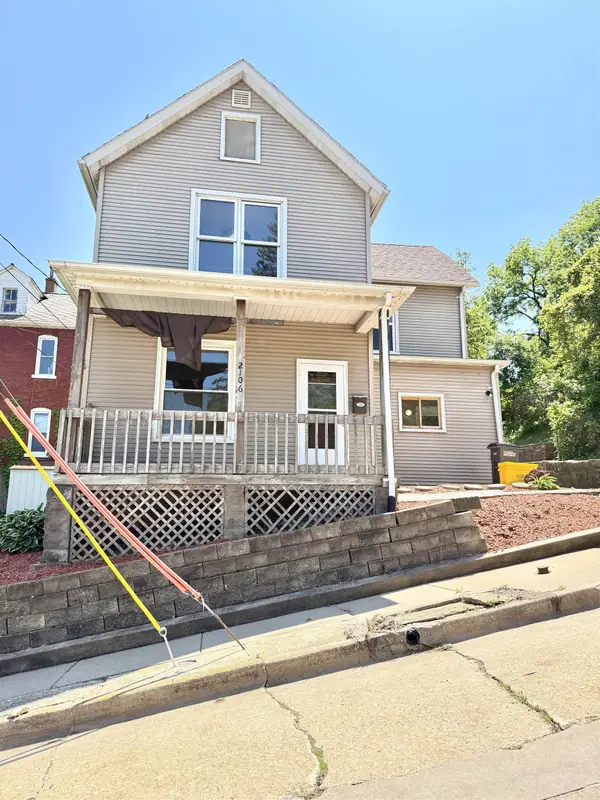 $139,000Active3 beds 1 baths1,280 sq. ft.
2106 Kleine Street, Dubuque, IA 52001
MLS# 154743Listed by: KELLER WILLIAMS REALTY SIGNATURE - Open Sun, 1 to 2:30pmNew
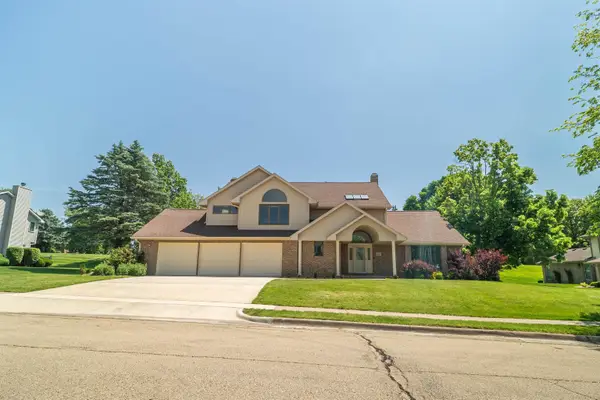 $485,000Active4 beds 4 baths3,958 sq. ft.
3663 Seville Drive, Dubuque, IA 52002
MLS# 154744Listed by: REMAX ADVANTAGE - Open Sun, 11am to 12pmNew
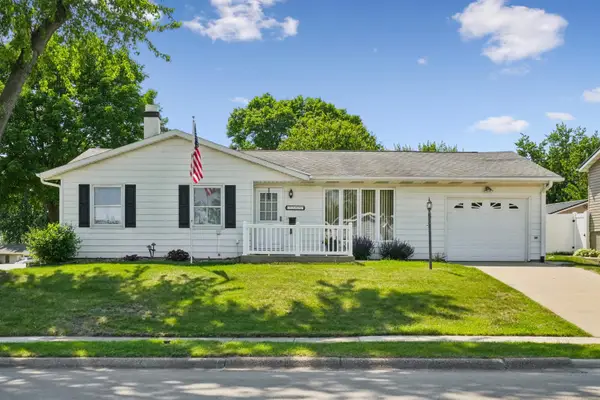 $255,000Active4 beds 2 baths1,705 sq. ft.
2247 Saint John Drive, Dubuque, IA 52002
MLS# 154739Listed by: EXP REALTY, LLC - New
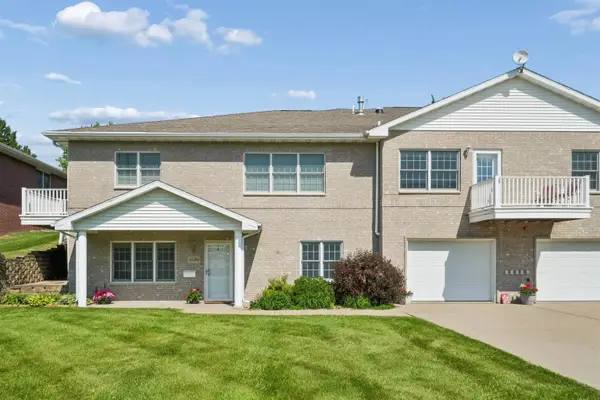 $244,900Active2 beds 2 baths1,447 sq. ft.
1530 Sylvan Drive, Dubuque, IA 52002
MLS# 154740Listed by: AMERICAN REALTY OF DUBUQUE, INC. - New
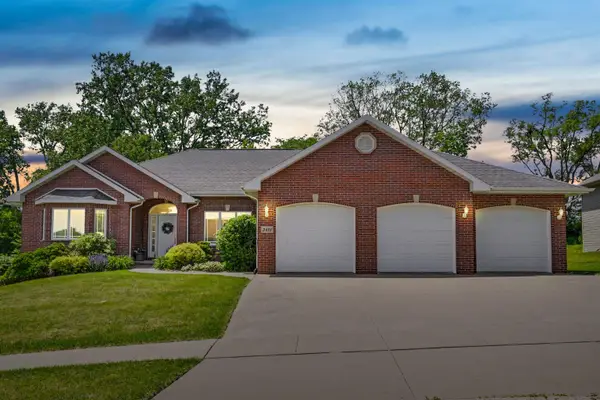 $564,000Active5 beds 4 baths3,874 sq. ft.
2491 Millstone Drive, Dubuque, IA 52002
MLS# 154741Listed by: AMERICAN REALTY OF DUBUQUE, INC. - New
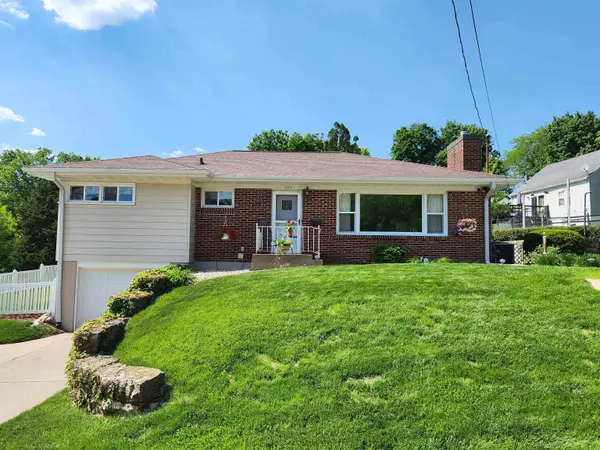 $270,000Active2 beds 2 baths1,758 sq. ft.
1705 Diane Court, Dubuque, IA 52003
MLS# 154742Listed by: BRISSEY REALTY LLC - New
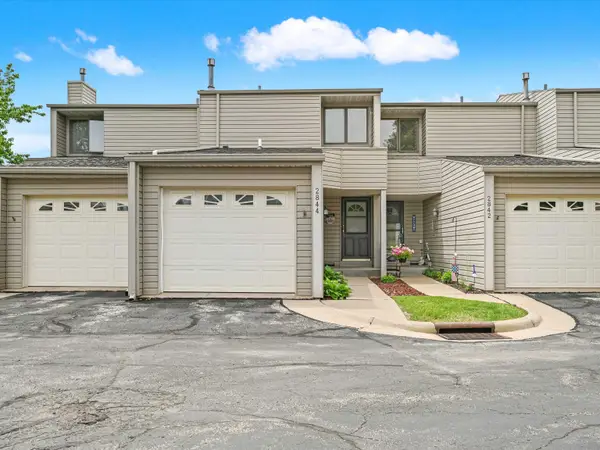 $240,000Active2 beds 3 baths1,641 sq. ft.
2844 Oak Meadow Court, Dubuque, IA 52003
MLS# 154734Listed by: REAL BROKER, LLC - New
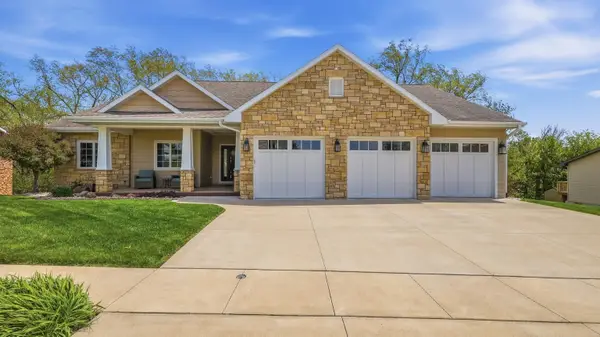 $515,000Active3 beds 3 baths3,342 sq. ft.
1000 Hawkeye Drive, Dubuque, IA 52001
MLS# 154730Listed by: EQUITY REAL ESTATE GROUP LLC - New
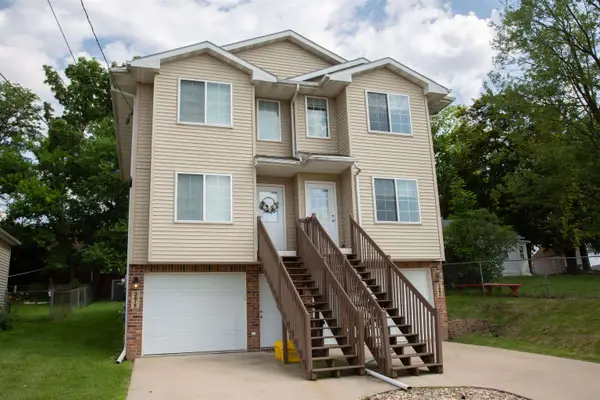 $399,900Active4 beds 4 baths2,132 sq. ft.
2678/2680 Beverly Avenue, Dubuque, IA 52001
MLS# 154732Listed by: KEY CITY REALTY - Open Sun, 1 to 2:30pmNew
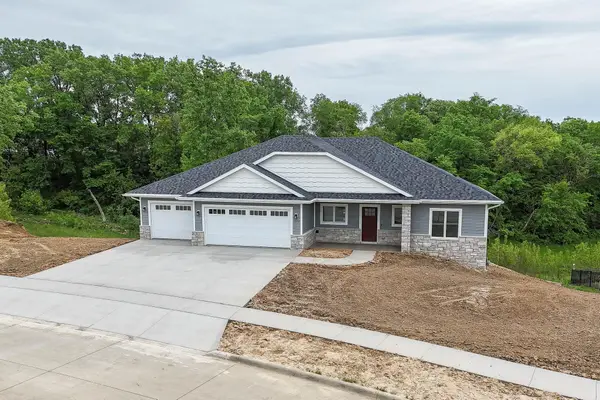 $779,900Active5 beds 4 baths3,357 sq. ft.
1374 Cedar Trail Drive, Dubuque, IA 52003
MLS# 154729Listed by: EXCHANGE BROKERS


Protect your home and budget from life's surprises with an Assurant Home Warranty, backed by a partner that supports you through every step of homeownership. Explore Plans.
©2026 Century 21 Real Estate LLC. All rights reserved. CENTURY 21®, the CENTURY 21 Logo and C21® are service marks owned by Century 21 Real Estate LLC. Century 21 Real Estate LLC fully supports the principles of the Fair Housing Act and the Equal Opportunity Act. Each office is independently owned and operated. Listing information is deemed reliable but not guaranteed accurate.